Welcome to 5605 Kenwood Avenue—a beautifully reimagined Tudor Revival where distinctive historic architecture meets modern comfort in the heart of Brookside. Taken down to the studs and renovated with permits, this four-bedroom, three-and-a-half-bath home features all-new electrical wiring, all-new plumbing, a completely new kitchen, and beautifully appointed new bathrooms throughout. Inside, the main living room retains its historic character with a fireplace and original mantel, while a second living area offers flexible space for a family room and opens directly onto the brand-new deck. At the heart of the home, the all-new kitchen features fully custom cabinetry, quartz countertops, and a chef’s range. Just beyond the kitchen, a thoughtfully designed pantry and refrigerator alcove provides additional cabinetry and storage while keeping the main kitchen open streamlined. A centrally located main-floor stacked laundry center—with custom cabinetry and countertop workspace—adds exceptional everyday convenience. Privately situated at the rear of the home and accessed by its own staircase, the primary suite feels like a true owner’s retreat, featuring an ensuite bathroom with marble floors, a double vanity, and a walk-in closet. A separate staircase leads to the home’s three additional bedrooms, all generously sized. A rare find in Brookside, approx. 350 square feet of finished basement space includes a full bathroom and closet, making it ideal for a guest suite, home office, or den for the big game. The two-car detached garage has dual electric garage door openers and connects seamlessly to the house through the walk-up basement. Out back, the new deck is ready for the paint or stain of your choice and overlooks a fully fenced backyard. Located within three short blocks of Brookside Park and the Crestwood Shops and minutes from the Plaza and downtown, this stunning Tudor combines historic character, modern craftsmanship, and truly move-in-ready living. Agent is owner
Coming soon 09/03
$750,000
5605 Kenwood Ave, Kansas City, MO 64110
4beds
2,568sqft
Single Family Residence
Built in 1929
6,559 Square Feet Lot
$-- Zestimate®
$292/sqft
$-- HOA
What's special
- --
- on Zillow |
- 773
- views |
- 60
- saves |
Zillow last checked:
Listing updated:
Listed by:
Mark Van Arsdale 303-249-8081,
Platinum Realty LLC
Source: Heartland MLS as distributed by MLS GRID,MLS#: 2638270
Facts & features
Interior
Bedrooms & bathrooms
- Bedrooms: 4
- Bathrooms: 4
- Full bathrooms: 3
- 1/2 bathrooms: 1
Primary bedroom
- Features: Wood Floor
- Level: Second
Bedroom 2
- Level: Second
Bedroom 3
- Level: Second
Bedroom 4
- Level: Second
Primary bathroom
- Features: Double Vanity, Walk-In Closet(s)
- Level: Second
Bathroom 2
- Features: Shower Over Tub
- Level: Second
Bathroom 3
- Features: Shower Only
- Level: Basement
Dining room
- Features: Wood Floor
- Level: First
Family room
- Features: Wood Floor
- Level: First
Half bath
- Level: Main
Kitchen
- Features: Kitchen Island, Quartz Counter, Wood Floor
- Level: First
Living room
- Features: Wood Floor
- Level: First
Media room
- Features: Carpet
- Level: Basement
Heating
- Forced Air
Cooling
- Electric
Appliances
- Laundry: Laundry Room, Main Level
Features
- Flooring: Carpet, Tile, Wood
- Basement: Finished,Interior Entry,Walk-Up Access
- Number of fireplaces: 1
- Fireplace features: Living Room
Interior area
- Total structure area: 2,568
- Total interior livable area: 2,568 sqft
- Finished area above ground: 2,218
- Finished area below ground: 350
Property
Parking
- Total spaces: 2
- Parking features: Detached, Garage Door Opener
- Garage spaces: 2
Features
- Patio & porch: Porch
- Fencing: Wood
Lot
- Size: 6,559 Square Feet
- Features: City Lot
Details
- Parcel number: 30840110300000000
Construction
Type & style
- Home type: SingleFamily
- Architectural style: Traditional
- Property subtype: Single Family Residence
Materials
- Stucco & Frame
- Roof: Composition
Condition
- Year built: 1929
Utilities & green energy
- Sewer: Public Sewer
- Water: Public
Community & HOA
Community
- Subdivision: Kingston
HOA
- Has HOA: No
Location
- Region: Kansas City
Financial & listing details
- Price per square foot: $292/sqft
- Tax assessed value: $359,720
- Annual tax amount: $5,733
- Date on market: 8/22/2026
- Listing terms: Cash,Conventional,FHA,VA Loan
- Ownership: Investor
Estimated market value
Not available
Estimated sales range
Not available
Not available
Price history
| Date | Event | Price |
|---|---|---|
| 8/26/2025 | Sold | -- |
Source:  Heartland MLS as distributed by MLS GRID #2566351 Report a problem Heartland MLS as distributed by MLS GRID #2566351 Report a problem | ||
| 8/5/2025 | Pending sale | $320,000$125/sqft |
Source: Heartland MLS as distributed by MLS GRID #2566351 Report a problem | ||
| 8/1/2025 | Listed for sale | $320,000$125/sqft |
Source: Heartland MLS as distributed by MLS GRID #2566351 Report a problem | ||
Public tax history
| Year | Property taxes | Tax assessment |
|---|---|---|
| 2025 | $5,733 +2.2% | $68,347 -3.8% |
| 2024 | $5,610 +1% | $71,077 |
| 2023 | $5,557 +30.7% | $71,077 +37.5% |
| 2022 | $4,251 +0.3% | $51,681 |
| 2021 | $4,237 +8.8% | $51,681 +10.2% |
| 2020 | $3,894 +2.1% | $46,905 |
| 2019 | $3,813 | $46,905 +5.1% |
| 2018 | $3,813 +3% | $44,642 |
| 2017 | $3,703 +6.5% | $44,642 +2.6% |
| 2016 | $3,476 +2.4% | $43,524 +3% |
| 2014 | $3,396 -1.1% | $42,256 |
| 2013 | $3,433 +0.5% | $42,256 |
| 2012 | $3,416 +19.5% | $42,256 |
| 2011 | $2,859 +0.9% | $42,256 +18.8% |
| 2010 | $2,835 -3.5% | $35,568 |
| 2009 | $2,939 +0.5% | $35,568 -4% |
| 2008 | $2,925 -0.9% | $37,050 |
| 2007 | $2,952 +0% | $37,050 |
| 2006 | $2,952 +56.9% | $37,050 |
| 2005 | $1,882 +0.1% | $37,050 +55.2% |
| 2004 | $1,880 +14.3% | $23,879 |
| 2003 | $1,645 +0.3% | $23,879 +15% |
| 2002 | $1,641 +11.7% | $20,764 |
| 2001 | $1,469 | $20,764 |
Find assessor info on the county website
Monthly payment
Est. payment
Payment breakdown
Explore the cost of this home by adjusting the details. Changes won't be saved.Climate risks
Neighborhood: Western 49-63
Nearby schools
GreatSchools rating
- 8/10Hale Cook ElementaryGrades: PK-6Distance: 2.3 mi
- 2/10Central Middle SchoolGrades: 7-8Distance: 3.6 mi
- 1/10SOUTHEAST High SchoolGrades: 9-12Distance: 2.1 mi
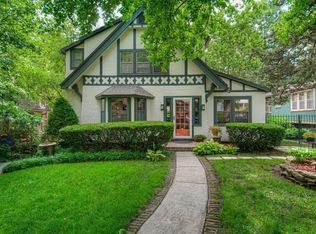
- $427,7003 bd4 ba2.1k sqft5609 Kenwood Ave, Kansas City, MO 64110Off Market
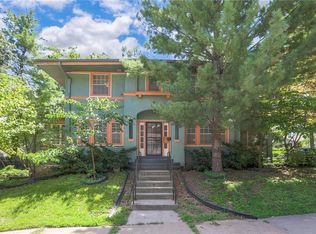
- $--3 bd2 ba1.6k sqft5601 Kenwood Ave, Kansas City, MO 64110Sold
- $323,9004 bd2 ba1.5k sqft5615 Kenwood Ave, Kansas City, MO 64110Off Market
- $--4 bd2 ba1.8k sqft5604 Holmes St, Kansas City, MO 64110Sold

- $--3 bd2 ba1.3k sqft5606 Holmes St, Kansas City, MO 64110Sold
- $419,9004 bd2 ba2.4k sqft5600 Holmes St, Kansas City, MO 64110Off Market
- $361,4004 bd2 ba2.4k sqft605 E 56th St, Kansas City, MO 64110Off Market
- $--3 bd2 ba1.4k sqft5617 Kenwood Ave, Kansas City, MO 64110Sold
A local agent can set up tours, give advice and negotiate with sellers.
Similar homes
- $--4 bd3 ba2.1k sqft4920 Troostwood Rd, Kansas City, MO 64110Auction
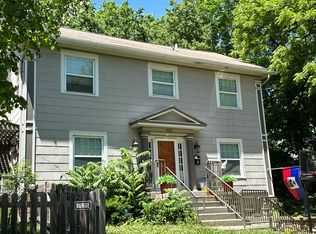 Auction.com 2
 - $743,0005 bd3 ba2.4k sqft5117 Walnut St, Kansas City, MO 64112For Sale
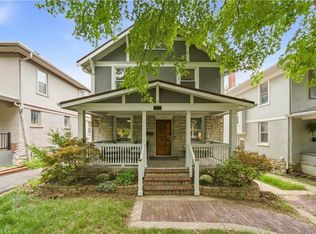 MLS ID #2636756, Thrive RealEstate KC Team, KW KANSAS CITY METRO. Heartland MLS as distributed by MLS GRID
 - $625,0004 bd5 ba3k sqft109 W 65th St, Kansas City, MO 64113For Sale
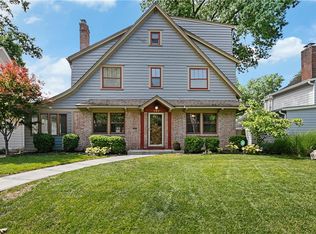 MLS ID #2636889, Nicole Lonergan, Brookside Real Estate Co.. Heartland MLS as distributed by MLS GRID
 - $750,0004 bd3 ba3.5k sqft1 Anchor Dr, Lake Tapawingo, MO 64015For Sale
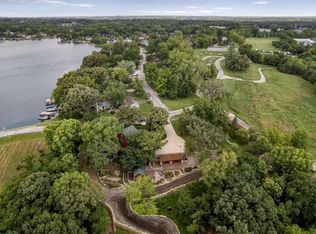 MLS ID #2638051, Ray Homes KC Team, Compass Realty Group. Heartland MLS as distributed by MLS GRID
 - $595,0003 bd3 ba1.7k sqft122 E 59th St, Kansas City, MO 64113For SaleMLS ID #2616832, Madison Moss (Harpst), RE/MAX Innovations. Heartland MLS as distributed by MLS GRID
- $725,0003 bd2 ba2.4k sqft5460 W 175th St, Stilwell, KS 66085For SaleMLS ID #2639260, Marcela Egea, Keller Williams Realty Partners Inc.. Heartland MLS as distributed by MLS GRID
- $795,0004 bd4 ba3k sqft2301 W 95th St, Leawood, KS 66206For SaleMLS ID #2635472, Haley Epps, Compass Realty Group. Heartland MLS as distributed by MLS GRID
- $585,0003 bd2 ba2k sqft6021 Wornall Rd, Kansas City, MO 64113For SaleMLS ID #2633631, George Medina, ReeceNichols - Country Club Plaza. Heartland MLS as distributed by MLS GRID
- $799,9004 bd3 ba2.5k sqft4001 NE 100th St, Kansas City, MO 64156For SaleMLS ID #2638292, Katie Raines, ReeceNichols-KCN. Heartland MLS as distributed by MLS GRID
- $725,0004 bd3 ba2.2k sqft9704 Manor Rd, Leawood, KS 66206For SaleMLS ID #2636556, Kelly Heaven, KW KANSAS CITY METRO. Heartland MLS as distributed by MLS GRID
- $469,9504 bd3 ba2.4k sqft1200 W 72nd St, Kansas City, MO 64114For SaleMLS ID #2626989, Kelli Becks, Keller Williams Realty Partners Inc.. Heartland MLS as distributed by MLS GRID
- $450,0004 bd3 ba2.4k sqft5040 County Line Rd, Kansas City, KS 66106For SaleMLS ID #2638650, Michelle Phillips, Real Broker, LLC. Heartland MLS as distributed by MLS GRID
- $750,0004 bd3 ba3.2k sqft6305 W 92nd St, Overland Park, KS 66212For SaleMLS ID #2630666, The Fisher Hiles Team, ReeceNichols - Country Club Plaza. Heartland MLS as distributed by MLS GRID
- $398,0003 bd2 ba2.2k sqft9814 W 57th St, Merriam, KS 66203For SaleMLS ID #2638818, Elizabeth Theis, Seek Real Estate. Heartland MLS as distributed by MLS GRID
- $749,0004 bd4 ba3.5k sqft500 NW 44th Ter, Kansas City, MO 64116For SaleMLS ID #2634290, Steven Montgomery, Metro Realty. Heartland MLS as distributed by MLS GRID
- $614,9004 bd3 ba2.4k sqft2500 W 47th Ter, Westwood, KS 66205For SaleMLS ID #2625458, Cathy Boch, Keller Williams Realty Partners Inc.. Heartland MLS as distributed by MLS GRID
- $399,9004 bd3 ba2.6k sqft5304 Queal Dr, Shawnee, KS 66203For SaleMLS ID #2638363, Dawn Williams, Compass Realty Group. Heartland MLS as distributed by MLS GRID
- $589,0003 bd2 ba1.8k sqft416 E 66th Ter, Kansas City, MO 64131For SaleMLS ID #2634350, Bruce Kay, RE/MAX Premier Realty. Heartland MLS as distributed by MLS GRID
- $549,0003 bd4 ba3.1k sqft6728 Cherry St, Kansas City, MO 64131For SaleMLS ID #2623449, Laura Katz, BHG Kansas City Homes. Heartland MLS as distributed by MLS GRID
- $775,0005 bd5 ba3.1k sqft2444 W 103rd St, Leawood, KS 66206For SaleMLS ID #2624269, Renee Haren, Quinn Real Estate Co. Heartland MLS as distributed by MLS GRID
