Welcome to 9704 Manor Road, a warm and inviting ranch in highly coveted Leawood Estates! Timeless character blends beautifully with thoughtful updates and a functional layout designed for everyday living. Beautiful hardwood floors flow through the main living spaces, where a refreshed fireplace creates a cozy gathering spot. The light and bright kitchen features white cabinetry, quartz countertops, stainless steel appliances and a gas range, opening to the dining and living areas for easy everyday living and entertaining. The primary bath has been beautifully updated, and the home has fresh paint throughout. Convenient main-level laundry makes true one-level living possible, while the finished lower level offers even more room to spread out with a spacious rec room, two additional bedrooms with egress windows, a third full bath, second laundry area and plenty of storage. Outside is a space you’ll want to enjoy all season long! The fenced backyard, sprinkler system, beautiful landscaping and stamped concrete patio create a wonderful setting for entertaining, playing or simply relaxing at home, while the expanded driveway provides additional parking space. Located in the Shawnee Mission School District with an incredible Leawood Estates location, this is one you won't want to miss!
Active
Price cut: $35K (9/17)
$690,000
9704 Manor Rd, Leawood, KS 66206
4beds
2,272sqft
Single Family Residence
Built in 1955
0.48 Acres Lot
$-- Zestimate®
$304/sqft
$-- HOA
What's special
- 34 days
- 2,313
- 105
Likely to sell faster than
Zillow last checked:
Listing updated:
Listed by:
Kelly Heaven 816-456-2444,
KW KANSAS CITY METRO,
Gregory Ennis 816-590-1400,
KW KANSAS CITY METRO
Source: Heartland MLS as distributed by MLS GRID,MLS#: 2636556
Facts & features
Interior
Bedrooms & bathrooms
- Bedrooms: 4
- Bathrooms: 3
- Full bathrooms: 3
Primary bedroom
- Features: Ceiling Fan(s)
- Level: First
- Area: 169 Square Feet
- Dimensions: 13 x 13
Bedroom 2
- Features: Ceiling Fan(s)
- Level: First
- Area: 110 Square Feet
- Dimensions: 11 x 10
Bedroom 3
- Features: Luxury Vinyl
- Level: Lower
- Area: 130 Square Feet
- Dimensions: 13 x 10
Bedroom 4
- Features: Luxury Vinyl
- Level: Lower
- Area: 110 Square Feet
- Dimensions: 11 x 10
Primary bathroom
- Features: Ceramic Tiles, Shower Only
- Level: First
- Area: 30 Square Feet
- Dimensions: 6 x 5
Bathroom 2
- Features: Ceramic Tiles, Separate Shower And Tub
- Level: First
- Area: 40 Square Feet
- Dimensions: 8 x 5
Bathroom 3
- Features: Ceramic Tiles, Double Vanity, Shower Only
- Level: Lower
- Area: 66 Square Feet
- Dimensions: 11 x 6
Dining room
- Features: Fireplace
- Level: First
- Area: 135 Square Feet
- Dimensions: 15 x 9
Kitchen
- Features: Quartz Counter
- Level: First
- Area: 143 Square Feet
- Dimensions: 13 x 11
Living room
- Features: Fireplace
- Level: First
- Area: 312 Square Feet
- Dimensions: 24 x 13
Recreation room
- Features: Luxury Vinyl
- Level: Lower
- Area: 348 Square Feet
- Dimensions: 29 x 12
Heating
- Forced Air
Cooling
- Electric
Appliances
- Laundry: Lower Level, Main Level
Features
- Windows: Thermal Windows
- Basement: Egress Window(s),Full
- Number of fireplaces: 1
- Fireplace features: Dining Room, Living Room, See Through
Interior area
- Total structure area: 2,272
- Total interior livable area: 2,272 sqft
- Finished area above ground: 1,272
- Finished area below ground: 1,000
Property
Parking
- Total spaces: 2
- Parking features: Attached, Garage Faces Side
- Attached garage spaces: 2
Lot
- Size: 0.48 Acres
- Features: Cul-De-Sac, Estate Lot, Wooded
Details
- Parcel number: HP320000000443
Construction
Type & style
- Home type: SingleFamily
- Architectural style: Traditional
- Property subtype: Single Family Residence
Materials
- Frame
- Roof: Composition
Condition
- Year built: 1955
Utilities & green energy
- Sewer: Public Sewer
- Water: Public
Community & HOA
Community
- Subdivision: Leawood Estates
HOA
- Has HOA: No
Location
- Region: Leawood
Financial & listing details
- Price per square foot: $304/sqft
- Tax assessed value: $626,900
- Annual tax amount: $7,605
- Date on market: 8/28/2026
- Listing terms: Cash,Conventional,FHA,VA Loan
- Ownership: Private
- Road surface type: Paved
Estimated market value
Not available
Estimated sales range
Not available
Not available
Price history
| Date | Event | Price |
|---|---|---|
| 9/17/2026 | Price change | $690,000-4.8%$304/sqft |
Source:  Heartland MLS as distributed by MLS GRID #2636556 Report a problem Heartland MLS as distributed by MLS GRID #2636556 Report a problem | ||
| 8/28/2026 | Listed for sale | $725,000+16%$319/sqft |
Source: Heartland MLS as distributed by MLS GRID #2636556 Report a problem | ||
| 6/8/2022 | Sold | -- |
Source: Heartland MLS as distributed by MLS GRID #2378976 Report a problem | ||
| 5/7/2022 | Pending sale | $625,000$275/sqft |
Source:  RE/MAX of Kansas-Missouri #2378976 Report a problem RE/MAX of Kansas-Missouri #2378976 Report a problem | ||
| 5/6/2022 | Contingent | $625,000$275/sqft |
Source: Heartland MLS as distributed by MLS GRID #2378976 Report a problem | ||
| 5/5/2022 | Listed for sale | $625,000$275/sqft |
Source: Heartland MLS as distributed by MLS GRID #2378976 Report a problem | ||
Public tax history
| Year | Property taxes | Tax assessment |
|---|---|---|
| 2025 | $7,606 +2.7% | $72,094 +3.3% |
| 2024 | $7,407 -2.1% | $69,794 -1.4% |
| 2023 | $7,568 +46.9% | $70,760 +46% |
| 2022 | $5,152 | $48,473 +6.7% |
| 2021 | -- | $45,437 -0.4% |
| 2020 | $5,136 | $45,621 +3.7% |
| 2019 | -- | $43,999 +3.9% |
| 2018 | -- | $42,366 +14.5% |
| 2017 | $4,230 +42.5% | $37,007 +43.7% |
| 2016 | $2,969 +2.1% | $25,760 +1.3% |
| 2015 | $2,908 +7.6% | $25,438 +8.8% |
| 2013 | $2,704 +7.5% | $23,380 +2.1% |
| 2012 | $2,514 +884.8% | $22,908 +2% |
| 2010 | $255 -90.5% | $22,460 -7% |
| 2009 | $2,686 -6.2% | $24,151 -4.8% |
| 2008 | $2,865 +3.8% | $25,381 +3% |
| 2007 | $2,759 +10.7% | $24,644 +6.6% |
| 2006 | $2,492 | $23,115 +0.2% |
| 2005 | -- | $23,069 |
Find assessor info on the county website
Monthly payment
Est. payment
Payment breakdown
Explore the cost of this home by adjusting the details. Changes won't be saved.Climate risks
Neighborhood: 66206
Nearby schools
Schools provided by the listing agent
- Elementary: Brookwood
- Middle: Indian Woods
- High: SM South
Source: Heartland MLS as distributed by MLS GRID. This data may not be complete. We recommend contacting the local school district to confirm school assignments for this home.
Similar homes
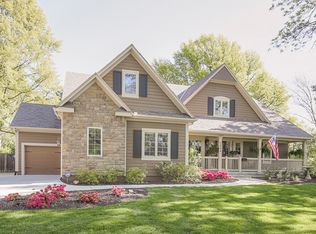
- $769,0004 bd3 ba2.9k sqft3315 W 98th St, Overland Park, KS 66206For Sale
 MLS ID #2637844, Dan O'Dell, Real Broker, LLC. Heartland MLS as distributed by MLS GRID
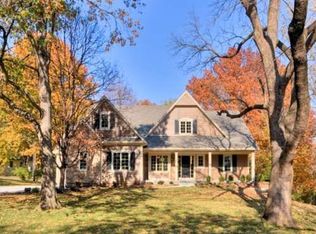
 - $735,0005 bd5 ba3.1k sqft2444 W 103rd St, Leawood, KS 66206For Sale
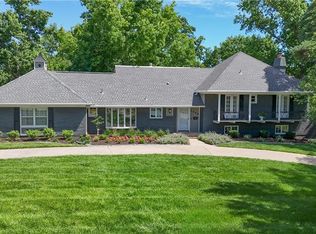 MLS ID #2624269, Renee Haren, Quinn Real Estate Co. Heartland MLS as distributed by MLS GRID
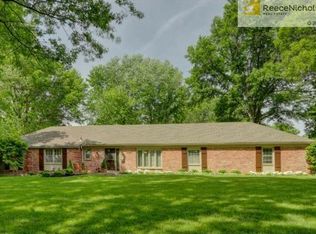
 - $625,0004 bd4 ba3k sqft9738 Howe Dr, Overland Park, KS 66206For Sale
 MLS ID #2635644, Rebecca Gelwix, Berkshire Hathaway HomeServices All-Pro. Heartland MLS as distributed by MLS GRID
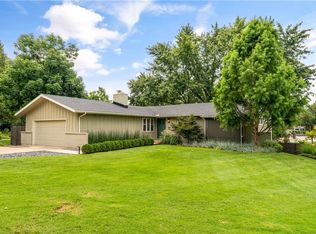
 - $624,9004 bd3 ba2.8k sqft3706 W 96th St, Overland Park, KS 66206For Sale
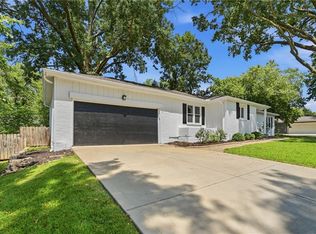 MLS ID #2635152, SBD Team, SBD Housing Solutions LLC. Heartland MLS as distributed by MLS GRID
