Welcome home to this beautifully renovated 3-bedroom, 2.5-bath home in the heart of Prairie Village! Thoughtfully updated throughout, this move-in-ready home features new windows and doors, hardwood and tile floors throughout, a completely renovated kitchen with new cabinetry, stainless steel appliances, and fully renovated bathrooms with modern finishes. Home also includes a screened in back porch for outdoor living, firepit, a butlers pantry with wine refrigerator ideal for hosting and entertaining, and a park right across the street for activities and exercise. Major updates include a new water heater and furnace, along with a new garage floor and driveway. The foundation has also been repaired and a new sewer line has been installed. With extensive updates, stylish finishes, and a fantastic Prairie Village location, this home is ready for you to move in and enjoy!
Active
$549,000
2001 W 79th St, Prairie Village, KS 66208
3beds
1,740sqft
Single Family Residence
Built in 1949
10,454 Square Feet Lot
$-- Zestimate®
$316/sqft
$-- HOA
What's special
- 21 days
- 788
- 69
Zillow last checked:
Listing updated:
Listed by:
Mike Murphy 816-213-5419,
Platinum Realty LLC
Source: Heartland MLS as distributed by MLS GRID,MLS#: 2640360
Facts & features
Interior
Bedrooms & bathrooms
- Bedrooms: 3
- Bathrooms: 3
- Full bathrooms: 2
- 1/2 bathrooms: 1
Primary bedroom
- Level: Second
- Area: 234 Square Feet
- Dimensions: 18 x 13
Bedroom 2
- Level: Second
- Area: 156 Square Feet
- Dimensions: 12 x 13
Bedroom 3
- Level: Second
- Area: 130 Square Feet
- Dimensions: 10 x 13
Bathroom 1
- Level: Second
Bathroom 2
- Level: Second
Dining room
- Level: First
- Area: 168 Square Feet
- Dimensions: 14 x 12
Half bath
- Level: First
Kitchen
- Level: First
- Area: 162 Square Feet
- Dimensions: 18 x 9
Living room
- Level: First
- Area: 260 Square Feet
- Dimensions: 20 x 13
Heating
- Has Heating (Unspecified Type)
Cooling
- Electric
Appliances
- Included: Disposal
- Laundry: In Basement
Features
- Ceiling Fan(s)
- Flooring: Wood
- Doors: Storm Door(s)
- Windows: Window Coverings, Storm Window(s)
- Basement: Concrete
- Number of fireplaces: 1
- Fireplace features: Living Room, Fireplace Screen
Interior area
- Total structure area: 1,740
- Total interior livable area: 1,740 sqft
- Finished area above ground: 1,740
Property
Parking
- Total spaces: 2
- Parking features: Attached
- Attached garage spaces: 2
Features
- Patio & porch: Deck, Patio, Screened
- Fencing: Wood
Lot
- Size: 10,454 Square Feet
- Dimensions: 90 x 118
- Features: Corner Lot, Level, Many Trees
Details
- Parcel number: Op25000007 0010
Construction
Type & style
- Home type: SingleFamily
- Architectural style: Cape Cod
- Property subtype: Single Family Residence
Materials
- Brick/Mortar, Shingle Siding
- Roof: Composition
Condition
- Year built: 1949
Utilities & green energy
- Sewer: Public Sewer
- Water: Public
Community & HOA
Community
- Security: Smoke Detector(s)
- Subdivision: Meadow Lake
HOA
- Has HOA: No
Location
- Region: Prairie Village
Financial & listing details
- Price per square foot: $316/sqft
- Tax assessed value: $346,400
- Annual tax amount: $4,647
- Date on market: 9/24/2026
- Listing terms: Cash,Conventional,FHA,VA Loan
- Ownership: Investor
Estimated market value
Not available
Estimated sales range
Not available
Not available
Price history
| Date | Event | Price |
|---|---|---|
| 9/24/2026 | Listed for sale | $549,000+86.1%$316/sqft |
Source:  Heartland MLS as distributed by MLS GRID #2640360 Report a problem Heartland MLS as distributed by MLS GRID #2640360 Report a problem | ||
| 6/10/2026 | Sold | -- |
Source: Heartland MLS as distributed by MLS GRID #2617787 Report a problem | ||
| 5/23/2026 | Pending sale | $295,000$170/sqft |
Source: Heartland MLS as distributed by MLS GRID #2617787 Report a problem | ||
| 5/21/2026 | Listed for sale | $295,000$170/sqft |
Source: Heartland MLS as distributed by MLS GRID #2617787 Report a problem | ||
Public tax history
| Year | Property taxes | Tax assessment |
|---|---|---|
| 2025 | $4,647 +3.6% | $39,836 +4.4% |
| 2024 | $4,486 +2.4% | $38,146 +4% |
| 2023 | $4,379 +10.9% | $36,662 +11.5% |
| 2022 | $3,948 | $32,867 +17.5% |
| 2021 | -- | $27,980 +15.7% |
| 2020 | $3,143 | $24,185 -1% |
| 2019 | -- | $24,426 +10.3% |
| 2018 | -- | $22,137 +16.2% |
| 2017 | $2,557 +9.1% | $19,056 +11.6% |
| 2016 | $2,344 +2.9% | $17,078 +1.6% |
| 2015 | $2,278 +2.6% | $16,813 +3% |
| 2013 | $2,221 +20.7% | $16,331 +1.8% |
| 2012 | $1,840 -19% | $16,042 +0.9% |
| 2010 | $2,273 +25.9% | $15,893 -0.2% |
| 2009 | $1,805 -17% | $15,927 -3% |
| 2008 | $2,175 +5.2% | $16,422 +0.1% |
| 2007 | $2,067 +16.4% | $16,410 |
| 2006 | $1,776 | $16,410 0% |
| 2005 | -- | $16,411 |
Find assessor info on the county website
Monthly payment
Est. payment
Payment breakdown
Explore the cost of this home by adjusting the details. Changes won't be saved.Climate risks
Neighborhood: 66208
Nearby schools
Schools provided by the listing agent
- Elementary: Corinth
- Middle: Indian Hills
- High: SM East
Source: Heartland MLS as distributed by MLS GRID. This data may not be complete. We recommend contacting the local school district to confirm school assignments for this home.
- $277,4003 bd2 ba1.7k sqft7802 State Line Rd, Prairie Village, KS 66208Off Market
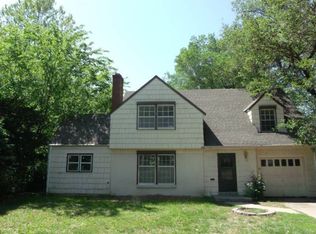
- $399,0004 bd2 ba1.8k sqft2015 W 79th St, Prairie Village, KS 66208Off Market
- $--4 bd3 ba1.8k sqft7803 Cambridge St, Prairie Village, KS 66208Sold
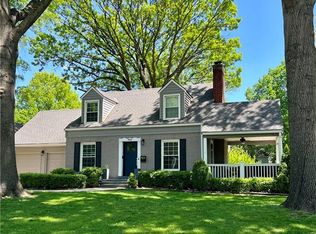
- $333,4003 bd2 ba1.7k sqft7804 State Line Rd, Prairie Village, KS 66208Off Market
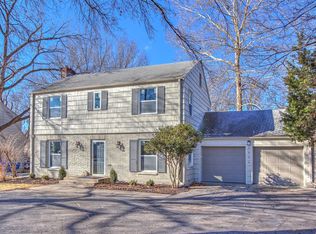
Similar homes
- $545,0004 bd3 ba2.1k sqft7907 Reinhardt Ln, Prairie Village, KS 66208For Sale
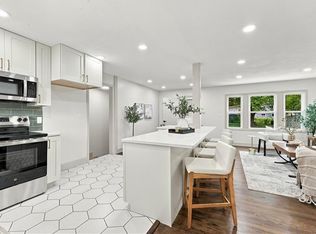 MLS ID #2641006, Matthew Webb, Keller Williams Realty Partners Inc.. Heartland MLS as distributed by MLS GRID
 - $675,0004 bd4 ba2.4k sqft7419 Booth St, Prairie Village, KS 66208For Sale
 MLS ID #2637488, Lauren Anderson, ReeceNichols -The Village. Heartland MLS as distributed by MLS GRID
 - $395,0003 bd1 ba1k sqft7956 Canterbury St, Prairie Village, KS 66208For Sale
 MLS ID #2640276, Thrive RealEstate KC Team, KW KANSAS CITY METRO. Heartland MLS as distributed by MLS GRID
 - $587,5003 bd3 ba1.6k sqft809 W Gregory Blvd, Kansas City, MO 64114For Sale
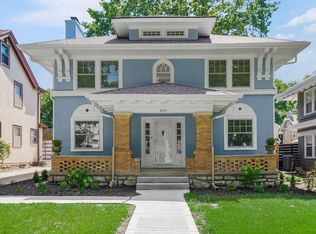 MLS ID #2642444, Tripp Dunman, Keller Williams Realty Partners Inc.. Heartland MLS as distributed by MLS GRID
