This beautifully renovated 4 bedroom, 3 bath Prairie Village ranch offers more than 2,000 square feet of finished living space and an extensive list of updates, giving you the charm of an established home without the worry of tackling major renovations yourself.
Inside, refinished original hardwood floors and new lighting lead to a completely updated kitchen featuring custom cabinetry, quartz countertops, tile backsplash, stainless steel appliances and new fixtures. The main level includes three bedrooms and two fully renovated bathrooms, including a private primary bath, a hard to find feature in this style of Prairie Village home.
The newly finished lower level adds valuable living space with a large second living area, fourth bedroom and third full bathroom. There's plenty of flexibility for guests, a home office, gym, movie room, playroom or additional family space.
An enclosed four season room overlooking the fenced backyard provides even more space to relax and enjoy the home year round.
And the updates go far beyond what you can see. Major improvements include a new roof, gutters, siding, windows, insulation, high efficiency furnace and A/C, new ductwork, electric water heater, extensive plumbing and electrical updates, new lighting and fixtures, renovated bathrooms, new driveway and new patio.
This wasn't just a cosmetic remodel. The home was thoughtfully renovated from the major systems to the finishing touches, offering the character and location of Prairie Village with extensive updates already completed.
Priced below appraisal and ready for its next owner. Come see the value for yourself!
Active
Price cut: $4K (10/10)
$545,000
7907 Reinhardt Ln, Prairie Village, KS 66208
4beds
2,198sqft
Single Family Residence
Built in 1957
0.27 Acres Lot
$-- Zestimate®
$248/sqft
$-- HOA
What's special
Fourth bedroomEnclosed four season roomNewly finished lower levelRefinished original hardwood floorsTwo fully renovated bathroomsNew lightingCompletely updated kitchen
- 20 days
- 3,097
- 153
Likely to sell faster than
Zillow last checked:
Listing updated:
Listed by:
Matthew Webb 816-371-9263,
Keller Williams Realty Partners Inc.
Source: Heartland MLS as distributed by MLS GRID,MLS#: 2641006
Facts & features
Interior
Bedrooms & bathrooms
- Bedrooms: 4
- Bathrooms: 3
- Full bathrooms: 3
Bedroom 1
- Level: First
Bedroom 2
- Level: First
Bedroom 3
- Level: First
Bedroom 4
- Level: Basement
Bathroom 1
- Level: First
Bathroom 2
- Level: First
Bathroom 3
- Level: Basement
Heating
- Natural Gas
Cooling
- Electric
Appliances
- Included: Microwave, Refrigerator, Electric Range, Stainless Steel Appliance(s)
- Laundry: Electric Dryer Hookup, In Basement
Features
- Ceiling Fan(s), Custom Cabinets, Kitchen Island, Smart Thermostat
- Flooring: Carpet, Luxury Vinyl, Tile, Wood
- Basement: Basement BR,Egress Window(s),Finished,Interior Entry,Sump Pump
- Has fireplace: No
Interior area
- Total structure area: 2,198
- Total interior livable area: 2,198 sqft
- Finished area above ground: 1,166
- Finished area below ground: 1,032
Video & virtual tour
Property
Parking
- Total spaces: 1
- Parking features: Attached, Off Street
- Attached garage spaces: 1
Features
- Patio & porch: Patio
Lot
- Size: 0.27 Acres
Details
- Parcel number: OP04500000 0002
Construction
Type & style
- Home type: SingleFamily
- Property subtype: Single Family Residence
Materials
- Wood Siding
- Roof: Composition
Condition
- Year built: 1957
Utilities & green energy
- Sewer: Public Sewer
- Water: Public
Community & HOA
Community
- Subdivision: Corinth Estates
HOA
- Has HOA: No
Location
- Region: Prairie Village
Financial & listing details
- Price per square foot: $248/sqft
- Tax assessed value: $333,600
- Annual tax amount: $4,482
- Date on market: 9/25/2026
- Listing terms: Cash,Conventional,FHA,VA Loan
- Ownership: Private
Estimated market value
Not available
Estimated sales range
Not available
Not available
Price history
| Date | Event | Price |
|---|---|---|
| 10/10/2026 | Price change | $545,000-0.7%$248/sqft |
Source:  Heartland MLS as distributed by MLS GRID #2641006 Report a problem Heartland MLS as distributed by MLS GRID #2641006 Report a problem | ||
| 10/1/2026 | Price change | $549,000-1.8%$250/sqft |
Source: Heartland MLS as distributed by MLS GRID #2641006 Report a problem | ||
| 9/27/2026 | Price change | $559,000-2.8%$254/sqft |
Source: Heartland MLS as distributed by MLS GRID #2641006 Report a problem | ||
| 9/25/2026 | Listed for sale | $575,000+64.3%$262/sqft |
Source: Heartland MLS as distributed by MLS GRID #2641006 Report a problem | ||
| 3/5/2026 | Listing removed | -- |
Source: Owner Report a problem | ||
| 12/12/2025 | Listed for sale | $350,000$159/sqft |
Source: Owner Report a problem | ||
Public tax history
| Year | Property taxes | Tax assessment |
|---|---|---|
| 2025 | $4,482 +4.5% | $38,364 +5.4% |
| 2024 | $4,288 +1% | $36,397 +2.6% |
| 2023 | $4,244 +10.4% | $35,466 +11% |
| 2022 | $3,845 | $31,958 +12% |
| 2021 | -- | $28,543 +14.5% |
| 2020 | $3,230 | $24,920 +11.8% |
| 2019 | -- | $22,287 +6.6% |
| 2018 | -- | $20,907 +29.9% |
| 2017 | $2,194 +13.5% | $16,089 +16.9% |
| 2016 | $1,934 +2% | $13,766 +0.4% |
| 2015 | $1,896 +5.8% | $13,708 +5.1% |
| 2013 | $1,792 +20.5% | $13,041 -2% |
| 2012 | $1,488 -20.2% | $13,306 +6.6% |
| 2010 | $1,864 +28.3% | $12,478 -3.2% |
| 2009 | $1,453 -21.3% | $12,892 -4.5% |
| 2008 | $1,845 +3.3% | $13,501 -3.1% |
| 2007 | $1,786 +19.8% | $13,926 +0.6% |
| 2006 | $1,491 | $13,847 +0.8% |
| 2005 | -- | $13,731 |
Find assessor info on the county website
Monthly payment
Est. payment
Payment breakdown
Explore the cost of this home by adjusting the details. Changes won't be saved.Climate risks
Neighborhood: 66208
Nearby schools
Schools provided by the listing agent
- Elementary: Prairie
- Middle: Indian Hills
- High: SM East
Source: Heartland MLS as distributed by MLS GRID. This data may not be complete. We recommend contacting the local school district to confirm school assignments for this home.


Similar homes
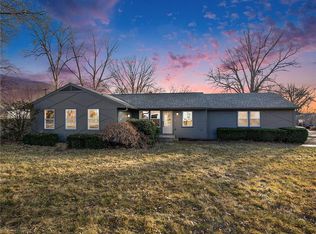
- $475,0004 bd3 ba1.7k sqft8317 Beverly Dr, Overland Park, KS 66207For Sale
 MLS ID #2643044, Kristen Schotte, ReeceNichols -The Village. Heartland MLS as distributed by MLS GRID
 - $415,0003 bd2 ba2.5k sqft6946 Horton St, Overland Park, KS 66204For Sale
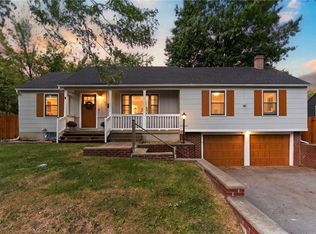 MLS ID #2640937, Hannah Shireman, West Village Realty. Heartland MLS as distributed by MLS GRID
 - $575,0004 bd3 ba2.4k sqft2500 W 47th Ter, Westwood, KS 66205For Sale
 MLS ID #2625458, Cathy Boch, Keller Williams Realty Partners Inc.. Heartland MLS as distributed by MLS GRID
 - $489,9003 bd3 ba2.6k sqft5019 Pawnee Dr, Roeland Park, KS 66205For Sale
 MLS ID #2640138, Douglas Hesse, ReeceNichols -The Village. Heartland MLS as distributed by MLS GRID
