Skip main navigation
Sold
  • Price Unknown

    3507 W 79th St, Prairie Village, KS 66208

    4beds
    2,435sqft
    Single Family Residence
    Built in 1960
    0.31 Acres Lot
    $724,400 Zestimate®
    $--/sqft
    $3,657 Estimated rent

    Home value

    $724,400

    $688,000 - $761,000

    $3,657/mo

    Zestimate® history
    Loading
    Loading...

    Owner options

    List your home for rent

    $3,657/mo

    Rent Zestimate®

    Find your next renter with Zillow Rental Manager. Plus, with online applications, you can quickly screen prospective tenants – for free.

    Learn more

    $3,657/mo

    Rent Zestimate®

    Refinance and save

    Refinancing to a lower rate could help reduce your monthly payments and save thousands over the life of the loan.

    See today's rates

    Explore your selling options

    Work with a Zillow partner agent

    Leverage their expertise and Zillow's premium Showcase listings to get your home seen by more buyers.

    Get started

    List with your own agent

    Get your home in front of millions of buyers by listing it on Zillow.

    Learn how to do it

    Sell it yourself

    Take full control of how buyers see your home on Zillow by listing For Sale by Owner (FSBO).

    List your home

    What's special

    Kind fireplaceWall speakersRecreation room areaWood floorsNew appliancesIncredible custom feature wallsNew expansive deck
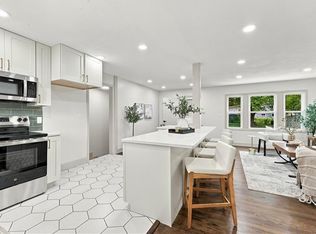
    Remodeled to perfection, this Prairie Village Ranch home is absolutely STUNNING and is ready for you to move right in!. The renovations were carefully planned and designed with the features and style that today's buyers desire. A light-filled and open floor plan greets you at the door. You'll notice the high vaulted ceiling upon entry along with many other high end finishes throughout. Incredible custom feature walls, one of a kind fireplace, stylish light fixtures, bonus nooks, a completely new show stopper kitchen with all new appliances and pantry! No detail was overlooked! The main level also features a full sized laundry room and built-in boot bench area which offers lots of bonus storage. The main level primary bedroom suite redesign consists of a beautiful feature wall, wood floors, ceiling fan and large walk-in closet, a beautifully tiled ensuite bathroom with huge walk-in shower. There are also 2 additional large bedrooms, linen nook, and beautifully remodeled center hall bath with custom double vanity and tub/shower. The lower level has been truly transformed with a large family room/recreation room area with LVP flooring, custom wetbar and play nook. A 4th bedroom with en suite bath, yoga/fitness room with LVT floor, and a bonus room for movies nights or a play room. In ceiling/wall speakers and sound system on all levels, new expansive deck, new roof, new electrical re-wire, new vinyl low-e windows, new plumbing supply, new ductwork and more has also been done! This is a home where exceptional quality and great style meet...truly like none other! See it today!

    Zillow last checked:

    Listing updated:

    Listing Provided by:

    Donna Sulek 816-507-5062,

    ReeceNichols - Overland Park,

    Red Door Group 913-323-7227,

    ReeceNichols - Overland Park

    Bought with:

    Johnny Youssef, 2009038738

    Platinum Realty LLC

    Source: Heartland MLS as distributed by MLS GRID,MLS#: 2470942MLS Logo

    Facts & features

    Interior

    Bedrooms & bathrooms
    • Bedrooms: 4
    • Bathrooms: 4
    • Full bathrooms: 3
    • 1/2 bathrooms: 1
    Primary bedroom
    • Features: Ceiling Fan(s), Walk-In Closet(s), Wood Floor
    • Level: Main
    • Dimensions: 15 x 11
    Bedroom 2
    • Features: Ceiling Fan(s), Wood Floor
    • Level: Main
    • Dimensions: 11 x 11
    Bedroom 3
    • Features: Ceiling Fan(s), Wood Floor
    • Level: Main
    • Dimensions: 11 x 11
    Bedroom 4
    • Features: All Carpet, Built-in Features, Ceiling Fan(s)
    • Level: Basement
    • Dimensions: 11 x 12
    Primary bathroom
    • Features: Ceramic Tiles, Shower Only
    • Level: Main
    Bathroom 2
    • Features: Built-in Features, Ceramic Tiles, Double Vanity, Shower Over Tub
    • Level: Main
    Bathroom 3
    • Features: Ceramic Tiles, Quartz Counter, Shower Only
    • Level: Basement
    Bonus room
    • Features: All Carpet
    • Level: Basement
    • Dimensions: 11 x 13
    Exercise room
    • Features: Built-in Features, Luxury Vinyl
    • Level: Basement
    • Dimensions: 7 x 9
    Family room
    • Features: Built-in Features, Luxury Vinyl, Wet Bar
    • Level: Basement
    • Dimensions: 24 x 15
    Kitchen
    • Features: Kitchen Island, Pantry, Quartz Counter
    • Level: Main
    Laundry
    • Features: Built-in Features, Wood Floor
    • Level: Main
    Living room
    • Features: Fireplace
    • Level: Main
    • Dimensions: 12 x 13
    Heating
    • Forced Air
    Cooling
    • Electric
    Appliances
    • Included: Dishwasher, Disposal, Microwave, Gas Range, Stainless Steel Appliance(s)
    • Laundry: Laundry Room, Main Level
    Features
    • Ceiling Fan(s), Kitchen Island, Painted Cabinets, Pantry, Vaulted Ceiling(s), Walk-In Closet(s), Wet Bar
    • Flooring: Luxury Vinyl, Wood
    • Windows: Thermal Windows
    • Basement: Daylight,Finished,Full,Interior Entry
    • Number of fireplaces: 1
    • Fireplace features: Gas, Great Room
    Interior area
    • Total structure area: 2,435
    • Total interior livable area: 2,435 sqft
    • Finished area above ground: 1,484
    • Finished area below ground: 951

    Property

    Parking
    • Total spaces: 2
    • Parking features: Attached, Garage Door Opener, Garage Faces Side
    • Attached garage spaces: 2
    Features
    • Patio & porch: Deck, Patio
    • Fencing: Wood
    Lot
    • Size: 0.31 Acres
    • Features: Corner Lot, Level
    Details
    • Parcel number: OP045000000001

    Construction

    Type & style
    • Home type: SingleFamily
    • Architectural style: Contemporary,Traditional
    • Property subtype: Single Family Residence
    Materials
    • Board & Batten Siding, Vinyl Siding
    • Roof: Composition
    Condition
    • Year built: 1960

    Utilities & green energy

    • Sewer: Public Sewer
    • Water: Public

    Community & neighborhood

    Location
    • Region: Prairie Village
    • Subdivision: Corinth Estates

    Other

    Other facts
    • Listing terms: Cash,Conventional
    • Ownership: Private

    Price history

    DateEventPrice
    3/8/2024Sold--
    Source: Heartland MLS as distributed by MLS GRID #2470942 Report a problem
    2/12/2024Pending sale$680,000$279/sqft
    Source: Heartland MLS as distributed by MLS GRID #2470942 Report a problem
    2/2/2024Listed for sale$680,000+109.2%$279/sqft
    Source: Heartland MLS as distributed by MLS GRID #2470942 Report a problem
    6/16/2023Sold--
    Source: Heartland MLS as distributed by MLS GRID #2430481 Report a problem
    5/5/2023Pending sale$325,000$133/sqft
    Source: Heartland MLS as distributed by MLS GRID #2430481 Report a problem
    4/28/2023Listed for sale$325,000+8.7%$133/sqft
    Source: Heartland MLS as distributed by MLS GRID #2430481 Report a problem
    6/24/2021Listing removed--
    Source: Owner Report a problem
    6/21/2021Listed for sale$299,000$123/sqft
    Source: Owner Report a problem

    Public tax history

    YearProperty taxesTax assessment
    2025$8,955 +65.5%$77,786 +69.3%
    2024$5,410 +1.8%$45,943 +3.1%
    2023$5,313 +9.1%$44,563 +9.6%
    2022$4,869 $40,675 +10.5%
    2021-- $36,823 +16.4%
    2020$4,071 $31,625 +8.5%
    2019-- $29,152 +4.8%
    2018-- $27,819 +19.6%
    2017$3,109 +8%$23,253 +10.4%
    2016$2,877 +3.6%$21,068 +2.5%
    2015$2,777 +4.1%$20,550 +4.1%
    2013$2,667 +19.2%$19,746
    2012$2,237 -18.2%$19,746 +1.6%
    2010$2,736 +18.7%$19,435 -2.3%
    2009$2,304 -11.5%$19,895
    2008$2,603 +8.7%$19,895 +3%
    2007$2,396 +20.9%$19,320 +5.8%
    2006$1,981 $18,262
    2005-- $18,262

    Find assessor info on the county website

    Neighborhood: 66208

    Nearby schools

    GreatSchools rating
    Schools provided by the listing agent
    • Elementary: Corinth
    • Middle: Indian Hills
    • High: SM East

    Source: Heartland MLS as distributed by MLS GRID. This data may not be complete. We recommend contacting the local school district to confirm school assignments for this home.

    Get a cash offer in 3 minutes
    Find out how much your home could sell for in as little as 3 minutes with a no-obligation cash offer.
    Estimated market value
    $724,400
    Get a cash offer in 3 minutes
    Find out how much your home could sell for in as little as 3 minutes with a no-obligation cash offer.
    Estimated market value
    $724,400