From the moment you walk through the front door, you’ll notice something that makes this Leawood home a little different—the space!
The generous foyer opens into a spacious, light-filled living room with a beautiful natural stone fireplace. The layout offers an easy flow between the main entertaining spaces, making it just as comfortable for everyday living as it is for hosting friends and family.
The entire interior has been thoughtfully renovated with quality craftsmanship and natural materials that bring warmth and character to every room. Custom cabinetry throughout, stunning Taj Mahal quartzite countertops, and white oak hardwood flooring are just a few of the finishes that make this home stand out.
And there’s more to love beyond the interior!
Situated on a spacious cul-de-sac lot, this 3-bedroom, 2-bath home offers something you don’t always find in a maintenance-provided community—privacy and outdoor space. The private patio provides a great place to enjoy a quiet morning or spend an evening with friends.
One of the biggest perks? The convenience of maintenance-provided living, including lawn maintenance, snow and ice removal, and trash disposal services. Less time worrying about those everyday chores and more time enjoying your home.
The community is also not age restricted, making this a unique opportunity for buyers looking for the convenience of maintenance-provided living in a desirable Leawood location.
Beautifully renovated, thoughtfully designed, and ready for its next owner!
Active
$699,500
2009 W 123rd Ter, Leawood, KS 66209
3beds
2,080sqft
Single Family Residence
Built in 1984
0.28 Acres Lot
$-- Zestimate®
$336/sqft
$264/mo HOA
What's special
Beautiful natural stone fireplacePrivate patioQuality craftsmanshipSpacious cul-de-sac lotWhite oak hardwood flooringPrivacy and outdoor spaceCustom cabinetry throughout
- 36 days
- 1,382
- 83
Zillow last checked:
Listing updated:
Listed by:
Lacey Lambeth 913-837-0065,
Platinum Realty LLC
Source: Heartland MLS as distributed by MLS GRID,MLS#: 2645382
Facts & features
Interior
Bedrooms & bathrooms
- Bedrooms: 3
- Bathrooms: 2
- Full bathrooms: 2
Bedroom 2
- Level: Main
Bedroom 2
- Level: Main
Bathroom 1
- Features: Shower Only, Solid Surface Counter, Walk-In Closet(s)
- Level: Main
Bathroom 2
- Features: Shower Only, Solid Surface Counter
- Level: Main
Dining room
- Level: Main
Kitchen
- Level: Main
Laundry
- Level: Main
Living room
- Level: Main
Heating
- Other
Cooling
- Other
Appliances
- Included: Cooktop, Dishwasher, Disposal, Exhaust Fan, Microwave, Electric Range, Stainless Steel Appliance(s)
Features
- Custom Cabinets, Kitchen Island, Painted Cabinets, Pantry, Walk-In Closet(s)
- Flooring: Wood
- Basement: Concrete,Full,Unfinished
- Number of fireplaces: 1
- Fireplace features: Living Room
Interior area
- Total structure area: 2,080
- Total interior livable area: 2,080 sqft
- Finished area above ground: 2,080
- Finished area below ground: 0
Property
Parking
- Total spaces: 2
- Parking features: Attached, Garage Door Opener, Garage Faces Front
- Attached garage spaces: 2
Features
- Patio & porch: Patio
Lot
- Size: 0.28 Acres
- Features: Corner Lot, Cul-De-Sac, Sprinkler-In Ground
Details
- Parcel number: HP18500001 0009
Construction
Type & style
- Home type: SingleFamily
- Property subtype: Single Family Residence
Materials
- Shingle Siding, Wood Siding
- Roof: Composition
Condition
- Year built: 1984
Utilities & green energy
- Sewer: Public Sewer
- Water: Other
Community & HOA
Community
- Subdivision: Foxborough
HOA
- Has HOA: Yes
- Amenities included: Pool
- Services included: Curbside Recycle, Maintenance Grounds, Management, Other, Snow Removal, Street, Trash
- HOA fee: $264 monthly
- HOA name: Foxborough
Location
- Region: Leawood
Financial & listing details
- Price per square foot: $336/sqft
- Tax assessed value: $475,700
- Annual tax amount: $6,032
- Date on market: 10/15/2026
- Listing terms: Cash,Conventional,FHA,VA Loan
- Ownership: Estate/Trust
- Road surface type: Paved
Estimated market value
Not available
Estimated sales range
Not available
Not available
Price history
| Date | Event | Price |
|---|---|---|
| 10/15/2026 | Listed for sale | $699,500$336/sqft |
Source:  Heartland MLS as distributed by MLS GRID #2645382 Report a problem | ||
Public tax history
| Year | Property taxes | Tax assessment |
|---|---|---|
| 2025 | $6,032 +7.9% | $54,706 +7.9% |
| 2024 | $5,592 +6% | $50,692 +7.7% |
| 2023 | $5,276 +1.9% | $47,047 +4.1% |
| 2022 | $5,180 | $45,195 +8.9% |
| 2021 | -- | $41,504 +2.1% |
| 2020 | $4,994 | $40,664 +12% |
| 2019 | -- | $36,294 +6% |
| 2018 | -- | $34,235 +6.4% |
| 2017 | $4,159 +7.9% | $32,177 +7.7% |
| 2016 | $3,856 -0.9% | $29,888 +0.3% |
| 2015 | $3,890 +5.8% | $29,785 +3.4% |
| 2013 | $3,677 -5.7% | $28,807 -0.5% |
| 2012 | $3,898 +1.9% | $28,945 -2.3% |
| 2010 | $3,824 +7.5% | $29,624 +2.4% |
| 2009 | $3,556 -0.2% | $28,934 |
| 2008 | $3,563 +2% | $28,934 |
| 2007 | $3,493 +5.1% | $28,934 +3.2% |
| 2006 | $3,324 | $28,037 +4.5% |
| 2005 | -- | $26,818 |
Find assessor info on the county website
Monthly payment
Est. payment
Payment breakdown
Explore the cost of this home by adjusting the details. Changes won't be saved.Climate risks
Neighborhood: 66209
Nearby schools
Schools provided by the listing agent
- Elementary: Leawood
- Middle: Leawood Middle
- High: Blue Valley North
Source: Heartland MLS as distributed by MLS GRID. This data may not be complete. We recommend contacting the local school district to confirm school assignments for this home.


Similar homes
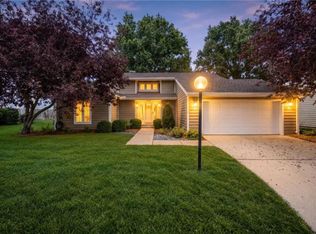
- $650,0003 bd3 ba1.9k sqft6027 Robinson St, Overland Park, KS 66202For Sale
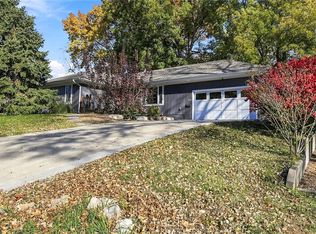 MLS ID #2648413, Tom Matthews, Keller Williams Realty Partners Inc.. Heartland MLS as distributed by MLS GRID
- $675,0004 bd3 ba3k sqft9209 Roe Ave, Prairie Village, KS 66207For Sale
 MLS ID #2639935, Lindsay Sierens Schulze, ReeceNichols - Leawood. Heartland MLS as distributed by MLS GRID
- $489,9003 bd3 ba1.4k sqft9730 State Line Rd, Leawood, KS 66206For Sale
 MLS ID #2647719, Leslie Hogan, BHG Kansas City Homes. Heartland MLS as distributed by MLS GRID
- $619,9004 bd3 ba2.8k sqft3706 W 96th St, Overland Park, KS 66206For Sale
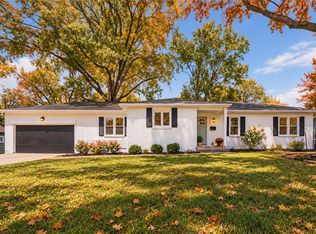 MLS ID #2635152, SBD Team, SBD Housing Solutions LLC. Heartland MLS as distributed by MLS GRID
