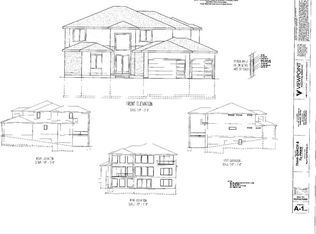
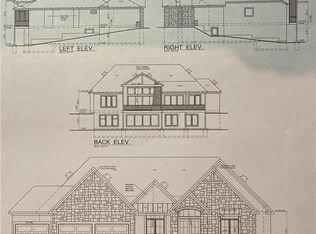

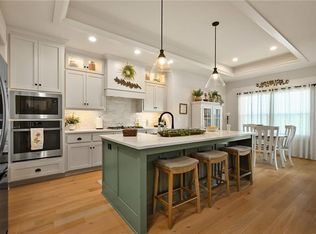
Set on a prime corner lot in Cunningham at Creekmoor, this Malbec makes single-level living feel like a true luxury! With two inviting covered decks and a bright daylight foundation, this home is designed to bring the outdoors in and make everyday moments feel a little more elevated. Step inside and experience the ease of having everything right where you need it-three spacious bedrooms, thoughtfully designed living areas, and all the comforts of home on one level. The kitchen blends style and function with stainless steel appliances and abundant storage, flowing naturally into the main living space so you’re always connected. The primary suite offers a private retreat with a double vanity, walk-in closet, elevated tiled shower and a tub for your enjoyment. An additional bedroom can be found with its own walk-in closet and full bath-ideal for guests or multi-generational living. A mud hall paired with a nearby laundry room and full bath keeps daily routines organized and efficient, while the irrigation system ensures the corner lot stays lush and low-maintenance. Life in Creekmoor brings it all together with a community built around golf, lake living, and a lifestyle that feels both active and relaxed. The Malbec is where simplicity meets sophistication-all on one exceptional level.
Active
$652,850
500 Bentwater Dr, Raymore, MO 64083
3beds
1,850sqft
Single Family Residence
Built in ----
0.42 Acres Lot
$-- Zestimate®
$353/sqft
$129/mo HOA
What's special
Bright daylight foundationTwo inviting covered decksAbundant storageStainless steel appliancesDouble vanityMain living spaceElevated tiled shower
- 159 days
- 101
- 6
Zillow last checked:
Listing updated:
Listed by:
Kaleena Menzsa 816-288-5222,
ReeceNichols - Lees Summit
Source: Heartland MLS as distributed by MLS GRID,MLS#: 2612137
Facts & features
Interior
Bedrooms & bathrooms
- Bedrooms: 3
- Bathrooms: 3
- Full bathrooms: 3
Primary bedroom
- Level: Main
Bedroom 2
- Level: Main
Heating
- Heat Pump
Cooling
- Electric
Appliances
- Included: Cooktop, Dishwasher, Humidifier, Microwave, Gas Range, Stainless Steel Appliance(s)
- Laundry: Laundry Room, Main Level
Features
- Kitchen Island, Pantry, Stained Cabinets, Walk-In Closet(s)
- Flooring: Carpet, Tile, Wood
- Basement: Daylight,Unfinished,Bath/Stubbed,Sump Pump
- Number of fireplaces: 1
- Fireplace features: Family Room, Great Room
Interior area
- Total structure area: 1,850
- Total interior livable area: 1,850 sqft
- Finished area above ground: 1,850
- Finished area below ground: 0
Property
Parking
- Total spaces: 3
- Parking features: Attached
- Attached garage spaces: 3
Features
- Patio & porch: Deck- Covered
Lot
- Size: 0.42 Acres
- Features: Corner Lot
Details
- Parcel number: 2205737
Construction
Type & style
- Home type: SingleFamily
- Architectural style: A-Frame
- Property subtype: Single Family Residence
Materials
- Frame
- Roof: Composition
Condition
- Under Construction
- New construction: Yes
Details
- Builder model: Malbec
- Builder name: SAB Construction
Utilities & green energy
- Sewer: Public Sewer, Grinder Pump
- Water: Public
Community & HOA
Community
- Subdivision: Creekmoor - Cunningham
HOA
- Has HOA: Yes
- Amenities included: Boat Dock, Clubhouse, Exercise Room, Golf Course, Pickleball Court(s), Pool, Tennis Court(s), Trail(s)
- HOA fee: $1,542 annually
- HOA name: Creekmoor Property Owners Association
Location
- Region: Raymore
Financial & listing details
- Price per square foot: $353/sqft
- Annual tax amount: $9,793
- Date on market: 4/3/2026
- Listing terms: Cash,Conventional,FHA,VA Loan
- Ownership: Private
- Road surface type: Paved
Estimated market value
Not available
Estimated sales range
Not available
Not available
Price history
| Date | Event | Price |
|---|---|---|
| 4/3/2026 | Listed for sale | $652,850$353/sqft |
Source:  Heartland MLS as distributed by MLS GRID #2612137 Report a problem Heartland MLS as distributed by MLS GRID #2612137 Report a problem | ||
Public tax history
Tax history is unavailable.
Monthly payment
Est. payment
Payment breakdown
Explore the cost of this home by adjusting the details. Changes won't be saved.Climate risks
Neighborhood: 64083
Similar homes
- $670,0003 bd3 ba1.8k sqft1628 Hanover Ln, Raymore, MO 64083For Sale
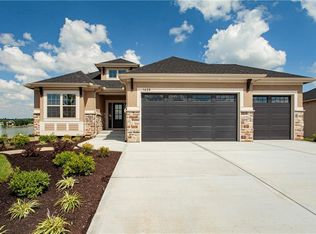 MLS ID #2612105, Kaleena Menzsa, ReeceNichols - Lees Summit. Heartland MLS as distributed by MLS GRID
 - $620,0004 bd3 ba2.5k sqft1622 Hanover Ln, Raymore, MO 64083New Construction
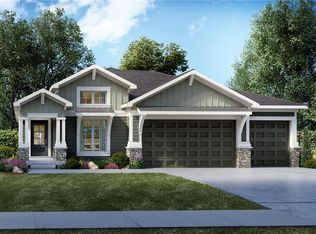 MLS ID #2612121, Kaleena Menzsa, ReeceNichols - Lees Summit. Heartland MLS as distributed by MLS GRID
 - $742,7004 bd3 ba2.5k sqft1401 Kintyre Ct, Raymore, MO 64083New Construction
 MLS ID #2552795, Linda L Martin, ReeceNichols - Granada. Heartland MLS as distributed by MLS GRID
 - $599,9004 bd3 ba2.5k sqft1814 Woodward Cir, Raymore, MO 64083For Sale
 MLS ID #2616088, Leah Beck, ReeceNichols - Lees Summit. Heartland MLS as distributed by MLS GRID
