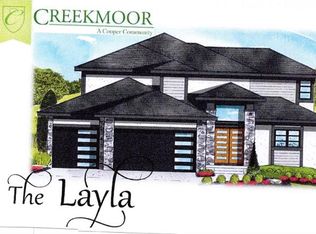
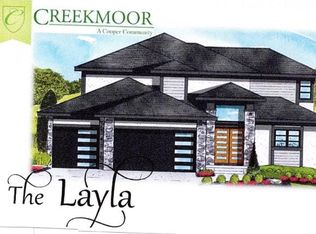
This 4 bedroom 3 1/2 bath Story & half "LAYLA" Plan built by Walker Custom Homes, LLC offers a great main level open floor plan featuring Primary Owner's suite, great room with floor to ceiling fireplace, spacious gourmet kitchen with butler's plus dining area, Butler's pantry, and main level laundry room. Curved staircase leading to second story where you will find 3 additional bedrooms and 2 full baths. Unfinished basement available for extra sq. footage to be finished. This wonderful home located on a corner cul-de-sac lot has a one-of-a-kind 4 CAR GARAGE.
Active
$892,335
1401 Upton Ct, Raymore, MO 64083
4beds
2,699sqft
Single Family Residence
Built in 2026
0.42 Acres Lot
$-- Zestimate®
$331/sqft
$121/mo HOA
What's special
Spacious gourmet kitchenCorner cul-de-sac lotDining areaMain level laundry roomCurved staircase
- 47 days
- 140
- 3
Zillow last checked:
Listing updated:
Listed by:
Linda L Martin 816-309-1328,
ReeceNichols - Granada,
Michelle Hart 816-916-0068,
ReeceNichols - Lees Summit
Source: Heartland MLS as distributed by MLS GRID,MLS#: 2634385
Facts & features
Interior
Bedrooms & bathrooms
- Bedrooms: 4
- Bathrooms: 4
- Full bathrooms: 3
- 1/2 bathrooms: 1
Primary bedroom
- Features: Walk-In Closet(s)
- Level: Main
Bedroom 2
- Level: Second
Bedroom 3
- Level: Second
Bedroom 4
- Level: Second
Primary bathroom
- Features: All Carpet
- Level: Main
Bathroom 2
- Level: Second
Bathroom 3
- Level: Second
Game room
- Features: Fireplace, Wood Floor
- Level: Main
Half bath
- Level: Main
Kitchen
- Features: Pantry, Wood Floor
- Level: Main
Laundry
- Level: Main
Heating
- Forced Air
Cooling
- Electric
Appliances
- Included: Disposal, Microwave, Built-In Oven, Gas Range
- Laundry: Laundry Room, Main Level
Features
- Kitchen Island, Pantry, Vaulted Ceiling(s), Walk-In Closet(s)
- Flooring: Carpet, Ceramic Tile, Wood
- Basement: Full,Unfinished
- Number of fireplaces: 1
- Fireplace features: Electric, Gas Starter, Great Room
Interior area
- Total structure area: 2,699
- Total interior livable area: 2,699 sqft
- Finished area above ground: 2,699
- Finished area below ground: 0
Property
Parking
- Total spaces: 4
- Parking features: Attached, Direct Access
- Attached garage spaces: 4
Features
- Patio & porch: Covered
Lot
- Size: 0.42 Acres
- Features: City Lot, Corner Lot, Cul-De-Sac
Details
- Parcel number: 2205098
Construction
Type & style
- Home type: SingleFamily
- Architectural style: Traditional
- Property subtype: Single Family Residence
Materials
- Frame
- Roof: Composition
Condition
- Under Construction
- New construction: Yes
- Year built: 2026
Details
- Builder model: Layla
- Builder name: Walker Custom Homes,
Utilities & green energy
- Sewer: Public Sewer
- Water: City/Public - Verify
Community & HOA
Community
- Subdivision: Creekmoor- Westbrook at
HOA
- Has HOA: Yes
- Amenities included: Clubhouse, Exercise Room, Golf Course, Pickleball Court(s), Play Area, Putting Green, Pool, Tennis Court(s)
- HOA fee: $1,453 annually
- HOA name: Creekmoor POA
Location
- Region: Raymore
Financial & listing details
- Price per square foot: $331/sqft
- Annual tax amount: $13,500
- Date on market: 7/31/2026
- Listing terms: Cash,Conventional
- Ownership: Private
- Road surface type: Paved
Estimated market value
Not available
Estimated sales range
Not available
Not available
Price history
| Date | Event | Price |
|---|---|---|
| 7/31/2026 | Listed for sale | $892,335$331/sqft |
Source:  Heartland MLS as distributed by MLS GRID #2634385 Report a problem Heartland MLS as distributed by MLS GRID #2634385 Report a problem | ||
Public tax history
Tax history is unavailable.
Monthly payment
Est. payment
Payment breakdown
Explore the cost of this home by adjusting the details. Changes won't be saved.Climate risks
Neighborhood: 64083
Nearby schools
Schools provided by the listing agent
- Elementary: Creekmoor
- Middle: Raymore-Peculiar East
- High: Raymore-Peculiar
Source: Heartland MLS as distributed by MLS GRID. This data may not be complete. We recommend contacting the local school district to confirm school assignments for this home.
Similar homes
- $975,9004 bd4 ba2.8k sqft517 Bentwater Dr, Raymore, MO 64083New Construction
 MLS ID #2611940, Kaleena Menzsa, ReeceNichols - Lees Summit. Heartland MLS as distributed by MLS GRID
 - $794,9004 bd4 ba3k sqft509 Turnbridge Dr, Raymore, MO 64083New Construction
 MLS ID #2634395, Kaleena Menzsa, ReeceNichols - Lees Summit. Heartland MLS as distributed by MLS GRID
 - $850,0003 bd4 ba2.6k sqft1328 E Walnut St, Raymore, MO 64083For Sale
 MLS ID #2633029, Marian Coast, BHG Kansas City Homes. Heartland MLS as distributed by MLS GRID
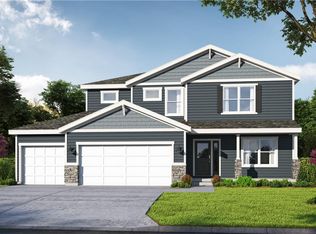
 - $659,9505 bd4 ba2.7k sqft830 Reed Dr, Raymore, MO 64083New Construction
 MLS ID #2636915, Macoubrie Zimmerman, Weichert, Realtors Welch & Co.. Heartland MLS as distributed by MLS GRID
