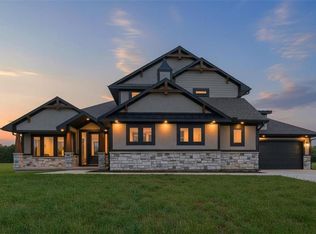
Discover the Layla Expanded by Walker Custom Homes, perfectly situated in the brand-new, premier Woodland Oaks community. This stunning 1.5-story home showcases an award-winning design paired with thoughtfully curated, upscale finishes throughout. Step inside to be greeted by soaring ceilings and an inviting open floor plan. The heart of the home is a spacious, custom-designed kitchen featuring a striking stone island, bespoke cabinetry, and designer tilework — ideal for both everyday living and entertaining. The luxurious primary suite offers a serene retreat, complete with a spa-inspired ensuite boasting a freestanding tub, elegant wet room shower, and an expansive custom walk-in closet. A private second bedroom on the main level enhances the home’s flexible layout. Upstairs, you’ll find three generously sized bedrooms and two full baths, providing comfort and space for family or guests. While living in Woodland Oaks, enjoy the benefits of exclusive amenities in the surrounding area, including Lake Jacomo! Woodland Oaks is also a short walk away from Legacy Park, with a state-of-the-art community center, and the Legacy Park Amphitheater. Enjoy miles of walking trails, a disc golf course, and sports facilities for all ages, all in a convenient location to your home. Experience elevated living in Woodland Oaks — where timeless design meets modern luxury. Home is under construction and final pricing is subject to change.
Active
$927,445
2531 NE Woodland Oak Cir, Lees Summit, MO 64086
5beds
2,933sqft
Single Family Residence
Built in ----
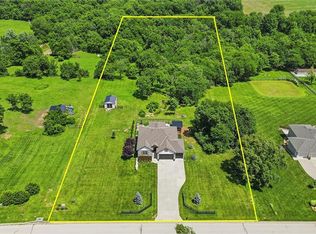
0.29 Acres Lot
$-- Zestimate®
$316/sqft
$35/mo HOA
What's special
Striking stone islandDesigner tileworkBespoke cabinetryLuxurious primary suiteSpacious custom-designed kitchenSpa-inspired ensuiteExpansive custom walk-in closet
- 463 days |
- 219 |
- 9 |
Zillow last checked:
Listing updated:
Listed by:
Ask Cathy Team 816-268-4033,
Keller Williams Platinum Prtnr,
Shelly Rampetsreiter 816-582-8723,
Keller Williams Platinum Prtnr
Source: Heartland MLS as distributed by MLS GRID,MLS#: 2549530
Facts & features
Interior
Bedrooms & bathrooms
- Bedrooms: 5
- Bathrooms: 4
- Full bathrooms: 4
Dining room
- Description: Eat-In Kitchen,Kit/Dining Combo
Heating
- Natural Gas
Cooling
- Electric
Appliances
- Included: Dishwasher, Disposal, Built-In Oven
- Laundry: Laundry Room, Main Level
Features
- Custom Cabinets, Kitchen Island, Pantry, Vaulted Ceiling(s), Walk-In Closet(s)
- Flooring: Carpet, Tile, Wood
- Windows: Thermal Windows
- Basement: Full,Unfinished,Bath/Stubbed,Sump Pump
- Number of fireplaces: 1
- Fireplace features: Great Room
Interior area
- Total structure area: 2,933
- Total interior livable area: 2,933 sqft
- Finished area above ground: 2,933
- Finished area below ground: 0
Video & virtual tour
Property
Parking
- Total spaces: 3
- Parking features: Attached, Garage Faces Front
- Attached garage spaces: 3
Lot
- Size: 0.29 Acres
Details
- Parcel number: 53440255300000000
Construction
Type & style
- Home type: SingleFamily
- Architectural style: Contemporary,Traditional
- Property subtype: Single Family Residence
Materials
- Stucco & Frame, Wood Siding
- Roof: Composition
Condition
- Under Construction
- New construction: Yes
Details
- Builder model: Layla expanded
- Builder name: Walker Custom Homes
Utilities & green energy
- Sewer: Public Sewer
- Water: Public
Community & HOA
Community
- Security: Smoke Detector(s)
- Subdivision: Woodland Oaks
HOA
- Has HOA: Yes
- HOA fee: $425 annually
- HOA name: Woodland Oaks HOA
Location
- Region: Lees Summit
Financial & listing details
- Price per square foot: $316/sqft
- Tax assessed value: $40,250
- Annual tax amount: $556
- Date on market: 5/14/2025
- Listing terms: Cash,Conventional,FHA,VA Loan
- Ownership: Private
Estimated market value
Not available
Estimated sales range
Not available
Not available
Price history
| Date | Event | Price |
|---|---|---|
| 5/14/2025 | Listed for sale | $927,445$316/sqft |
Source:  Heartland MLS as distributed by MLS GRID #2549530 Report a problem Heartland MLS as distributed by MLS GRID #2549530 Report a problem | ||
Public tax history
| Year | Property taxes | Tax assessment |
|---|---|---|
| 2025 | $556 +15.8% | $7,648 +15% |
| 2024 | $480 | $6,650 |
| 2023 | -- | -- |
Find assessor info on the county website
Monthly payment
Est. payment
Payment breakdown
Explore the cost of this home by adjusting the details. Changes won't be saved.Climate risks
Neighborhood: 64086
Nearby schools
GreatSchools rating
- 7/10Richardson Elementary SchoolGrades: K-5Distance: 1.2 mi
- 7/10Bernard C. Campbell Middle SchoolGrades: 6-8Distance: 1.6 mi
- 8/10Lee's Summit North High SchoolGrades: 9-12Distance: 3.2 mi
Schools provided by the listing agent
- Elementary: Richardson
- Middle: Bernard Campbell
- High: Lee's Summit North
Source: Heartland MLS as distributed by MLS GRID. This data may not be complete. We recommend contacting the local school district to confirm school assignments for this home.
- $--5 bd5 ba4.4k sqft2524 NE Woodland Oak Cir, Lees Summit, MO 64086Sold
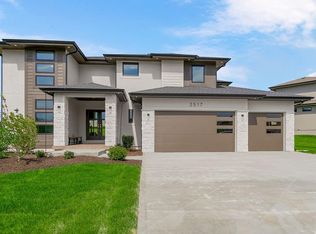
- $859,9115 bd4 ba3.4k sqft2517 NE Woodland Oak Cir, Lees Summit, MO 64086Pending
- $31,050-- bd-- ba-- sqft2533 NE Woodland Oak Cir, Lees Summit, MO 64086Off Market
- from $750,0005 bd5 ba3.6k sqftMariana II Plan, Woodland Oaks, Lees Summit, MO 64086New Construction
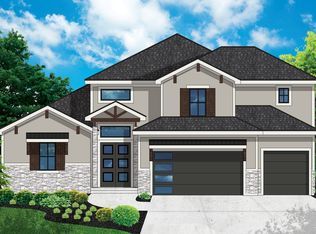
- from $750,0005 bd3 ba2.8k sqftAngela II Plan, Woodland Oaks, Lees Summit, MO 64086New Construction
- from $800,0005 bd5 ba4k sqftKyle VI Plan, Woodland Oaks, Lees Summit, MO 64086New Construction
- from $675,0005 bd5 ba3.3k sqftKyle IV Plan, Woodland Oaks, Lees Summit, MO 64086New Construction
- from $750,0005 bd5 ba3.2k sqftKyle V Plan, Woodland Oaks, Lees Summit, MO 64086New Construction
A local agent can set up tours, give advice and negotiate with sellers.
A local lender can help you make sure your offer is ready when you are.
Similar homes
- $978,3404 bd3 ba3.5k sqft1816 NE Lashbrook Cir, Lees Summit, MO 64086New Construction
 MLS ID #2570818, Ask Cathy Team, Keller Williams Platinum Prtnr. Heartland MLS as distributed by MLS GRID
 - $790,0005 bd5 ba3.1k sqft2620 NE Woodland Oak Dr, Lees Summit, MO 64086New Construction
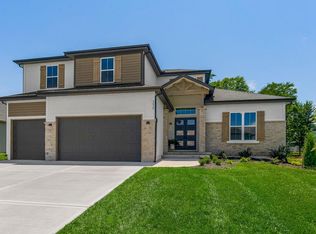 MLS ID #2536997, Ask Cathy Team, Keller Williams Platinum Prtnr. Heartland MLS as distributed by MLS GRID
 - $945,0005 bd3 ba2.8k sqft12001 S Eagle Crest Dr, Lees Summit, MO 64086For Sale
 MLS ID #2628351, Debbie Weber, RE/MAX Elite, REALTORS. Heartland MLS as distributed by MLS GRID
 - $899,5005 bd5 ba3.4k sqft13507 Woodland Ranch Dr, Lone Jack, MO 64086New Construction
 MLS ID #2576495, Kristin Stark, ReeceNichols Shewmaker. Heartland MLS as distributed by MLS GRID
 - $829,0004 bd4 ba3.2k sqft105 NW Ambersham Dr, Lees Summit, MO 64081For SaleMLS ID #2631763, Aaron Donner, Real Broker, LLC. Heartland MLS as distributed by MLS GRID
- $880,0005 bd4 ba3.5k sqft1709 SW 27th St, Lees Summit, MO 64082For SaleMLS ID #2603535, Kevin Holmes, Epique Realty. Heartland MLS as distributed by MLS GRID
- $825,0004 bd4 ba2.4k sqft3222 SW Pryor Rd, Lees Summit, MO 64082For SaleMLS ID #2632032, Joshua Fyffe, Keller Williams Southland. Heartland MLS as distributed by MLS GRID
- $839,9004 bd3 ba3.6k sqft1520 NE Stewart Pl, Lees Summit, MO 64064New ConstructionMLS ID #2601847, Amber Shawhan, CEAH Realtors. Heartland MLS as distributed by MLS GRID
- $839,9004 bd3 ba3.7k sqft4316 NE Hideaway Dr, Lees Summit, MO 64064New ConstructionMLS ID #2616112, Amber Shawhan, CEAH Realtors. Heartland MLS as distributed by MLS GRID
- $869,5004 bd3 ba2.8k sqft13511 Woodland Ranch Dr, Lone Jack, MO 64086New ConstructionMLS ID #2564883, Kristin Stark, ReeceNichols Shewmaker. Heartland MLS as distributed by MLS GRID
- $744,9005 bd5 ba3.9k sqft2063 NW Obrien Rd, Lees Summit, MO 64081New ConstructionHeartland MLS as distributed by MLS GRID
- $829,9003 bd3 ba3k sqft4363 NE Hideaway Dr, Lees Summit, MO 64064New ConstructionMLS ID #2616198, Amber Shawhan, CEAH Realtors. Heartland MLS as distributed by MLS GRID
- $688,0004 bd5 ba2.5k sqft2008 NE Bluestone Dr, Lees Summit, MO 64064New ConstructionMLS ID #2625228, Amber Shawhan, CEAH Realtors. Heartland MLS as distributed by MLS GRID
- $725,5004 bd4 ba3k sqft330 NW Ambersham Dr, Lees Summit, MO 64081New ConstructionHeartland MLS as distributed by MLS GRID
- $685,0004 bd3 ba3.3k sqft1908 NE Catalina Ave, Lees Summit, MO 64064For SaleMLS ID #2621293, Ray Homes KC Team, Compass Realty Group. Heartland MLS as distributed by MLS GRID
- $795,0005 bd5 ba3.3k sqft424 SE Maxwell Dr, Blue Springs, MO 64014New ConstructionHeartland MLS as distributed by MLS GRID
- $674,9004 bd3 ba2.5k sqft4125 NE Dearborn Ln, Lees Summit, MO 64064New ConstructionMLS ID #2616481, Amber Shawhan, CEAH Realtors. Heartland MLS as distributed by MLS GRID
- $699,0004 bd5 ba2.7k sqft4005 NE Apple Grove Dr, Lees Summit, MO 64064New ConstructionMLS ID #2562908, Kelly Shumway, Weichert, Realtors Welch & Co.. Heartland MLS as distributed by MLS GRID
- $784,9003 bd4 ba3k sqft1528 NE Park Springs Dr, Lees Summit, MO 64064New ConstructionMLS ID #2573974, Amber Shawhan, CEAH Realtors. Heartland MLS as distributed by MLS GRID
- $799,0006 bd5 ba4k sqft1505 SW Arbormill Ter, Lees Summit, MO 64082For SaleMLS ID #2626260, Bryan Huff, Keller Williams Realty Partners Inc.. Heartland MLS as distributed by MLS GRID
