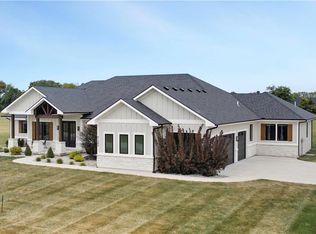
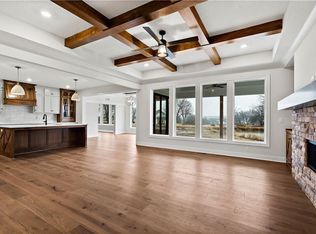
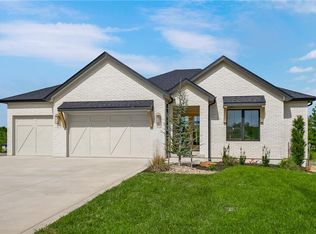
3 acres, a beautiful ranch, and room to breathe! This home has the space and setting buyers are looking for, with an open great room, soaring ceilings, hardwood floors, and a floor-to-ceiling stone fireplace. The kitchen features a large quartz island, walk-in butler’s pantry, and plenty of space for everyday living or entertaining. Step outside to the covered deck with its own fireplace and enjoy the acreage views. The main-level primary suite includes a large walk-in closet, tiled shower, and freestanding tub. The finished lower level offers even more space with a large rec room, wet bar, 4th bedroom, and full bath. Acreage, quality finishes, outdoor living, and Lee’s Summit Schools—all in one!
Pending
Price cut: $14K (9/16)
$854,000
13511 Woodland Ranch Dr, Lone Jack, MO 64086
4beds
2,802sqft
Single Family Residence
Built in 2024
3.07 Acres Lot
$-- Zestimate®
$305/sqft
$8/mo HOA
What's special
Floor-to-ceiling stone fireplaceAcreage viewsLarge quartz islandBeautiful ranchLarge walk-in closetMain-level primary suiteOpen great room
- 416 days
- 202
- 9
Zillow last checked:
Listing updated:
Listed by:
Kristin Stark 816-616-2474,
ReeceNichols Shewmaker
Source: Heartland MLS as distributed by MLS GRID,MLS#: 2564883
Facts & features
Interior
Bedrooms & bathrooms
- Bedrooms: 4
- Bathrooms: 3
- Full bathrooms: 3
Primary bedroom
- Level: Main
Bedroom 2
- Level: Main
Bedroom 3
- Level: Main
Bedroom 4
- Level: Basement
Bathroom 3
- Level: Basement
Heating
- Forced Air, Propane
Cooling
- Electric
Appliances
- Included: Cooktop, Dishwasher, Microwave
- Laundry: Laundry Room, Main Level
Features
- Ceiling Fan(s), Kitchen Island, Pantry, Walk-In Closet(s), Wet Bar
- Flooring: Carpet, Tile, Wood
- Basement: Basement BR,Egress Window(s),Finished,Sump Pump
- Number of fireplaces: 2
- Fireplace features: Living Room, Other
Interior area
- Total structure area: 2,802
- Total interior livable area: 2,802 sqft
- Finished area above ground: 1,918
- Finished area below ground: 884
Property
Parking
- Total spaces: 3
- Parking features: Attached, Garage Faces Front
- Attached garage spaces: 3
Features
- Patio & porch: Deck- Covered, Patio
Lot
- Size: 3.07 Acres
- Features: Acreage
Details
- Parcel number: 73300045200000000
Construction
Type & style
- Home type: SingleFamily
- Architectural style: Traditional
- Property subtype: Single Family Residence
Materials
- Frame, Stone Trim
- Roof: Composition
Condition
- Under Construction
- New construction: Yes
- Year built: 2024
Details
- Builder name: NZC Homes LLC
Utilities & green energy
- Sewer: Septic Tank
- Water: PWS Dist
Community & HOA
Community
- Subdivision: Woodland Ranch
HOA
- Has HOA: Yes
- HOA fee: $100 annually
Location
- Region: Lone Jack
Financial & listing details
- Price per square foot: $305/sqft
- Tax assessed value: $140,639
- Annual tax amount: $1,803
- Date on market: 8/31/2025
- Listing terms: Cash,Conventional,VA Loan
- Ownership: Private
- Road surface type: Paved
Estimated market value
Not available
Estimated sales range
Not available
Not available
Price history
| Date | Event | Price |
|---|---|---|
| 9/27/2026 | Pending sale | $854,000$305/sqft |
Source:  Heartland MLS as distributed by MLS GRID #2564883 Report a problem Heartland MLS as distributed by MLS GRID #2564883 Report a problem | ||
| 9/16/2026 | Price change | $854,000-1.6%$305/sqft |
Source: Heartland MLS as distributed by MLS GRID #2564883 Report a problem | ||
| 9/2/2026 | Price change | $868,000-0.2%$310/sqft |
Source: Heartland MLS as distributed by MLS GRID #2564883 Report a problem | ||
| 3/13/2026 | Price change | $869,500-2.2%$310/sqft |
Source: Heartland MLS as distributed by MLS GRID #2564883 Report a problem | ||
| 3/9/2026 | Listed for sale | $888,950-1.2%$317/sqft |
Source: Heartland MLS as distributed by MLS GRID #2564883 Report a problem | ||
| 8/31/2025 | Listed for sale | $899,950+0.3%$321/sqft |
Source: Heartland MLS as distributed by MLS GRID #2564883 Report a problem | ||
| 6/18/2025 | Listing removed | $897,000$320/sqft |
Source:  ReeceNichols Real Estate #2518093 Report a problem ReeceNichols Real Estate #2518093 Report a problem | ||
| 2/3/2025 | Listed for sale | $897,000-2.4%$320/sqft |
Source: Heartland MLS as distributed by MLS GRID #2518093 Report a problem | ||
| 2/23/2024 | Listed for sale | $919,000$328/sqft |
Source: Heartland MLS as distributed by MLS GRID #2474308 Report a problem | ||
Public tax history
| Year | Property taxes | Tax assessment |
|---|---|---|
| 2025 | $2,293 +16.7% | $26,722 +7.8% |
| 2024 | $1,965 +9% | $24,791 |
| 2023 | $1,803 -12.4% | $24,791 +0.4% |
| 2022 | $2,058 +0.4% | $24,700 |
| 2021 | $2,049 | $24,700 |
Find assessor info on the county website
Monthly payment
Est. payment
Payment breakdown
Explore the cost of this home by adjusting the details. Changes won't be saved.Climate risks
Neighborhood: 64086
Nearby schools
Schools provided by the listing agent
- Elementary: Woodland
- Middle: Pleasant Lea
- High: Lee's Summit
Source: Heartland MLS as distributed by MLS GRID. This data may not be complete. We recommend contacting the local school district to confirm school assignments for this home.
Similar homes
- $868,0005 bd5 ba3.4k sqft13507 Woodland Ranch Dr, Lone Jack, MO 64086New Construction
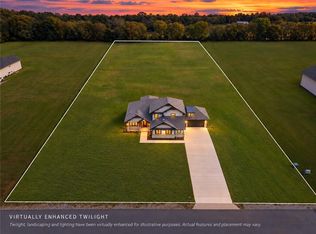 MLS ID #2576495, Kristin Stark, ReeceNichols Shewmaker. Heartland MLS as distributed by MLS GRID
 - $825,0002 bd2 ba1.7k sqft12215 S Eagle Crest Dr, Lees Summit, MO 64086New Construction
 Heartland MLS as distributed by MLS GRID
 - $910,0005 bd4 ba2.9k sqft2531 NE Woodland Oak Cir, Lees Summit, MO 64086New Construction
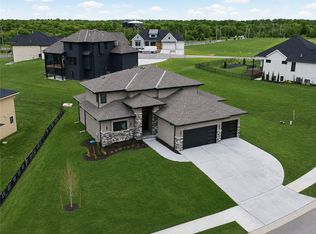 MLS ID #2645015, Ask Cathy Team, Keller Williams Platinum Prtnr. Heartland MLS as distributed by MLS GRID
 - $968,3404 bd3 ba3.5k sqft1816 NE Lashbrook Cir, Lees Summit, MO 64086New Construction
 MLS ID #2642751, Ask Cathy Team, Keller Williams Platinum Prtnr. Heartland MLS as distributed by MLS GRID
