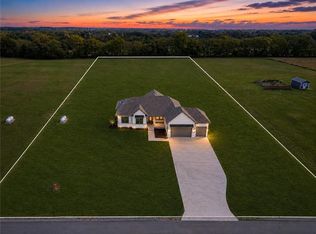
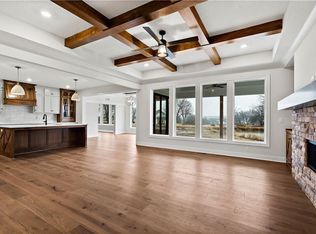
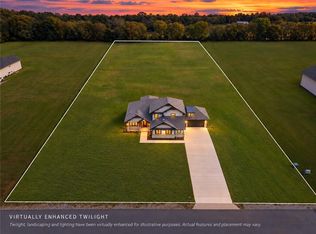
Gold Star Winner, Pick of the Parade! The builders own CUSTOM sprawling 4-Bedroom Ranch on a 4 +/- Acre Lot. Welcome to this extraordinary custom-built ranch offering the perfect blend of comfort, sophistication and natural beauty. Superior durability with concrete cut every 4 ft (vs. standard 10 ft) and soundproof joists installed for enhanced comfort and noise reduction throughout the home. Located in a peaceful neighborhood with easy access to 50 Hwy and just a short drive to the city, this home delivers both serenity and convenience. Step inside to an inviting open-concept layout designed for entertaining and everyday living. Great Room showcases soaring vaulted ceilings, cozy fireplace with built-in shelves and floating cabinets. Glass doors open to the screened-in patio creating a seamless flow between indoor and outdoor living and framing panoramic views. Chef’s kitchen is a masterpiece featuring a center eat-in island, quartz countertops and high-end appliances: gas cooktop, built-in oven and pot filler. A hidden walk-in pantry complete with shelving, counters and sink—adds both beauty and function. Adjoining dining area overlooks the scenic backyard, the perfect backdrop for memorable meals. Family room with wet bar and pocket office provide flexible space to work, relax or entertain! Additional access to the backyard from here. Primary suite is a true retreat featuring a spa-like en-suite--soaking tub, rainfall walk-in shower, double vanity and spacious walk-in closet. Three additional bedrooms are generously sized, one has a private en-suite while the other two share a bath, ensuring comfort. Versatile front flex room provides customizable space to fit your lifestyle. Outside the possibilities are endless—plant a vibrant garden, design your dream pool or simply enjoy the peace and quiet of your own private acreage with NO HOA! HUGE PERKS--3 CAR DRIVEWAY AND FULL UNFINISHED BASEMENT! Welcome to your dream home—luxury, space and tranquility all in one.
Sold
Zillow last checked:
Listing updated:
Bought with:
Cynda Rader, 1999090098
Cynda Sells Realty Group L L C
Source: Heartland MLS as distributed by MLS GRID,MLS#: 2575332
Price history
| Date | Event | Price |
|---|---|---|
| 10/10/2025 | Sold | -- |
Source:  Heartland MLS as distributed by MLS GRID #2575332 Report a problem Heartland MLS as distributed by MLS GRID #2575332 Report a problem | ||
| 9/15/2025 | Pending sale | $1,075,000$322/sqft |
Source: Heartland MLS as distributed by MLS GRID #2575332 Report a problem | ||
| 9/15/2025 | Listed for sale | $1,075,000-10.4%$322/sqft |
Source: Heartland MLS as distributed by MLS GRID #2575332 Report a problem | ||
| 1/11/2024 | Sold | -- |
Source: Heartland MLS as distributed by MLS GRID #2462863 Report a problem | ||
| 11/15/2023 | Pending sale | $1,200,000$360/sqft |
Source:  RE/MAX of Kansas-Missouri #2462863 Report a problem RE/MAX of Kansas-Missouri #2462863 Report a problem | ||
| 11/15/2023 | Contingent | $1,200,000$360/sqft |
Source: Heartland MLS as distributed by MLS GRID #2462863 Report a problem | ||
| 11/11/2023 | Listed for sale | $1,200,000$360/sqft |
Source: Heartland MLS as distributed by MLS GRID #2462863 Report a problem | ||
Nearby homes
- $854,0004 bd3 ba2.8k sqft13511 Woodland Ranch Dr, Lone Jack, MO 64086Pending
- $1,069,5005 bd2 ba4.2k sqft31301 Pollard Pl, Lone Jack, MO 64086Off Market
- $868,0005 bd5 ba3.4k sqft13507 Woodland Ranch Dr, Lone Jack, MO 64086New Construction
- $836,9005 bd4 ba2.5k sqft31212 Pollard Pl, Lone Jack, MO 64086Off Market
Get a cash offer in 3 minutes
Find out how much your home could sell for in as little as 3 minutes with a no-obligation cash offer.
Estimated market value
$1,108,600
