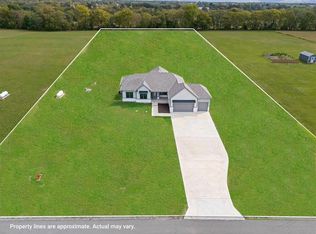
This stunning 1.5-story home on 3 acres is the opportunity you don’t want to miss. Designed for comfort, function, and unforgettable gatherings, it offers an open floor plan with soaring ceilings and a wall of windows that frame peaceful country views. With 5 bedrooms and 4.5 baths, there’s room for everyone—whether you’re hosting for the holidays or settling into everyday life. The gourmet kitchen features beautiful countertops, a large island, and a butler’s pantry—perfect for entertaining or keeping things organized. The main-level primary suite gives you a true place to unwind, with a spa-style bath, oversized walk-in shower, relaxing soaker tub, and a generous closet with direct access to the laundry room. A flexible main-floor room works well as a home office or guest space. Upstairs offers two more bedrooms, two full baths, and a loft area great for play, reading, or studying. The finished lower level adds even more value with a spacious rec room, wet bar, and a 5th bedroom ideal for visitors or multi-generational living. Sitting on a rare 3-acre lot within the Lee’s Summit School District, this property blends privacy with convenience. Homes like this don’t come along often—schedule your showing while it’s still available.
Active
Price cut: $48.5K (5/22)
$899,500
13507 Woodland Ranch Dr, Lone Jack, MO 64086
5beds
3,463sqft
:
Get pre-qualified$5,982/mo
Single Family Residence
Built in ----
3.07 Acres Lot
$-- Zestimate®
$260/sqft
$8/mo HOA
What's special
Open floor planMain-level primary suiteRelaxing soaker tubBeautiful countertopsWet barOversized walk-in showerLarge island
- 313 days |
- 412 |
- 24 |
Zillow last checked:
Listing updated:
Listed by:
Kristin Stark 816-616-2474,
ReeceNichols Shewmaker
Source: Heartland MLS as distributed by MLS GRID,MLS#: 2576495
Facts & features
Interior
Bedrooms & bathrooms
- Bedrooms: 5
- Bathrooms: 5
- Full bathrooms: 4
- 1/2 bathrooms: 1
Primary bedroom
- Features: All Carpet
- Level: Main
Bedroom 2
- Level: Second
Bedroom 3
- Level: Second
Bedroom 4
- Level: Second
Bedroom 5
- Level: Main
Primary bathroom
- Level: Main
Bathroom 2
- Level: Second
Bathroom 3
- Level: Second
Great room
- Level: Main
Half bath
- Level: Main
Heating
- Forced Air, Propane
Cooling
- Electric
Appliances
- Included: Cooktop, Dishwasher, Microwave, Stainless Steel Appliance(s)
- Laundry: Laundry Room, Main Level
Features
- Ceiling Fan(s), Custom Cabinets, Kitchen Island, Pantry, Vaulted Ceiling(s), Walk-In Closet(s), Wet Bar
- Flooring: Carpet, Tile, Wood
- Basement: Basement BR,Egress Window(s),Finished,Full,Sump Pump
- Number of fireplaces: 1
- Fireplace features: Great Room
Interior area
- Total structure area: 3,463
- Total interior livable area: 3,463 sqft
- Finished area above ground: 2,549
- Finished area below ground: 914
Property
Parking
- Total spaces: 4
- Parking features: Built-In, Garage Faces Front, Garage Faces Side
- Attached garage spaces: 4
Lot
- Size: 3.07 Acres
- Features: Acreage
Details
- Parcel number: 73300045200000000
Construction
Type & style
- Home type: SingleFamily
- Architectural style: Traditional
- Property subtype: Single Family Residence
Materials
- Frame, Stone Trim
- Roof: Composition
Condition
- Under Construction
- New construction: Yes
Details
- Builder model: Anderson II XL
- Builder name: NZC Homes LLC
Utilities & green energy
- Sewer: Septic Tank
- Water: PWS Dist
Community & HOA
Community
- Security: Smoke Detector(s)
- Subdivision: Woodland Ranch
HOA
- Has HOA: Yes
- Services included: No Amenities
- HOA fee: $100 annually
- HOA name: Woodland Ranch, LLC
Location
- Region: Lone Jack
Financial & listing details
- Price per square foot: $260/sqft
- Tax assessed value: $159,692
- Annual tax amount: $1,965
- Date on market: 9/19/2025
- Listing terms: Cash,Conventional,VA Loan
- Ownership: Private
- Road surface type: Paved
Estimated market value
Not available
Estimated sales range
Not available
Not available
Price history
| Date | Event | Price |
|---|---|---|
| 5/22/2026 | Price change | $899,500-5.1%$260/sqft |
Source:  Heartland MLS as distributed by MLS GRID #2576495 Report a problem Heartland MLS as distributed by MLS GRID #2576495 Report a problem | ||
| 3/9/2026 | Price change | $948,000-1.1%$274/sqft |
Source: Heartland MLS as distributed by MLS GRID #2576495 Report a problem | ||
| 10/4/2025 | Price change | $959,000-2.1%$277/sqft |
Source: Heartland MLS as distributed by MLS GRID #2576495 Report a problem | ||
| 9/19/2025 | Listed for sale | $979,500+3.1%$283/sqft |
Source: Heartland MLS as distributed by MLS GRID #2576495 Report a problem | ||
| 4/21/2025 | Listing removed | $949,999$274/sqft |
Source:  ReeceNichols Real Estate #2518101 Report a problem ReeceNichols Real Estate #2518101 Report a problem | ||
| 11/2/2024 | Listed for sale | $949,999$274/sqft |
Source: Heartland MLS as distributed by MLS GRID #2518101 Report a problem | ||
| 11/2/2024 | Listing removed | $949,999$274/sqft |
Source: ReeceNichols Real Estate #2462289 Report a problem | ||
| 8/22/2024 | Listed for sale | $949,999$274/sqft |
Source: Heartland MLS as distributed by MLS GRID #2462289 Report a problem | ||
| 5/28/2024 | Listing removed | $949,999$274/sqft |
Source: ReeceNichols Real Estate #2462289 Report a problem | ||
| 2/22/2024 | Price change | $949,999+3.3%$274/sqft |
Source: Heartland MLS as distributed by MLS GRID #2462289 Report a problem | ||
| 11/8/2023 | Listed for sale | $920,000$266/sqft |
Source: Heartland MLS as distributed by MLS GRID #2462289 Report a problem | ||
| 9/5/2023 | Listing removed | -- |
Source: Heartland MLS as distributed by MLS GRID #2368026 Report a problem | ||
| 7/19/2023 | Price change | $920,000+2.9%$266/sqft |
Source: Heartland MLS as distributed by MLS GRID #2368026 Report a problem | ||
| 4/17/2023 | Price change | $894,000+3.4%$258/sqft |
Source: Heartland MLS as distributed by MLS GRID #2368026 Report a problem | ||
| 2/20/2023 | Price change | $865,000+9.6%$250/sqft |
Source: Heartland MLS as distributed by MLS GRID #2368026 Report a problem | ||
| 3/3/2022 | Listed for sale | $789,500$228/sqft |
Source: Heartland MLS as distributed by MLS GRID #2368026 Report a problem | ||
Public tax history
| Year | Property taxes | Tax assessment |
|---|---|---|
| 2025 | $2,604 +32.5% | $30,342 +22.4% |
| 2024 | $1,965 +9% | $24,791 |
| 2023 | $1,803 -12.4% | $24,791 +0.4% |
| 2022 | $2,058 +0.4% | $24,700 |
| 2021 | $2,049 | $24,700 |
Find assessor info on the county website
Monthly payment
Est. payment
Payment breakdown
Explore the cost of this home by adjusting the details. Changes won't be saved.Climate risks
Neighborhood: 64086
Nearby schools
GreatSchools rating
- 5/10Lone Jack Elementary SchoolGrades: PK-5Distance: 2.7 mi
- 4/10Lone Jack High SchoolGrades: 6-12Distance: 2.7 mi
Schools provided by the listing agent
- Elementary: Woodland
- Middle: Pleasant Lea
- High: Lee's Summit
Source: Heartland MLS as distributed by MLS GRID. This data may not be complete. We recommend contacting the local school district to confirm school assignments for this home.
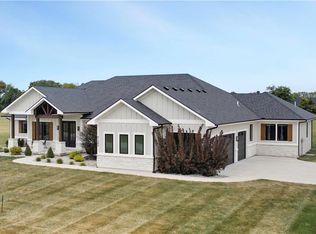
- $869,5004 bd3 ba2.8k sqft13511 Woodland Ranch Dr, Lone Jack, MO 64086New Construction
- $739,4004 bd3 ba2k sqft13503 Woodland Ranch Dr, Lone Jack, MO 64086Off Market
- $--4 bd4 ba3.3k sqft31302 Pollard Pl, Lone Jack, MO 64070Sold
- $853,4004 bd3 ba3k sqft13605 Woodland Ranch Dr, Lone Jack, MO 64086Off Market
- $--4 bd5 ba3.2k sqft13404 Woodland Ranch Dr, Lone Jack, MO 64086Sold
- $737,0003 bd2 ba1.9k sqft13409 Woodland Ranch Dr, Lone Jack, MO 64086Off Market
- $578,500-- bd-- ba-- sqft13409 Woodland Ranch Dr, Lone Jack, MO 64086Off Market
- $629,1005 bd3 ba2.1k sqft13408 Woodland Ranch Dr, Lone Jack, MO 64086Off Market
A local agent can set up tours, give advice and negotiate with sellers.
A local lender can help you make sure your offer is ready when you are.
Similar homes
- $864,9504 bd4 ba3k sqft13711 Woodland Ranch Dr, Lone Jack, MO 64086For Sale
 MLS ID #2630504, Leigh Anne Sirna, Realty Executives. Heartland MLS as distributed by MLS GRID
 - $869,5004 bd3 ba2.8k sqft13511 Woodland Ranch Dr, Lone Jack, MO 64086New ConstructionMLS ID #2564883, Kristin Stark, ReeceNichols Shewmaker. Heartland MLS as distributed by MLS GRID
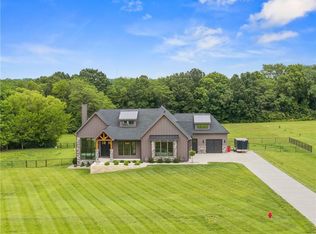
- $1,050,0004 bd4 ba3.9k sqft13405 Woodland Ranch Dr, Lone Jack, MO 64086For Sale
 MLS ID #2616924, Debbie Weber, RE/MAX Elite, REALTORS. Heartland MLS as distributed by MLS GRID
 - $945,0005 bd3 ba2.8k sqft12001 S Eagle Crest Dr, Lees Summit, MO 64086For Sale
 MLS ID #2628351, Debbie Weber, RE/MAX Elite, REALTORS. Heartland MLS as distributed by MLS GRID
 - $927,4455 bd4 ba2.9k sqft2531 NE Woodland Oak Cir, Lees Summit, MO 64086New ConstructionMLS ID #2549530, Ask Cathy Team, Keller Williams Platinum Prtnr. Heartland MLS as distributed by MLS GRID
- $799,0005 bd5 ba5.1k sqft1744 NE Woodland Shores Ln, Lees Summit, MO 64086For SaleMLS ID #2630394, Mikki Armstrong, ReeceNichols - Lees Summit. Heartland MLS as distributed by MLS GRID
- $880,0005 bd4 ba3.5k sqft1709 SW 27th St, Lees Summit, MO 64082For SaleMLS ID #2603535, Kevin Holmes, Epique Realty. Heartland MLS as distributed by MLS GRID
- $750,0004 bd4 ba3k sqft715 S Minter Rd, Grain Valley, MO 64029For SaleMLS ID #2621355, Dan Long Real Estate Team, Keller Williams Platinum Prtnr. Heartland MLS as distributed by MLS GRID
- $790,0005 bd5 ba3.1k sqft2620 NE Woodland Oak Dr, Lees Summit, MO 64086New ConstructionHeartland MLS as distributed by MLS GRID
- $584,5004 bd3 ba2.5k sqft12800 S Foxborough Ct, Lees Summit, MO 64086New ConstructionMLS ID #2584935, Ask Cathy Team, Keller Williams Platinum Prtnr. Heartland MLS as distributed by MLS GRID
- $739,0004 bd4 ba3.1k sqft1108 Deer Run Dr, Greenwood, MO 64034For SaleMLS ID #2632836, Aaron Donner, Real Broker, LLC. Heartland MLS as distributed by MLS GRID
- $825,0003 bd3 ba2.5k sqft3708 S Sweeney Rd, Grain Valley, MO 64029For SaleMLS ID #2625794, Tisha Renee Homfeld, ReeceNichols - Lees Summit. Heartland MLS as distributed by MLS GRID
- $744,9005 bd5 ba3.9k sqft2063 NW Obrien Rd, Lees Summit, MO 64081New ConstructionHeartland MLS as distributed by MLS GRID
- $874,0004 bd3 ba3k sqft13 Tahoma Rdg, Lake Winnebago, MO 64034For SaleMLS ID #2615383, Cindy Hill, ReeceNichols - Lees Summit. Heartland MLS as distributed by MLS GRID
- $487,9004 bd3 ba2.3k sqft5318 S Stillhouse Rd, Oak Grove, MO 64075For SaleMLS ID #2632725, Shynel Rayburn, RE/MAX Heritage. Heartland MLS as distributed by MLS GRID
- $865,0004 bd4 ba3.5k sqft1149 Hummingbird Ct, Greenwood, MO 64034New ConstructionMLS ID #2558171, Leigh Anne Sirna, Realty Executives. Heartland MLS as distributed by MLS GRID
- $690,0005 bd3 ba2.8k sqft2624 NE Woodland Oak Dr, Lees Summit, MO 64086New ConstructionHeartland MLS as distributed by MLS GRID
- $895,0005 bd5 ba3.3k sqft2123 NW Killarney Ln, Lees Summit, MO 64081New ConstructionHeartland MLS as distributed by MLS GRID
- $585,0005 bd4 ba2.6k sqft6565 Tucker Dr, Odessa, MO 64076For SaleMLS ID #2633811, Harley Amos Todd, Heritage Realty. Heartland MLS as distributed by MLS GRID
- $795,0005 bd5 ba3.3k sqft424 SE Maxwell Dr, Blue Springs, MO 64014New ConstructionHeartland MLS as distributed by MLS GRID
