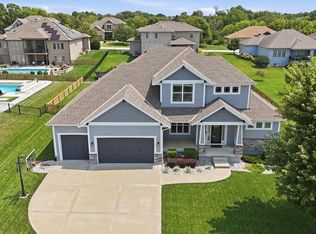
Stunning move-in ready two-story in sought-after Woodland Shores! Grand entry with a winding staircase welcomes you into the spacious great room featuring a gas fireplace, coffered ceiling, and a wall of windows, with elegant chandeliers showcased throughout the home. The formal dining room offers a matching coffered ceiling and built-in buffet. Gourmet white kitchen features massive island, double ovens, quartz countertops, stainless appliances, and walk-in pantry, opening to a dining area with access to the back patio. Main level also features private office with French doors, half bath, and rich hardwood floors throughout. Upstairs, the primary suite includes a custom walk-in closet and a spa-like bath with soaking tub, tiled shower, and double vanity. The second bedroom has built-ins and a private bath, while bedrooms three and four share a Jack-and-Jill bath. All bedrooms include walk-in closets, with laundry conveniently located on the same level. The finished lower level showcases stone accents and is designed for entertaining, featuring a wine room, wet bar, full bath, and a fifth bedroom or flex space. Enjoy the family room with theater seating, projector, screen, and premium surround sound—perfect for movie nights and game days! A sophisticated home automation system provides effortless control of lighting, audio, and theater features from your phone or iPad, complemented by whole-home wiring for high-speed connectivity to support smart living, work, and entertainment. This home boasts lake access and a community pool, ideally located across from Legacy Park and close to shopping, dining, highways, and top-rated Lee’s Summit schools.
Active
Price cut: $49.1K (8/27)
$749,900
1744 NE Woodland Shores Ln, Lees Summit, MO 64086
5beds
5,188sqft
Single Family Residence
Built in 2016
0.28 Acres Lot
$-- Zestimate®
$145/sqft
$91/mo HOA
What's special
Gas fireplaceCommunity poolQuartz countertopsPrimary suiteJack-and-jill bathRich hardwood floors throughoutWall of windows
- 51 days
- 530
- 26
Zillow last checked:
Listing updated:
Listed by:
Mikki Armstrong 816-820-5733,
ReeceNichols - Lees Summit
Source: Heartland MLS as distributed by MLS GRID,MLS#: 2630394
Facts & features
Interior
Bedrooms & bathrooms
- Bedrooms: 5
- Bathrooms: 5
- Full bathrooms: 4
- 1/2 bathrooms: 1
Primary bedroom
- Features: Built-in Features, Carpet, Walk-In Closet(s)
- Level: Second
- Dimensions: 18 x 16
Bedroom 2
- Features: Built-in Features, Carpet, Walk-In Closet(s)
- Level: Second
- Dimensions: 16 x 11
Bedroom 3
- Features: Carpet, Ceiling Fan(s), Walk-In Closet(s)
- Level: Second
- Dimensions: 16 x 11
Bedroom 4
- Features: Built-in Features, Carpet, Ceiling Fan(s), Walk-In Closet(s)
- Level: Second
- Dimensions: 16 x 12
Bedroom 5
- Features: Carpet, Ceiling Fan(s), Walk-In Closet(s)
- Level: Lower
- Dimensions: 14 x 12
Primary bathroom
- Features: Ceramic Tiles, Double Vanity, Separate Shower And Tub
- Level: Second
- Dimensions: 114 x 13
Bathroom 2
- Features: Ceramic Tiles, Shower Over Tub
- Level: Second
- Dimensions: 9 x 8
Bathroom 3
- Features: Ceramic Tiles, Double Vanity, Shower Over Tub
- Level: Second
- Dimensions: 10 x 6
Bathroom 4
- Features: Ceramic Tiles, Shower Only
- Level: Lower
- Dimensions: 8 x 7
Breakfast room
- Level: Main
- Dimensions: 11 x 11
Dining room
- Features: Built-in Features
- Level: Main
- Dimensions: 15 x 11
Family room
- Features: Wet Bar
- Level: Lower
- Dimensions: 40 x 32
Great room
- Features: Fireplace
- Level: Main
- Dimensions: 18 x 16
Half bath
- Level: Main
- Dimensions: 6 x 6
Kitchen
- Features: Kitchen Island, Pantry, Quartz Counter
- Level: Main
- Dimensions: 25 x 15
Office
- Level: Main
- Dimensions: 12 x 11
Heating
- Forced Air
Cooling
- Electric
Appliances
- Included: Dishwasher, Disposal, Exhaust Fan, Humidifier, Microwave, Stainless Steel Appliance(s), Water Purifier, Water Softener
- Laundry: Bedroom Level, Laundry Room
Features
- Ceiling Fan(s), Custom Cabinets, Kitchen Island, Painted Cabinets, Pantry, Vaulted Ceiling(s), Walk-In Closet(s), Wet Bar
- Flooring: Carpet, Luxury Vinyl, Tile, Wood
- Windows: Thermal Windows
- Basement: Basement BR,Finished,Full,Radon Mitigation System,Sump Pump
- Number of fireplaces: 2
- Fireplace features: Gas, Great Room
Interior area
- Total structure area: 5,188
- Total interior livable area: 5,188 sqft
- Finished area above ground: 3,506
- Finished area below ground: 1,682
Video & virtual tour
Property
Parking
- Total spaces: 3
- Parking features: Attached, Garage Faces Front
- Attached garage spaces: 3
Features
- Patio & porch: Patio
- Fencing: Metal
Lot
- Size: 0.28 Acres
- Features: Corner Lot, Level
Details
- Additional structures: None
- Parcel number: 53440240300000000
- Other equipment: Back Flow Device
Construction
Type & style
- Home type: SingleFamily
- Architectural style: Traditional
- Property subtype: Single Family Residence
Materials
- Frame, Stone Trim, Stucco
- Roof: Composition
Condition
- Year built: 2016
Utilities & green energy
- Sewer: Public Sewer
- Water: Public
Community & HOA
Community
- Security: Security System, Smoke Detector(s)
- Subdivision: Woodland Shores
HOA
- Has HOA: Yes
- Amenities included: Pool, Trail(s)
- Services included: All Amenities, Curbside Recycle, Trash
- HOA fee: $1,090 annually
- HOA name: Woodland Shores HOA
Location
- Region: Lees Summit
Financial & listing details
- Price per square foot: $145/sqft
- Tax assessed value: $570,280
- Annual tax amount: $7,878
- Date on market: 7/9/2026
- Listing terms: Cash,Conventional,FHA,VA Loan
- Ownership: Private
- Road surface type: Paved
Estimated market value
Not available
Estimated sales range
Not available
Not available
Price history
| Date | Event | Price |
|---|---|---|
| 8/27/2026 | Price change | $749,900-6.1%$145/sqft |
Source:  Heartland MLS as distributed by MLS GRID #2630394 Report a problem Heartland MLS as distributed by MLS GRID #2630394 Report a problem | ||
| 7/9/2026 | Price change | $799,000-5.9%$154/sqft |
Source: Heartland MLS as distributed by MLS GRID #2630394 Report a problem | ||
| 6/16/2026 | Price change | $849,000-3%$164/sqft |
Source: Heartland MLS as distributed by MLS GRID #2606785 Report a problem | ||
| 4/22/2026 | Price change | $874,900-2.7%$169/sqft |
Source: Heartland MLS as distributed by MLS GRID #2606785 Report a problem | ||
| 3/21/2026 | Listed for sale | $899,000$173/sqft |
Source: Heartland MLS as distributed by MLS GRID #2606785 Report a problem | ||
Public tax history
| Year | Property taxes | Tax assessment |
|---|---|---|
| 2025 | $7,878 +15.8% | $108,353 +15% |
| 2024 | $6,803 +0.7% | $94,221 |
| 2023 | $6,754 -16.1% | $94,221 -5.5% |
| 2022 | $8,052 -2% | $99,751 |
| 2021 | $8,219 +5.9% | $99,751 +7% |
| 2020 | $7,758 +2.8% | $93,238 |
| 2019 | $7,546 | $93,238 +9.9% |
| 2018 | $7,546 -0.6% | $84,874 |
| 2017 | $7,591 +684% | $84,874 +4.4% |
| 2016 | $968 +227.9% | $81,320 +2359.8% |
| 2014 | $295 +0.1% | $3,306 |
| 2013 | $295 -0.2% | $3,306 |
| 2012 | $296 -19.7% | $3,306 -20% |
| 2011 | $368 +1.8% | $4,134 |
| 2010 | $361 +197.8% | $4,134 |
| 2009 | $121 | $4,134 +194% |
| 2008 | -- | $1,406 |
Find assessor info on the county website
Monthly payment
Est. payment
Payment breakdown
Explore the cost of this home by adjusting the details. Changes won't be saved.Climate risks
Neighborhood: 64086
Nearby schools
Schools provided by the listing agent
- Elementary: Richardson
- Middle: Bernard Campbell
- High: Lee's Summit North
Source: Heartland MLS as distributed by MLS GRID. This data may not be complete. We recommend contacting the local school district to confirm school assignments for this home.
- $691,4006 bd5 ba4k sqft1717 NE Lashbrook Dr, Lees Summit, MO 64086Off Market
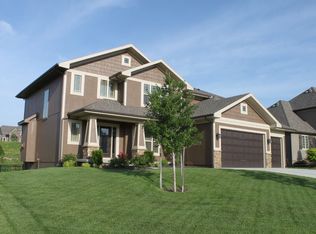
- $687,3004 bd4 ba3.2k sqft1740 NE Woodland Shores Ln, Lees Summit, MO 64086Off Market
- $791,6004 bd4 ba3.4k sqft1745 NE Woodland Shores Ln, Lees Summit, MO 64086Off Market
- $756,2005 bd4 ba3.1k sqft1732 NE Woodland Shores Ln, Lees Summit, MO 64086Off Market
Similar homes
- $927,4455 bd4 ba2.9k sqft2531 NE Woodland Oak Cir, Lees Summit, MO 64086New Construction
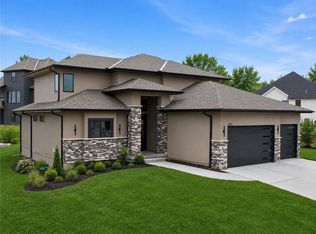 MLS ID #2549530, Ask Cathy Team, Keller Williams Platinum Prtnr. Heartland MLS as distributed by MLS GRID
 - $719,0004 bd4 ba4.4k sqft2612 SW Winterbrook Cir, Lees Summit, MO 64081For Sale
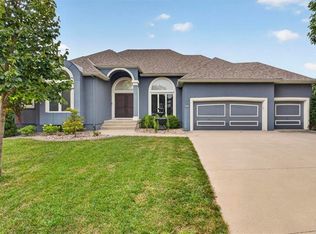 MLS ID #2635530, Mikki Armstrong, ReeceNichols - Lees Summit. Heartland MLS as distributed by MLS GRID
 - $569,9004 bd4 ba2.6k sqft500 NE Hidden View Ln, Lees Summit, MO 64086For Sale
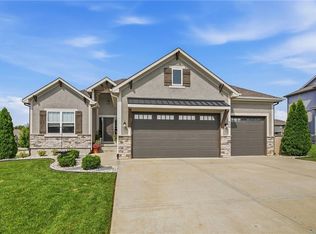 MLS ID #2635028, Meredith Sterling, TribeKC Realty. Heartland MLS as distributed by MLS GRID
 - $749,0006 bd5 ba4.5k sqft4333 SE Trotter Dr, Lees Summit, MO 64082For Sale
 MLS ID #2635066, Genia Birchfield, RE/MAX Elite, REALTORS. Heartland MLS as distributed by MLS GRID
