NEW PRICE! Welcome to this spacious 6 bedroom home in desirable Winterset Park. Offering more than 5,800 square feet, it features a remodeled kitchen with quartz countertops, custom cabinetry, stainless-steel appliances, a gas cooktop, large island, and butler’s pantry. The open and inviting layout includes a hearth room, formal dining area, office, vaulted ceilings, hardwood floors, and two fireplaces. The finished lower level offers a theater room, fitness space, workshop, full bath, and fifth bedroom. Enjoy a fenced backyard, patio, three-car garage, and access to neighborhood pools, trails, tennis courts, playgrounds, and a community center—all near shopping, dining, Longview Lake, and Lee’s Summit schools!
Active
Price cut: $25.1K (9/14)
$749,900
725 SW Winterwalk Ln, Lees Summit, MO 64081
6beds
5,842sqft
Single Family Residence
Built in 2004
0.28 Acres Lot
$-- Zestimate®
$128/sqft
$-- HOA
What's special
- 66 days
- 504
- 32
Zillow last checked:
Listing updated:
Listed by:
Erik Collier 913-481-1987,
Traditions Real Estate LLC
Source: Heartland MLS as distributed by MLS GRID,MLS#: 2629139
Facts & features
Interior
Bedrooms & bathrooms
- Bedrooms: 6
- Bathrooms: 5
- Full bathrooms: 4
- 1/2 bathrooms: 1
Primary bedroom
- Features: Built-in Features, Carpet, Ceiling Fan(s)
- Level: Upper
- Dimensions: 23 x 15
Bedroom 2
- Features: Carpet, Ceiling Fan(s)
- Level: Upper
- Dimensions: 13 x 11
Bedroom 3
- Features: Built-in Features, Carpet, Ceiling Fan(s)
- Level: Upper
- Dimensions: 14 x 11
Bedroom 4
- Features: Carpet, Ceiling Fan(s)
- Level: Upper
- Dimensions: 15 x 11
Bedroom 5
- Features: Built-in Features, Carpet
- Level: Lower
- Dimensions: 12 x 11
Primary bathroom
- Features: Separate Shower And Tub, Solid Surface Counter, Walk-In Closet(s)
- Level: Upper
- Dimensions: 15 x 14
Bathroom 4
- Features: Ceramic Tiles, Shower Only, Solid Surface Counter
- Level: Lower
- Dimensions: 8 x 4
Dining room
- Level: Main
- Dimensions: 13 x 11
Exercise room
- Features: Carpet
- Level: Lower
- Dimensions: 17 x 12
Family room
- Features: Built-in Features, Carpet
- Level: Lower
- Dimensions: 22 x 14
Half bath
- Features: Granite Counters
- Level: Main
- Dimensions: 6 x 5
Hearth room
- Features: Ceiling Fan(s), Fireplace
- Level: Main
- Dimensions: 17 x 13
Kitchen
- Features: Kitchen Island, Pantry, Quartz Counter
- Level: Main
- Dimensions: 18 x 17
Laundry
- Features: Built-in Features, Ceramic Tiles
- Level: Main
- Dimensions: 9 x 7
Living room
- Features: Ceiling Fan(s), Fireplace
- Level: Main
- Dimensions: 19 x 15
Sitting room
- Level: Main
- Dimensions: 13 x 11
Heating
- Natural Gas, Forced Air
Cooling
- Electric
Appliances
- Included: Cooktop, Dishwasher, Disposal, Exhaust Fan, Microwave, Built-In Oven, Electric Range, Stainless Steel Appliance(s)
- Laundry: Laundry Room, Main Level
Features
- Ceiling Fan(s), Kitchen Island, Painted Cabinets, Pantry, Walk-In Closet(s)
- Flooring: Carpet, Tile, Wood
- Windows: Window Coverings, Storm Window(s) - Partial, Thermal Windows
- Basement: Finished,Interior Entry,Walk-Out Access,Walk-Up Access
- Number of fireplaces: 2
- Fireplace features: Gas, Hearth Room, Heat Circulator, Living Room
Interior area
- Total structure area: 5,842
- Total interior livable area: 5,842 sqft
- Finished area above ground: 4,216
- Finished area below ground: 1,626
Property
Parking
- Total spaces: 3
- Parking features: Attached, Garage Faces Front
- Attached garage spaces: 3
Features
- Patio & porch: Patio, Porch
- Spa features: Bath
- Fencing: Metal
Lot
- Size: 0.28 Acres
- Features: City Lot, Cul-De-Sac, Sprinkler-In Ground
Details
- Parcel number: 62410203600000000
- Other equipment: Back Flow Device
Construction
Type & style
- Home type: SingleFamily
- Architectural style: Traditional
- Property subtype: Single Family Residence
Materials
- Frame
- Roof: Composition
Condition
- Year built: 2004
Utilities & green energy
- Sewer: Public Sewer
- Water: Public
Community & HOA
Community
- Security: Security System, Smart Door Lock, Smoke Detector(s)
- Subdivision: Winterset Park
HOA
- Has HOA: Yes
- Amenities included: Community Center, Play Area, Pool, Tennis Court(s), Trail(s)
- Services included: Curbside Recycle, Other, Trash
- HOA name: Winterset Community Association
Location
- Region: Lees Summit
Financial & listing details
- Price per square foot: $128/sqft
- Tax assessed value: $645,380
- Annual tax amount: $8,916
- Date on market: 8/6/2026
- Listing terms: Cash,Conventional,VA Loan
- Ownership: Private
- Road surface type: Paved
Estimated market value
Not available
Estimated sales range
Not available
Not available
Price history
| Date | Event | Price |
|---|---|---|
| 9/14/2026 | Price change | $749,900-3.2%$128/sqft |
Source:  Heartland MLS as distributed by MLS GRID #2629139 Report a problem Heartland MLS as distributed by MLS GRID #2629139 Report a problem | ||
| 8/24/2026 | Price change | $775,000-3.1%$133/sqft |
Source: Heartland MLS as distributed by MLS GRID #2629139 Report a problem | ||
| 8/6/2026 | Listed for sale | $799,900+28%$137/sqft |
Source: Heartland MLS as distributed by MLS GRID #2629139 Report a problem | ||
| 7/8/2022 | Sold | -- |
Source: Heartland MLS as distributed by MLS GRID #2375134 Report a problem | ||
| 5/23/2022 | Pending sale | $625,000$107/sqft |
Source: Heartland MLS as distributed by MLS GRID #2375134 Report a problem | ||
| 5/20/2022 | Listed for sale | $625,000$107/sqft |
Source: Heartland MLS as distributed by MLS GRID #2375134 Report a problem | ||
Public tax history
| Year | Property taxes | Tax assessment |
|---|---|---|
| 2025 | $8,915 +15.4% | $122,622 +14.6% |
| 2024 | $7,726 +0.7% | $107,001 |
| 2023 | $7,670 +2.5% | $107,001 +15.4% |
| 2022 | $7,485 -2% | $92,720 |
| 2021 | $7,640 +3.9% | $92,720 +4.9% |
| 2020 | $7,351 -8.5% | $88,350 -11% |
| 2019 | $8,030 | $99,221 +14.9% |
| 2018 | $8,030 +4% | $86,354 |
| 2017 | $7,723 +9.5% | $86,354 +7.5% |
| 2016 | $7,056 +4.5% | $80,313 +6.2% |
| 2014 | $6,751 +0.1% | $75,597 |
| 2013 | $6,746 -0.2% | $75,597 |
| 2012 | $6,759 +0.4% | $75,597 |
| 2011 | $6,730 +1.8% | $75,597 |
| 2010 | $6,610 -0.8% | $75,597 |
| 2009 | $6,660 +0.4% | $75,597 -2% |
| 2008 | $6,634 +6.1% | $77,141 |
| 2007 | $6,253 +0.1% | $77,141 +7.7% |
| 2006 | $6,250 +93.2% | $71,631 |
| 2005 | $3,234 +262% | $71,631 +573.8% |
| 2004 | $893 -2.5% | $10,631 |
| 2003 | $917 | $10,631 |
| 2002 | -- | $10,631 |
Find assessor info on the county website
Monthly payment
Est. payment
Payment breakdown
Explore the cost of this home by adjusting the details. Changes won't be saved.Climate risks
Neighborhood: 64081
Nearby schools
Schools provided by the listing agent
- Elementary: Cedar Creek
- Middle: Pleasant Lea
- High: Lee's Summit
Source: Heartland MLS as distributed by MLS GRID. This data may not be complete. We recommend contacting the local school district to confirm school assignments for this home.
- $553,8004 bd-- ba2.6k sqft721 SW Winterwalk Ln, Lees Summit, MO 64081Off Market
- $591,4004 bd3 ba2.1k sqft729 SW Winterwalk Ln, Lees Summit, MO 64081Off Market
- $502,0004 bd-- ba2.8k sqft724 SW Winterhill Ln, Lees Summit, MO 64081Off Market
- $539,0005 bd5 ba3.8k sqft717 SW Winterwalk Ln, Lees Summit, MO 64081Off Market
Similar homes
- $719,0004 bd4 ba4.4k sqft2612 SW Winterbrook Cir, Lees Summit, MO 64081For Sale
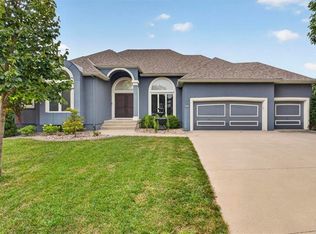 MLS ID #2635530, Mikki Armstrong, ReeceNichols - Lees Summit. Heartland MLS as distributed by MLS GRID
 - $649,0005 bd5 ba4.8k sqft1019 Coachlight Ct, Lees Summit, MO 64081For Sale
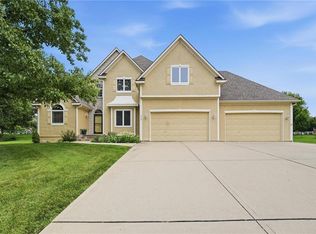 MLS ID #2628606, Debbie White, ReeceNichols - Lees Summit. Heartland MLS as distributed by MLS GRID
 - $749,5004 bd3 ba3.9k sqft190 SW Roosevelt Rdg, Lees Summit, MO 64081For Sale
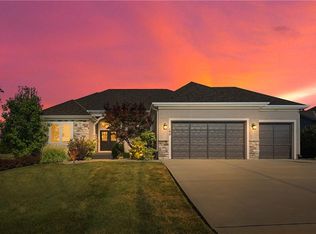 MLS ID #2637237, Susie Gale, Worth Clark Realty. Heartland MLS as distributed by MLS GRID
 - $635,0004 bd5 ba5k sqft2250 SW Forestpark Pl, Lees Summit, MO 64081For Sale
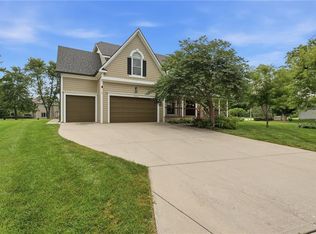 MLS ID #2634012, Joanna Rangel, Keller Williams Southland. Heartland MLS as distributed by MLS GRID
