Welcome to Edgewood Trails living! Perfectly located just steps from Longview Lake and the Rock Island Trail, this light-filled 4-BR, 4.5-BA home offers an unbeatable lifestyle. A grand two-story entry with a split staircase sets a dramatic tone from the moment you arrive.
The heart of the home is an oversized kitchen boasting a massive island, fireplace, built-in desk, walk-in pantry, and high-end appliances (Air Fry oven, 3rd-rack dishwasher, 5 burner cooktop with illuminated safety knobs). Enjoy seamless outdoor entertaining on the huge screened in porch and deck, completely secluded by mature trees. The main level also features a formal dining room, home office/formal living room, and a great room with a shared see-through fireplace.
Upstairs, the luxury primary suite offers a private deck, a cozy see-through fireplace, and a spa-like bath with a jetted tub. A second-level laundry room includes a built-in ironing board and drain pan. Two bedrooms share a Jack-and-Jill bath, while the fourth bedroom enjoys its own en-suite.
The finished walkout lower level is built for fun, featuring a family room, wet bar, full bath, and cedar closet. Look closely to find a "secret" storage room hidden behind swinging double bookshelves! Additional premium features include zoned HVAC, attic fan, triple-pane windows, a retractable screen storm door, a sprinkler system, central vacuum with an electric dustpan, and a garage with a sink and floor drain. Space, style, and a prime location close to hiking, biking, golf and restaurants as well as easy highway access for commute to work or play! Schedule your tour today!
Active
Price cut: $30.5K (9/3)
$599,500
605 NW Edgewood Dr, Lees Summit, MO 64081
4beds
4,428sqft
Single Family Residence
Built in 1997
0.33 Acres Lot
$-- Zestimate®
$135/sqft
$38/mo HOA
What's special
Huge screened in porchOversized kitchenLuxury primary suiteFinished walkout lower levelCedar closetBuilt-in deskFormal dining room
- 29 days
- 1,271
- 25
Likely to sell faster than
Zillow last checked:
Listing updated:
Listed by:
Kevin Hopkins 913-944-4016,
395 Realty LLC
Source: Heartland MLS as distributed by MLS GRID,MLS#: 2636197
Facts & features
Interior
Bedrooms & bathrooms
- Bedrooms: 4
- Bathrooms: 5
- Full bathrooms: 4
- 1/2 bathrooms: 1
Dining room
- Description: Eat-In Kitchen,Formal
Heating
- Natural Gas
Cooling
- Electric
Appliances
- Included: Cooktop, Dishwasher, Disposal, Microwave
- Laundry: Laundry Room, Upper Level
Features
- Cedar Closet, Central Vacuum, Custom Cabinets, Kitchen Island, Walk-In Closet(s)
- Flooring: Carpet, Wood
- Windows: Window Coverings
- Basement: Finished,Walk-Out Access
- Number of fireplaces: 2
- Fireplace features: Great Room, Hearth Room, Primary Bedroom, See Through
Interior area
- Total structure area: 4,428
- Total interior livable area: 4,428 sqft
- Finished area above ground: 3,668
- Finished area below ground: 760
Property
Parking
- Total spaces: 3
- Parking features: Attached, Garage Door Opener, Garage Faces Front
- Attached garage spaces: 3
Features
- Patio & porch: Covered, Screened
- Spa features: Bath
Lot
- Size: 0.33 Acres
- Features: Sprinkler-In Ground, Many Trees
Details
- Parcel number: 62320010600000000
- Other equipment: See Remarks
Construction
Type & style
- Home type: SingleFamily
- Architectural style: Traditional
- Property subtype: Single Family Residence
Materials
- Frame, Other, Stucco
- Roof: Composition
Condition
- Year built: 1997
Utilities & green energy
- Sewer: Public Sewer
- Water: Public
Community & HOA
Community
- Subdivision: Edgewood Trail
HOA
- Has HOA: Yes
- Services included: Trash
- HOA fee: $450 annually
- HOA name: Edgewood Home Association
Location
- Region: Lees Summit
Financial & listing details
- Price per square foot: $135/sqft
- Tax assessed value: $568,670
- Annual tax amount: $7,856
- Date on market: 8/11/2026
- Listing terms: Cash,Conventional,FHA,VA Loan
- Exclusions: See Seller Disc.
- Ownership: Private
Estimated market value
Not available
Estimated sales range
Not available
Not available
Price history
| Date | Event | Price |
|---|---|---|
| 9/3/2026 | Price change | $599,500-4.8%$135/sqft |
Source:  Heartland MLS as distributed by MLS GRID #2636197 Report a problem Heartland MLS as distributed by MLS GRID #2636197 Report a problem | ||
| 8/11/2026 | Listed for sale | $629,950$142/sqft |
Source: Heartland MLS as distributed by MLS GRID #2636197 Report a problem | ||
Public tax history
| Year | Property taxes | Tax assessment |
|---|---|---|
| 2025 | $7,856 +15.4% | $108,048 +14.6% |
| 2024 | $6,809 +0.7% | $94,297 |
| 2023 | $6,759 +2.5% | $94,297 +15.4% |
| 2022 | $6,595 -2% | $81,700 |
| 2021 | $6,732 +3.9% | $81,700 +4.9% |
| 2020 | $6,479 +2.8% | $77,870 |
| 2019 | $6,302 | $77,870 +14.9% |
| 2018 | $6,302 +4% | $67,772 |
| 2017 | $6,061 +17% | $67,772 +14.9% |
| 2016 | $5,181 -0.7% | $58,976 +0.9% |
| 2014 | $5,219 +0.1% | $58,441 |
| 2013 | $5,215 -0.2% | $58,441 |
| 2012 | $5,225 +0.4% | $58,441 |
| 2011 | $5,203 +1.8% | $58,441 |
| 2010 | $5,110 -0.8% | $58,441 |
| 2009 | $5,149 +0.4% | $58,441 -2% |
| 2008 | $5,128 +8.4% | $59,633 |
| 2007 | $4,733 +0.1% | $59,633 +10% |
| 2006 | $4,730 -1.8% | $54,212 |
| 2005 | $4,816 +6.8% | $54,212 +1% |
| 2004 | $4,511 -2.5% | $53,675 |
| 2003 | $4,629 +3% | $53,675 |
| 2002 | $4,494 +0.1% | $53,675 |
| 2001 | $4,489 | $53,675 |
Find assessor info on the county website
Monthly payment
Est. payment
Payment breakdown
Explore the cost of this home by adjusting the details. Changes won't be saved.Climate risks
Neighborhood: 64081
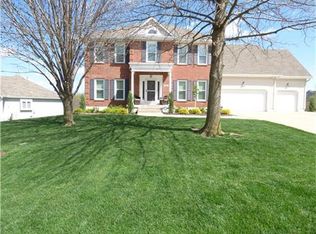
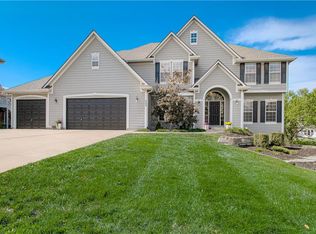
Similar homes
- $719,0004 bd4 ba4.4k sqft2612 SW Winterbrook Cir, Lees Summit, MO 64081For Sale
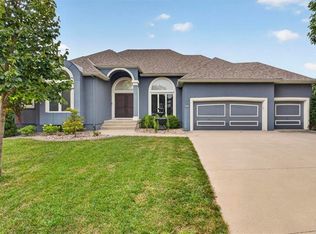 MLS ID #2635530, Mikki Armstrong, ReeceNichols - Lees Summit. Heartland MLS as distributed by MLS GRID
 - $699,0005 bd5 ba4.8k sqft1019 Coachlight Ct, Lees Summit, MO 64081For Sale
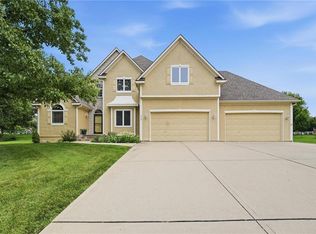 MLS ID #2628606, Debbie White, ReeceNichols - Lees Summit. Heartland MLS as distributed by MLS GRID
 - $563,0005 bd3 ba2.8k sqft1221 SW Sunflower Dr, Lees Summit, MO 64081For Sale
 MLS ID #2631651, Tim Allen, Realty Executives. Heartland MLS as distributed by MLS GRID
 - $465,0005 bd3 ba2.8k sqft405 SW Gentry Ln, Lees Summit, MO 64081For Sale
 MLS ID #2638269, David Sandvig, KW KANSAS CITY METRO. Heartland MLS as distributed by MLS GRID
