Welcome home to this beautifully appointed 4-bedroom, 3 full bath, 2 half bath residence in the heart of the highly sought-after Lakewood neighborhood. Designed with both everyday living and entertaining in mind, the spacious kitchen offers the perfect gathering space for family and friends. Expansive windows throughout the home fill each room with an abundance of natural light, creating a warm and inviting atmosphere.
The luxurious primary suite is a true retreat, featuring a spa-like bathroom complete with its own fireplace—an ideal place to unwind after a long day. The generously sized lower level includes a convenient kitchenette, making it perfect for a media room, guest quarters, game room, or multigenerational living. With a newer HVAC, carpet and a roof less than 5 years old, these improvements can't be beat!
Step outside to enjoy the large backyard, offering plenty of space for outdoor entertaining, gardening, or play.
Located in the heart of Lakewood, this home includes access to exceptional neighborhood amenities, including community pools, scenic walking trails, playgrounds, and year-round community events. With its spacious layout, thoughtful features, and unbeatable location, this is a home you'll want to experience for yourself.
Active
Price cut: $26K (8/27)
$699,000
713 NE Dick Howser Ct, Lees Summit, MO 64064
4beds
4,450sqft
Single Family Residence
Built in 1999
0.69 Acres Lot
$-- Zestimate®
$157/sqft
$220/mo HOA
What's special
Large backyardGenerously sized lower levelSpa-like bathroomSpacious kitchenSpacious layoutLuxurious primary suiteWarm and inviting atmosphere
- 48 days
- 1,215
- 45
Likely to sell faster than
Zillow last checked:
Listing updated:
Listed by:
Aaron Potter 816-797-8282,
EXP Realty LLC
Source: Heartland MLS as distributed by MLS GRID,MLS#: 2632824
Facts & features
Interior
Bedrooms & bathrooms
- Bedrooms: 4
- Bathrooms: 5
- Full bathrooms: 3
- 1/2 bathrooms: 2
Primary bedroom
- Features: Carpet, Fireplace, Walk-In Closet(s)
- Level: First
- Area: 357 Square Feet
- Dimensions: 21 x 17
Bedroom 2
- Features: Carpet, Walk-In Closet(s)
- Level: Second
- Area: 143 Square Feet
- Dimensions: 13 x 11
Bedroom 3
- Features: Carpet, Cedar Closet(s), Ceiling Fan(s), Walk-In Closet(s)
- Level: Second
- Area: 192 Square Feet
- Dimensions: 16 x 12
Bedroom 4
- Features: Carpet, Ceiling Fan(s), Walk-In Closet(s)
- Level: Second
- Area: 192 Square Feet
- Dimensions: 16 x 12
Primary bathroom
- Level: First
Bathroom 1
- Level: Second
Bathroom 3
- Level: Second
Breakfast room
- Level: First
- Area: 182 Square Feet
- Dimensions: 13 x 14
Den
- Features: Carpet
- Level: First
- Area: 132 Square Feet
- Dimensions: 12 x 11
Den
- Features: Carpet
- Level: Lower
- Area: 247 Square Feet
- Dimensions: 19 x 13
Dining room
- Features: Carpet
- Level: First
- Area: 182 Square Feet
- Dimensions: 14 x 13
Great room
- Features: Carpet, Fireplace
- Level: First
- Area: 266 Square Feet
- Dimensions: 19 x 14
Other
- Level: Lower
Hearth room
- Features: Fireplace, Wet Bar
- Level: First
- Area: 340 Square Feet
- Dimensions: 20 x 17
Kitchen
- Features: Kitchen Island, Pantry
- Level: First
- Area: 294 Square Feet
- Dimensions: 21 x 14
Recreation room
- Features: Wet Bar
- Level: Lower
- Area: 868 Square Feet
- Dimensions: 28 x 31
Heating
- Natural Gas, Zoned
Cooling
- Attic Fan, Electric
Appliances
- Included: Dishwasher, Disposal, Double Oven, Dryer, Microwave, Refrigerator, Electric Range, Washer
- Laundry: Main Level, Off The Kitchen
Features
- Cedar Closet, Ceiling Fan(s), Kitchen Island, Pantry, Vaulted Ceiling(s), Walk-In Closet(s), Wet Bar
- Flooring: Wood
- Windows: Thermal Windows
- Basement: Daylight,Finished,Full
- Number of fireplaces: 3
- Fireplace features: Gas Starter, Great Room, Hearth Room, Primary Bedroom
Interior area
- Total structure area: 4,450
- Total interior livable area: 4,450 sqft
- Finished area above ground: 2,650
- Finished area below ground: 1,800
Property
Parking
- Total spaces: 3
- Parking features: Attached, Built-In, Garage Door Opener, Garage Faces Side
- Attached garage spaces: 3
Features
- Patio & porch: Patio
- Spa features: Bath
Lot
- Size: 0.69 Acres
- Features: Cul-De-Sac, Estate Lot, Sprinkler-In Ground, Many Trees
Details
- Parcel number: 43540031600000000
Construction
Type & style
- Home type: SingleFamily
- Architectural style: Traditional
- Property subtype: Single Family Residence
Materials
- Stucco
- Roof: Shake
Condition
- Year built: 1999
Details
- Builder name: Don Julian
Utilities & green energy
- Sewer: Public Sewer
- Water: Public
Community & HOA
Community
- Security: Smoke Detector(s)
- Subdivision: Lakewood
HOA
- Has HOA: Yes
- Amenities included: Boat Dock, Clubhouse, Golf Course, Play Area, Pool, Tennis Court(s), Trail(s)
- Services included: Management
- HOA fee: $220 monthly
- HOA name: Lakewood Property Owners Association
Location
- Region: Lees Summit
Financial & listing details
- Price per square foot: $157/sqft
- Tax assessed value: $608,350
- Annual tax amount: $8,900
- Date on market: 7/24/2026
- Listing terms: Cash,Conventional,FHA,VA Loan
- Ownership: Private
Estimated market value
Not available
Estimated sales range
Not available
Not available
Price history
| Date | Event | Price |
|---|---|---|
| 8/27/2026 | Price change | $699,000-3.6%$157/sqft |
Source:  Heartland MLS as distributed by MLS GRID #2632824 Report a problem Heartland MLS as distributed by MLS GRID #2632824 Report a problem | ||
| 7/24/2026 | Listed for sale | $725,000+70.6%$163/sqft |
Source: Heartland MLS as distributed by MLS GRID #2632824 Report a problem | ||
| 3/23/2020 | Sold | -- |
Source: Heartland MLS as distributed by MLS GRID #2191954 Report a problem | ||
| 2/21/2020 | Pending sale | $424,900$95/sqft |
Source: Team Weston Realty Group #2191954 Report a problem | ||
| 2/8/2020 | Price change | $424,900-3.4%$95/sqft |
Source: Team Weston Realty Group #2191954 Report a problem | ||
| 1/9/2020 | Price change | $440,000-4.3%$99/sqft |
Source: Team Weston Realty Group #2191954 Report a problem | ||
| 12/11/2019 | Listed for sale | $460,000$103/sqft |
Source: Team Weston Realty Group #2191954 Report a problem | ||
| 11/22/2019 | Pending sale | $460,000$103/sqft |
Source: Team Weston Realty Group #2191954 Report a problem | ||
| 11/8/2019 | Price change | $460,000-3.2%$103/sqft |
Source: Team Weston Realty Group #2191954 Report a problem | ||
| 10/3/2019 | Listed for sale | $475,000+3.3%$107/sqft |
Source: Team Weston Realty Group #2191954 Report a problem | ||
| 8/1/2015 | Sold | -- |
Source: Agent Provided Report a problem | ||
| 7/14/2015 | Pending sale | $460,000$103/sqft |
Source: Keller Williams - Overland Park #1943024 Report a problem | ||
| 6/11/2015 | Price change | $460,000-3.2%$103/sqft |
Source: Keller Williams - Overland Park #1943024 Report a problem | ||
| 5/6/2015 | Price change | $475,000-2.1%$107/sqft |
Source: Keller Williams - Overland Park #1914591 Report a problem | ||
| 5/2/2015 | Price change | $485,000-3%$109/sqft |
Source: Keller Williams - Overland Park #1914591 Report a problem | ||
| 12/5/2014 | Listed for sale | $500,000-9.1%$112/sqft |
Source: Keller Williams Realty Partners, Inc #1914591 Report a problem | ||
| 11/3/2014 | Listing removed | $549,900$124/sqft |
Source: REECE AND NICHOLS Report a problem | ||
| 8/12/2014 | Price change | $549,900-2.7%$124/sqft |
Source: Reece and Nichols Report a problem | ||
| 6/19/2014 | Listed for sale | $565,000$127/sqft |
Source: Reece and Nichols Report a problem | ||
Public tax history
| Year | Property taxes | Tax assessment |
|---|---|---|
| 2025 | $8,900 +1.3% | $115,587 +0.7% |
| 2024 | $8,789 +1.8% | $114,760 |
| 2023 | $8,631 +16.3% | $114,760 +31.3% |
| 2022 | $7,422 +0.1% | $87,400 |
| 2021 | $7,415 -7.7% | $87,400 -6.7% |
| 2020 | $8,036 +3.2% | $93,670 -3.6% |
| 2019 | $7,789 | $97,130 +14.9% |
| 2018 | $7,789 +4.8% | $84,535 |
| 2017 | $7,432 +18% | $84,535 +14.6% |
| 2016 | $6,295 +12.1% | $73,777 +13% |
| 2014 | $5,614 +0% | $65,314 |
| 2013 | $5,613 +0.3% | $65,314 |
| 2012 | $5,594 -0.1% | $65,314 |
| 2011 | $5,602 +2.8% | $65,314 |
| 2010 | $5,447 -5.9% | $65,314 |
| 2009 | $5,787 +1.8% | $65,314 -6% |
| 2008 | $5,682 -0.6% | $69,483 |
| 2007 | $5,717 +0% | $69,483 |
| 2006 | $5,714 -0.9% | $69,483 |
| 2005 | $5,764 +0% | $69,483 |
| 2004 | $5,764 +15.2% | $69,483 |
| 2003 | $5,004 +0.7% | $69,483 +6% |
| 2002 | $4,971 +0.1% | $65,550 |
| 2001 | $4,964 | $65,550 |
Find assessor info on the county website
Monthly payment
Est. payment
Payment breakdown
Explore the cost of this home by adjusting the details. Changes won't be saved.Climate risks
Neighborhood: 64064
Nearby schools
Schools provided by the listing agent
- Elementary: Chapel Lakes
- Middle: Delta Woods
- High: Blue Springs South
Source: Heartland MLS as distributed by MLS GRID. This data may not be complete. We recommend contacting the local school district to confirm school assignments for this home.
- $677,8004 bd4 ba4.1k sqft712 NE Dick Howser Ct, Lees Summit, MO 64064Off Market
- $480,700-- bd-- ba-- sqft709 NE Dick Howser Ct, Lees Summit, MO 64064Off Market
- $512,0004 bd3 ba2.7k sqft709 Dick Howser Ct, Lees Summit, MO 64064Off Market
- $706,9004 bd4 ba3.8k sqft4100 NE Jacques Cir, Lees Summit, MO 64064Off Market
Similar homes
- $680,0005 bd5 ba4.7k sqft713 NE Plumbrook Pl, Lees Summit, MO 64064For Sale
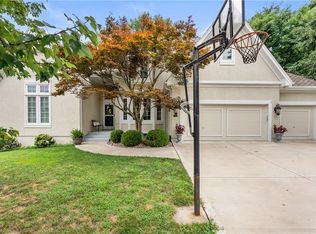 MLS ID #2627753, Linda Mueller, ReeceNichols - Lees Summit. Heartland MLS as distributed by MLS GRID
 - $685,0004 bd3 ba3.3k sqft1908 NE Catalina Ave, Lees Summit, MO 64064For Sale
 MLS ID #2637699, Ray Homes KC Team, Compass Realty Group. Heartland MLS as distributed by MLS GRID
 - $659,0004 bd4 ba3.6k sqft3628 NE Basswood Dr, Lees Summit, MO 64064For Sale
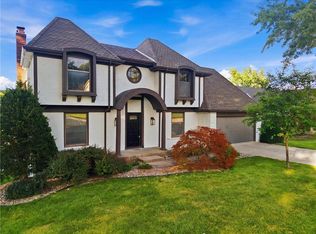 MLS ID #2627690, Branigan Barnett, Keller Williams Southland. Heartland MLS as distributed by MLS GRID
 - $558,0004 bd4 ba4k sqft3617 NW Blue Jacket Dr, Lees Summit, MO 64064For Sale
 MLS ID #2636085, Kate Dextraze, ReeceNichols -The Village. Heartland MLS as distributed by MLS GRID
