Tucked into a peaceful cul-de-sac in Winterset Valley, this exceptional 1.5-story home was crowned Champion of the 2016 Parade of Homes, and it's easy to see why. At the heart of the home, the open kitchen impresses with a sprawling granite island, farmhouse sink, and stainless steel appliances, all anchored by a gas range. A walk-in pantry and a butler's pantry — complete with sink, wine fridge, and additional granite workspace — make entertaining effortless. The adjoining breakfast nook is a showstopper in its own right, framed by vaulted ceilings with exposed wood beams and a door leading out to the screened deck. Speaking of which — that deck is truly something special. Outfitted with a cozy fireplace, gas hookup for grilling, a ceiling fan, and remote-operated shades, it's an outdoor living space built for year-round enjoyment.
The main floor also offers a private office behind a stylish barn door, with two closets for extra storage. The Great Room brings warmth and character with rich wood floors, a fireplace, and matching wood beams overhead. Retreat to the primary suite, where hardwood floors and a private deck door create a serene escape. The en suite bath is nothing short of luxurious, featuring a double vanity with granite counters, a freestanding soaking tub, a generous walk-in closet, and direct access to the laundry room for ultimate convenience. Each secondary bedroom also boasts its own walk-in closet, and the expansive second-floor loft offers the perfect space for entertaining or relaxing. Smart features abound, including a Nest thermostat and a home security camera system with interior screen monitoring, plus built-in surround sound wiring throughout. The walkout finished basement offers incredible additional living space, featuring two spacious bedrooms and a full bathroom — perfect for guests, family, or a private retreat. The expansive living area provides room to relax or entertain, while ample storage space throughout.
Pending
$825,000
221 SW Roosevelt Rdg, Lees Summit, MO 64081
6beds
4,926sqft
Single Family Residence
Built in 2016
0.29 Acres Lot
$-- Zestimate®
$167/sqft
$82/mo HOA
What's special
- 44 days
- 448
- 29
Zillow last checked:
Listing updated:
Listed by:
Kurt Roberts 913-568-4379,
ReeceNichols - Lees Summit,
Rob Ellerman Team 816-304-4434,
ReeceNichols - Lees Summit
Source: Heartland MLS as distributed by MLS GRID,MLS#: 2637900
Facts & features
Interior
Bedrooms & bathrooms
- Bedrooms: 6
- Bathrooms: 5
- Full bathrooms: 4
- 1/2 bathrooms: 1
Primary bedroom
- Level: First
Bedroom 2
- Level: Second
Bedroom 3
- Level: Second
Bedroom 4
- Level: Second
Primary bathroom
- Level: First
Bathroom 2
- Level: Second
Bathroom 3
- Level: Second
Breakfast room
- Level: First
Great room
- Level: First
Half bath
- Level: First
Kitchen
- Level: First
Laundry
- Level: First
Loft
- Level: Second
Office
- Level: First
Heating
- Forced Air
Cooling
- Multi Units, Electric
Appliances
- Included: Dishwasher, Disposal, Exhaust Fan, Microwave, Gas Range, Stainless Steel Appliance(s)
- Laundry: Laundry Room, Main Level
Features
- Ceiling Fan(s), Kitchen Island, Pantry, Smart Thermostat, Stained Cabinets, Walk-In Closet(s)
- Flooring: Carpet, Ceramic Tile, Wood
- Basement: Concrete,Full,Walk-Out Access
- Number of fireplaces: 1
- Fireplace features: Gas, Great Room, Other, See Through
Interior area
- Total structure area: 4,926
- Total interior livable area: 4,926 sqft
- Finished area above ground: 3,462
- Finished area below ground: 1,464
Property
Parking
- Total spaces: 3
- Parking features: Attached, Garage Door Opener, Garage Faces Front
- Attached garage spaces: 3
Features
- Patio & porch: Deck- Covered, Covered, Porch
- Fencing: Metal
Lot
- Size: 0.29 Acres
- Features: Cul-De-Sac, Sprinkler-In Ground
Details
- Parcel number: 62330181900000000
Construction
Type & style
- Home type: SingleFamily
- Architectural style: Traditional
- Property subtype: Single Family Residence
Materials
- Stucco & Frame
- Roof: Composition
Condition
- Year built: 2016
Details
- Builder model: Laurel II
- Builder name: James Engle
Utilities & green energy
- Sewer: Public Sewer
- Water: Public
Community & HOA
Community
- Subdivision: Winterset Valley
HOA
- Has HOA: Yes
- Amenities included: Clubhouse, Play Area, Pool, Tennis Court(s), Trail(s)
- Services included: Curbside Recycle, Trash
- HOA fee: $980 annually
- HOA name: WInterset Community Association
Location
- Region: Lees Summit
Financial & listing details
- Price per square foot: $167/sqft
- Tax assessed value: $715,470
- Annual tax amount: $9,884
- Date on market: 8/28/2026
- Listing terms: Cash,Conventional,FHA,VA Loan
- Ownership: Private
Estimated market value
Not available
Estimated sales range
Not available
Not available
Price history
| Date | Event | Price |
|---|---|---|
| 9/28/2026 | Pending sale | $825,000$167/sqft |
Source:  Heartland MLS as distributed by MLS GRID #2637900 Report a problem Heartland MLS as distributed by MLS GRID #2637900 Report a problem | ||
| 9/18/2026 | Contingent | $825,000$167/sqft |
Source: Heartland MLS as distributed by MLS GRID #2637900 Report a problem | ||
| 8/28/2026 | Listed for sale | $825,000+17.9%$167/sqft |
Source: Heartland MLS as distributed by MLS GRID #2637900 Report a problem | ||
| 3/22/2024 | Sold | -- |
Source: Heartland MLS as distributed by MLS GRID #2470048 Report a problem | ||
| 1/30/2024 | Contingent | $700,000$142/sqft |
Source: Heartland MLS as distributed by MLS GRID #2470048 Report a problem | ||
| 1/26/2024 | Listed for sale | $700,000$142/sqft |
Source: Heartland MLS as distributed by MLS GRID #2470048 Report a problem | ||
| 10/10/2023 | Listing removed | -- |
Source: Heartland MLS as distributed by MLS GRID #2452719 Report a problem | ||
| 9/27/2023 | Price change | $700,000-4%$142/sqft |
Source: Heartland MLS as distributed by MLS GRID #2452719 Report a problem | ||
| 9/5/2023 | Listed for sale | $729,000+17.6%$148/sqft |
Source: Heartland MLS as distributed by MLS GRID #2452719 Report a problem | ||
| 7/29/2021 | Listing removed | -- |
Source:  Berkshire Hathaway HomeServices Report a problem Berkshire Hathaway HomeServices Report a problem | ||
| 6/19/2021 | Pending sale | $620,000$126/sqft |
Source:  Berkshire Hathaway HomeServices Kansas City #2326222 Report a problem Berkshire Hathaway HomeServices Kansas City #2326222 Report a problem | ||
| 6/17/2021 | Listed for sale | $620,000+9%$126/sqft |
Source: Berkshire Hathaway HomeServices #2326222 Report a problem | ||
| 1/16/2020 | Sold | -- |
Source: Agent Provided Report a problem | ||
| 9/5/2019 | Listed for sale | $569,000$116/sqft |
Source: Keller Williams Northland Prts #2185860 Report a problem | ||
Public tax history
| Year | Property taxes | Tax assessment |
|---|---|---|
| 2025 | $9,884 +13.5% | $135,940 +12.7% |
| 2024 | $8,712 +0.7% | $120,650 |
| 2023 | $8,648 +4.2% | $120,650 +17.4% |
| 2022 | $8,298 -2% | $102,791 |
| 2021 | $8,469 -1% | $102,791 -0.1% |
| 2020 | $8,558 +2.8% | $102,858 |
| 2019 | $8,325 | $102,858 +5.5% |
| 2018 | $8,325 -4.5% | $97,508 |
| 2017 | $8,721 +449.9% | $97,508 +440.2% |
| 2016 | $1,586 | $18,050 |
Find assessor info on the county website
Monthly payment
Est. payment
Payment breakdown
Explore the cost of this home by adjusting the details. Changes won't be saved.Climate risks
Neighborhood: 64081
Nearby schools
Schools provided by the listing agent
- Elementary: Cedar Creek
- Middle: Pleasant Lea
- High: Lee's Summit
Source: Heartland MLS as distributed by MLS GRID. This data may not be complete. We recommend contacting the local school district to confirm school assignments for this home.
- $918,7004 bd4 ba2.3k sqft213 SW Mackenzie Dr, Lees Summit, MO 64081Off Market
- $724,2004 bd4 ba3.3k sqft225 SW Roosevelt Rdg, Lees Summit, MO 64081Off Market
- $735,8005 bd5 ba3.7k sqft216 SW Ansel Adams Dr, Lees Summit, MO 64081Off Market
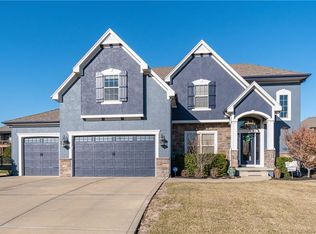

- $--5 bd5 ba4.3k sqft216 SW Ansel Adams Dr, Lees Summit, MO 64082Sold
Similar homes
- $749,5004 bd3 ba3.9k sqft190 SW Roosevelt Rdg, Lees Summit, MO 64081For Sale
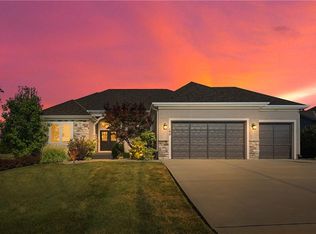 MLS ID #2637237, Susie Gale, Worth Clark Realty. Heartland MLS as distributed by MLS GRID
 - $700,0005 bd5 ba4.8k sqft2634 SW Wintervalley Dr, Lees Summit, MO 64081For Sale
 MLS ID #2641045, Bryan Huff, Keller Williams Realty Partners Inc.. Heartland MLS as distributed by MLS GRID
 - $719,0004 bd4 ba4.4k sqft2612 SW Winterbrook Cir, Lees Summit, MO 64081For Sale
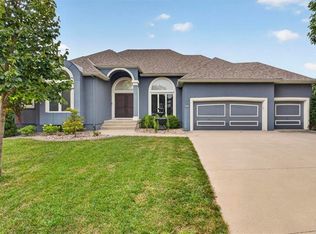 MLS ID #2635530, Mikki Armstrong, ReeceNichols - Lees Summit. Heartland MLS as distributed by MLS GRID
 - $674,9504 bd4 ba2.7k sqft2929 SW Lewis Cir, Lees Summit, MO 64081For Sale
 MLS ID #2641614, Lauren Bohning, Real Broker, LLC. Heartland MLS as distributed by MLS GRID
