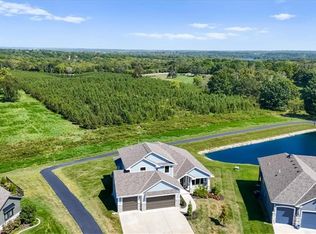
Beautifully built 1.5-story home offering 5 bedrooms, two fireplaces, multiple living areas, and picturesque views of a gorgeous backyard backing to green space. Ideally located near the community pool, this home offers a wonderful combination of privacy, space, and convenience. The main level features hardwood floors, a spacious primary suite, and a gourmet kitchen complete with a gas range, double ovens, stainless steel appliances, custom cabinetry, and a generous breakfast bar. The kitchen flows seamlessly into the inviting hearth room, creating the perfect setting for everyday living and entertaining.
Step outside to enjoy the large composite deck overlooking the beautiful backyard, or retreat to the private covered patio and hot tub. The finished walkout/walk-up lower level provides even more space for entertaining, along with abundant storage and plumbing already in place for an additional bathroom. Conveniently located with easy highway access and just minutes from shopping, dining, hospitals, schools, Stone Canyon Golf Club, and a variety of entertainment options. All of this within the highly regarded Blue Springs School District.
Active
$835,000
3509 S Saddle Ridge Dr, Independence, MO 64057
5beds
5,996sqft
Single Family Residence
Built in 2008
0.37 Acres Lot
$-- Zestimate®
$139/sqft
$-- HOA
What's special
- 1 day
- 432
- 33
Zillow last checked:
Listing updated:
Listed by:
Monika Ellis 816-682-8883,
Cynda Sells Realty Group L L C
Source: Heartland MLS as distributed by MLS GRID,MLS#: 2640891
Facts & features
Interior
Bedrooms & bathrooms
- Bedrooms: 5
- Bathrooms: 6
- Full bathrooms: 6
Primary bedroom
- Features: Carpet
- Level: First
- Area: 289 Square Feet
- Dimensions: 17 x 17
Bedroom 2
- Features: Carpet
- Level: Second
- Area: 169 Square Feet
- Dimensions: 13 x 13
Bedroom 3
- Features: Carpet
- Level: Second
- Area: 169 Square Feet
- Dimensions: 13 x 13
Bedroom 4
- Features: Carpet
- Level: First
- Area: 144 Square Feet
- Dimensions: 12 x 12
Bedroom 5
- Features: Carpet
- Level: Second
- Area: 595 Square Feet
- Dimensions: 35 x 20
Primary bathroom
- Features: Ceramic Tiles, Double Vanity
- Level: First
- Area: 180 Square Feet
- Dimensions: 15 x 12
Bathroom 1
- Features: Ceramic Tiles, Shower Over Tub
- Level: First
Bathroom 2
- Features: Ceramic Tiles, Shower Over Tub
- Level: Second
Bathroom 3
- Features: Ceramic Tiles, Shower Over Tub
- Level: Second
Bathroom 4
- Features: Ceramic Tiles, Shower Over Tub
- Level: Second
Breakfast room
- Level: First
- Area: 156 Square Feet
- Dimensions: 13 x 12
Dining room
- Level: First
- Area: 169 Square Feet
- Dimensions: 13 x 13
Great room
- Features: Fireplace
- Level: First
- Area: 289 Square Feet
- Dimensions: 17 x 17
Hearth room
- Features: Fireplace
- Level: First
- Area: 195 Square Feet
- Dimensions: 15 x 13
Kitchen
- Features: Kitchen Island
- Level: First
- Area: 169 Square Feet
- Dimensions: 13 x 13
Sitting room
- Features: Carpet
- Level: Second
- Area: 156 Square Feet
- Dimensions: 13 x 12
Heating
- Forced Air
Cooling
- Electric, Heat Pump
Appliances
- Included: Dishwasher, Disposal, Double Oven, Microwave, Gas Range, Stainless Steel Appliance(s)
- Laundry: Laundry Room, Main Level
Features
- Ceiling Fan(s), Custom Cabinets, Kitchen Island, Pantry, Smart Thermostat, Stained Cabinets, Walk-In Closet(s)
- Flooring: Carpet, Tile, Wood
- Windows: Thermal Windows
- Basement: Concrete,Finished,Sump Pump,Walk-Out Access,Walk-Up Access
- Number of fireplaces: 2
- Fireplace features: Great Room, Hearth Room
Interior area
- Total structure area: 5,996
- Total interior livable area: 5,996 sqft
- Finished area above ground: 4,496
- Finished area below ground: 1,500
Property
Parking
- Total spaces: 3
- Parking features: Attached, Garage Faces Side
- Attached garage spaces: 3
Features
- Patio & porch: Deck, Patio
- Has spa: Yes
- Spa features: Heated, Bath
Lot
- Size: 0.37 Acres
- Dimensions: 109.86 x 191 x 64.60 x 187
- Features: Adjoin Greenspace, City Lot, Level, Sprinkler-In Ground
Details
- Parcel number: 35300221600000000
Construction
Type & style
- Home type: SingleFamily
- Architectural style: Traditional
- Property subtype: Single Family Residence
Materials
- Stone Veneer, Stucco
- Roof: Tile
Condition
- Year built: 2008
Utilities & green energy
- Sewer: Public Sewer
- Water: Public
Community & HOA
Community
- Subdivision: Saddleridge
HOA
- Has HOA: Yes
- Amenities included: Pool, Trail(s)
- Services included: Other
Location
- Region: Independence
Financial & listing details
- Price per square foot: $139/sqft
- Tax assessed value: $683,660
- Annual tax amount: $9,194
- Date on market: 9/15/2026
- Listing terms: Cash,Conventional
- Ownership: Private
Estimated market value
Not available
Estimated sales range
Not available
Not available
Price history
| Date | Event | Price |
|---|---|---|
| 9/15/2026 | Listed for sale | $835,000+77.7%$139/sqft |
Source:  Heartland MLS as distributed by MLS GRID #2640891 Report a problem Heartland MLS as distributed by MLS GRID #2640891 Report a problem | ||
| 8/30/2021 | Sold | -- |
Source: Heartland MLS as distributed by MLS GRID #2327341 Report a problem | ||
| 8/30/2020 | Sold | -- |
Source: Agent Provided Report a problem | ||
| 3/28/2019 | Sold | -- |
Source: Heartland MLS as distributed by MLS GRID #45001_2143754 Report a problem | ||
| 3/7/2019 | Pending sale | $470,000$78/sqft |
Source: ReeceNichols Leawood #2143754 Report a problem | ||
| 2/21/2019 | Listed for sale | $470,000$78/sqft |
Source: ReeceNichols Leawood #2143754 Report a problem | ||
| 2/12/2019 | Pending sale | $470,000$78/sqft |
Source: ReeceNichols Leawood #2143754 Report a problem | ||
| 2/5/2019 | Listed for sale | $470,000$78/sqft |
Source: ReeceNichols Leawood #2143754 Report a problem | ||
| 1/22/2019 | Pending sale | $470,000$78/sqft |
Source: ReeceNichols Leawood #2143754 Report a problem | ||
| 1/14/2019 | Listed for sale | $470,000-4.1%$78/sqft |
Source: ReeceNichols Leawood #2143754 Report a problem | ||
| 9/2/2018 | Listing removed | $490,000$82/sqft |
Source: Next Level Realty LC #2092182 Report a problem | ||
| 7/24/2018 | Price change | $490,000-2%$82/sqft |
Source: Next Level Realty LC #2092182 Report a problem | ||
| 3/2/2018 | Listed for sale | $500,000$83/sqft |
Source: Next Level Realty LC #2092182 Report a problem | ||
Public tax history
| Year | Property taxes | Tax assessment |
|---|---|---|
| 2025 | $9,194 +18.7% | $129,896 +15% |
| 2024 | $7,748 +2.1% | $112,953 |
| 2023 | $7,587 -11.6% | $112,953 +1.1% |
| 2022 | $8,578 +0% | $111,720 |
| 2021 | $8,574 -1.5% | $111,720 +0% |
| 2020 | $8,702 +3.5% | $111,713 |
| 2019 | $8,412 | $111,713 +14.9% |
| 2018 | $8,412 +8.3% | $97,226 |
| 2017 | $7,765 +12.3% | $97,226 +8.5% |
| 2016 | $6,914 +3.2% | $89,642 +4.2% |
| 2014 | $6,700 +0.2% | $86,070 |
| 2013 | $6,686 +0.1% | $86,070 |
| 2012 | $6,681 -0.2% | $86,070 |
| 2011 | $6,696 +21.1% | $86,070 |
| 2010 | $5,530 +658.3% | $86,070 +17.5% |
| 2009 | $729 +2.1% | $73,250 +652.5% |
| 2008 | $714 -0.4% | $9,734 |
| 2007 | $717 +0.1% | $9,734 |
| 2006 | $716 -1.1% | $9,734 |
| 2005 | $724 +0% | $9,734 |
| 2004 | $724 +9.9% | $9,734 |
| 2003 | $659 +0.7% | $9,734 |
| 2002 | $654 +0.2% | $9,734 |
| 2001 | $653 | $9,734 |
Find assessor info on the county website
Monthly payment
Est. payment
Payment breakdown
Explore the cost of this home by adjusting the details. Changes won't be saved.Climate risks
Neighborhood: Rainbow
Nearby schools
Schools provided by the listing agent
- Elementary: Sunny Pointe
- Middle: Paul Kinder
- High: Blue Springs
Source: Heartland MLS as distributed by MLS GRID. This data may not be complete. We recommend contacting the local school district to confirm school assignments for this home.
- $540,2003 bd3 ba3.4k sqft3505 S Saddle Ridge Dr, Independence, MO 64057Off Market
- $663,2004 bd4 ba3.3k sqft3513 S Saddle Ridge Dr, Independence, MO 64057Off Market
- $68,5000.37 acres3517 S Saddle Ridge Dr, Independence, MO 64057Off Market
- $706,1005 bd5 ba5.4k sqft3501 S Saddle Ridge Dr, Independence, MO 64057Off Market
Similar homes
- $659,0005 bd5 ba3k sqft4813 NE Freehold Ct, Lees Summit, MO 64064For Sale
 MLS ID #2642409, Kristin Stark, ReeceNichols Shewmaker. Heartland MLS as distributed by MLS GRID
 - $550,0004 bd3 ba3.9k sqft3347 S Wood Ave, Independence, MO 64057For Sale
 MLS ID #2621371, Kimberly Killian, Realty Platinum Professionals. Heartland MLS as distributed by MLS GRID
 - $750,0004 bd5 ba4.4k sqft4304 NE Walnut Rdg, Lees Summit, MO 64064For Sale
 MLS ID #2641063, Joe Hedges, Real Broker, LLC-MO. Heartland MLS as distributed by MLS GRID
 - $740,0005 bd5 ba4.8k sqft5739 NE Timber Hills Dr, Lees Summit, MO 64064For Sale
 MLS ID #2622216, Paul Roberts, Paul L Roberts Jr. Heartland MLS as distributed by MLS GRID
