Located in the highly sought-after Willow Tree subdivision, this stunning 5-bedroom, 4-bath home offers 5,400± sq. ft. of exceptional living space on a quiet cul-de-sac. Designed for both everyday comfort and effortless entertaining, the home features a spacious main-floor primary suite with a huge spa-like ensuite bathroom, main-level laundry, an expansive eat-in kitchen, and a beautifully finished lower level complete with a wine cellar and incredible entertaining space. Step outside to your own private backyard oasis with a sparkling inground pool, perfect for relaxing or hosting family and friends. A rare combination of luxury, space, and timeless appeal—this is one you won't want to miss.
Active
$998,000
4301 SE Willow Place Ct, Blue Springs, MO 64014
5beds
5,424sqft
:
Get pre-qualified$6,740/mo
Single Family Residence
Built in ----
1.77 Acres Lot
$-- Zestimate®
$184/sqft
$38/mo HOA
What's special
Sparkling inground poolBeautifully finished lower levelQuiet cul-de-sacPrivate backyard oasisIncredible entertaining spaceExpansive eat-in kitchenSpacious main-floor primary suite
- 9 days |
- 1,303 |
- 43 |
Zillow last checked:
Listing updated:
Listed by:
Mickey Gaume 816-914-8962,
BHG Kansas City Homes
Source: Heartland MLS as distributed by MLS GRID,MLS#: 2631489
Facts & features
Interior
Bedrooms & bathrooms
- Bedrooms: 5
- Bathrooms: 5
- Full bathrooms: 4
- 1/2 bathrooms: 1
Primary bedroom
- Features: All Carpet, Ceiling Fan(s), Walk-In Closet(s)
- Level: First
- Area: 266 Square Feet
- Dimensions: 19 x 14
Bedroom 2
- Features: All Carpet
- Level: Second
- Area: 168 Square Feet
- Dimensions: 12 x 14
Bedroom 3
- Features: All Carpet
- Level: Second
- Area: 168 Square Feet
- Dimensions: 14 x 12
Bedroom 4
- Features: All Carpet
- Level: Second
- Area: 154 Square Feet
- Dimensions: 11 x 14
Bedroom 5
- Features: All Carpet
- Level: Basement
- Area: 176 Square Feet
- Dimensions: 16 x 11
Primary bathroom
- Features: Double Vanity, Separate Shower And Tub
- Level: First
- Area: 192 Square Feet
- Dimensions: 16 x 12
Bathroom 2
- Features: Ceramic Tiles, Shower Over Tub
- Level: Second
Bathroom 4
- Features: Ceramic Tiles, Shower Only
- Level: Basement
Den
- Features: All Carpet, Built-in Features, Ceiling Fan(s)
- Level: First
- Area: 210 Square Feet
- Dimensions: 15 x 14
Dining room
- Features: All Carpet
- Level: First
- Area: 180 Square Feet
- Dimensions: 15 x 12
Family room
- Features: All Carpet, Fireplace
- Level: First
- Area: 510 Square Feet
- Dimensions: 15 x 34
Family room
- Features: Ceramic Tiles
- Level: Basement
Hearth room
- Features: Fireplace, Wood Floor
- Level: First
- Area: 180 Square Feet
- Dimensions: 15 x 12
Kitchen
- Features: Granite Counters, Kitchen Island, Pantry
- Level: First
- Area: 378 Square Feet
- Dimensions: 27 x 14
Recreation room
- Features: Ceramic Tiles, Wet Bar
- Level: Basement
- Area: 638 Square Feet
- Dimensions: 29 x 22
Sun room
- Level: First
Heating
- Natural Gas, Zoned
Cooling
- Electric, Zoned
Appliances
- Included: Dishwasher, Disposal, Double Oven, Dryer, Exhaust Fan, Microwave, Refrigerator, Built-In Oven, Gas Range, Stainless Steel Appliance(s), Washer
- Laundry: Main Level, Off The Kitchen
Features
- Cedar Closet, Ceiling Fan(s), Central Vacuum, Kitchen Island, Pantry, Vaulted Ceiling(s), Walk-In Closet(s), Wet Bar
- Flooring: Carpet, Tile, Wood
- Basement: Basement BR,Concrete,Finished,Walk-Out Access
- Number of fireplaces: 2
- Fireplace features: Family Room, Gas, Hearth Room, Kitchen
Interior area
- Total structure area: 5,424
- Total interior livable area: 5,424 sqft
- Finished area above ground: 3,424
- Finished area below ground: 2,000
Property
Parking
- Total spaces: 3
- Parking features: Attached, Garage Door Opener
- Attached garage spaces: 3
Features
- Patio & porch: Deck, Patio
- Has private pool: Yes
- Pool features: In Ground
- Fencing: Metal
- Waterfront features: Stream(s)
Lot
- Size: 1.77 Acres
- Features: Acreage, Cul-De-Sac, Wooded
Details
- Parcel number: 41820022700000000
Construction
Type & style
- Home type: SingleFamily
- Architectural style: Traditional
- Property subtype: Single Family Residence
Materials
- Stucco & Frame
- Roof: Composition
Utilities & green energy
- Sewer: Public Sewer
- Water: Public
Green energy
- Energy efficient items: Insulation
Community & HOA
Community
- Security: Security System
- Subdivision: Willow Tree
HOA
- Has HOA: Yes
- Services included: Curbside Recycle, Snow Removal, Trash
- HOA fee: $451 annually
Location
- Region: Blue Springs
Financial & listing details
- Price per square foot: $184/sqft
- Tax assessed value: $683,730
- Annual tax amount: $10,639
- Date on market: 7/18/2026
- Listing terms: Cash,Conventional,VA Loan
- Ownership: Private
Estimated market value
Not available
Estimated sales range
Not available
Not available
Price history
| Date | Event | Price |
|---|---|---|
| 7/18/2026 | Listed for sale | $998,000+89%$184/sqft |
Source:  Heartland MLS as distributed by MLS GRID #2631489 Report a problem Heartland MLS as distributed by MLS GRID #2631489 Report a problem | ||
| 1/14/2020 | Sold | -- |
Source: Heartland MLS as distributed by MLS GRID #45001_2183490 Report a problem | ||
| 11/22/2019 | Pending sale | $528,000$97/sqft |
Source: ReeceNichols Brookside #2183490 Report a problem | ||
| 11/5/2019 | Price change | $528,000-0.9%$97/sqft |
Source: ReeceNichols -Southgate #2183490 Report a problem | ||
| 8/21/2019 | Listed for sale | $533,000+1.5%$98/sqft |
Source: ReeceNichols Southgate #2183490 Report a problem | ||
| 10/1/2015 | Listing removed | $525,000+5.2%$97/sqft |
Source: ReeceNichols East #1905558 Report a problem | ||
| 6/5/2012 | Listing removed | $499,000$92/sqft |
Source: Prudential Kansas City Realty #1775216 Report a problem | ||
| 1/25/2012 | Price change | $499,000-4.9%$92/sqft |
Source: Prudential Kansas City Realty #1762109 Report a problem | ||
| 11/26/2011 | Listed for sale | $524,500$97/sqft |
Source: Prudential Kansas City Realty #1743830 Report a problem | ||
Public tax history
| Year | Property taxes | Tax assessment |
|---|---|---|
| 2025 | $10,640 +5.9% | $129,909 +5.5% |
| 2024 | $10,045 +2% | $123,130 |
| 2023 | $9,852 +10.8% | $123,130 +25.3% |
| 2022 | $8,894 +0.1% | $98,230 |
| 2021 | $8,885 +16.7% | $98,230 +14.7% |
| 2020 | $7,613 +3.4% | $85,613 |
| 2019 | $7,360 | $85,613 +14.9% |
| 2018 | $7,360 +8% | $74,510 |
| 2017 | $6,814 +10.4% | $74,510 +7.4% |
| 2016 | $6,171 +5.8% | $69,350 +5.9% |
| 2014 | $5,835 +0.5% | $65,475 |
| 2013 | $5,803 +0.1% | $65,475 |
| 2012 | $5,799 +0.3% | $65,475 |
| 2011 | $5,779 +1.8% | $65,475 |
| 2010 | $5,677 -5.7% | $65,475 |
| 2009 | $6,019 | $65,475 -6% |
| 2008 | -- | $69,654 |
| 2007 | $5,933 +0% | $69,654 |
| 2006 | $5,930 +6.9% | $69,654 |
| 2005 | $5,545 | $69,654 +8% |
| 2004 | -- | $64,494 |
| 2003 | $4,768 +5.3% | $64,494 +8% |
| 2002 | $4,528 +0.1% | $59,717 |
| 2001 | $4,522 | $59,717 |
Find assessor info on the county website
Monthly payment
Est. payment
Payment breakdown
Explore the cost of this home by adjusting the details. Changes won't be saved.Climate risks
Neighborhood: 64014
Nearby schools
GreatSchools rating
- 6/10William Bryant Elementary SchoolGrades: K-5Distance: 1.8 mi
- 7/10Moreland Ridge Middle SchoolGrades: 6-8Distance: 1.3 mi
- 8/10Blue Springs South High SchoolGrades: 9-12Distance: 1.8 mi
Schools provided by the listing agent
- Middle: Moreland Ridge
- High: Blue Springs South
Source: Heartland MLS as distributed by MLS GRID. This data may not be complete. We recommend contacting the local school district to confirm school assignments for this home.
- $--3 bd4 ba3.8k sqft4305 SE Willow Place Ct, Blue Springs, MO 64014Sold
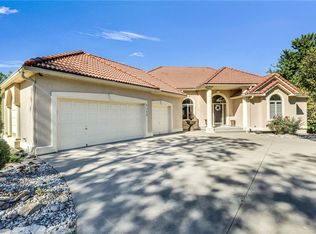
- $759,8005 bd4 ba5.3k sqft4302 SE Willow Place Ct, Blue Springs, MO 64014Off Market
- $--6 bd5 ba5.2k sqft1001 SE Willow Pl, Blue Springs, MO 64014Sold

- $--4 bd5 ba6.2k sqft1006 SE Willow Ridge Dr, Blue Springs, MO 64014Sold
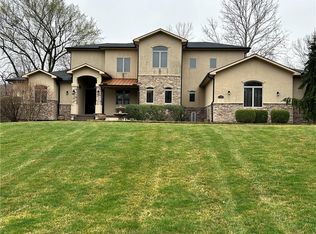
- $725,6004 bd4 ba3.4k sqft1002 SE Willow Ridge Dr, Blue Springs, MO 64014Off Market
- $694,6004 bd3 ba3.5k sqft4306 SE Willow Place Ct, Blue Springs, MO 64014Off Market
- $896,8006 bd5 ba5.4k sqft1010 SE Willow Ridge Dr, Blue Springs, MO 64014Off Market
- $1,207,1005 bd7 ba6.6k sqft904 SE Willow Ridge Dr, Blue Springs, MO 64014Off Market
A local agent can set up tours, give advice and negotiate with sellers.
A local lender can help you make sure your offer is ready when you are.
Similar homes
- $775,0004 bd4 ba5.3k sqft4204 SE Wingate Cir, Blue Springs, MO 64014For Sale
 MLS ID #2625603, Ask Cathy Team, Keller Williams Platinum Prtnr. Heartland MLS as distributed by MLS GRID
 - $825,0008 bd6 ba5.5k sqft6513 SE Ryan Rd, Blue Springs, MO 64014For Sale
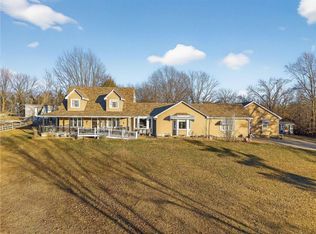 MLS ID #2623622, Kasie Humphrey, 1st Class Real Estate KC. Heartland MLS as distributed by MLS GRID
 - $1,200,0005 bd5 ba3.7k sqft29503 SE Moreland School Rd, Blue Springs, MO 64014For Sale
 MLS ID #2615071, Robin Clark, RE/MAX Innovations. Heartland MLS as distributed by MLS GRID
 - $905,0004 bd4 ba4.4k sqft23600 E 88th St, Lees Summit, MO 64064For Sale
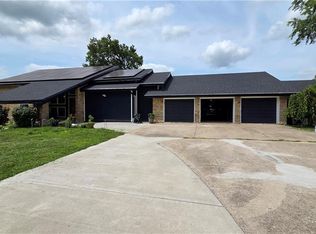 MLS ID #2632576, Jonathan Minerick, homecoin.com. Heartland MLS as distributed by MLS GRID
 - $650,0003 bd3 ba4.2k sqft4203 SE Willow Ridge Ct, Blue Springs, MO 64014For SaleMLS ID #2597333, Holly Dillon Mittie, ReeceNichols - Lees Summit. Heartland MLS as distributed by MLS GRID
- $795,0005 bd5 ba3.3k sqft424 SE Maxwell Dr, Blue Springs, MO 64014New ConstructionHeartland MLS as distributed by MLS GRID
- $875,0005 bd5 ba5.6k sqft9705 NE Jacob Ln, Lees Summit, MO 64086For SaleMLS ID #2618491, Lance Tomlin, ReeceNichols - Lees Summit. Heartland MLS as distributed by MLS GRID
- $550,0005 bd3 ba2.7k sqft4805 SW 3rd St, Blue Springs, MO 64014For SaleMLS ID #2629963, Pam Malcy, BHG Kansas City Homes. Heartland MLS as distributed by MLS GRID
- $899,0004 bd5 ba4.6k sqft30704 E Adams Cemetery Rd, Grain Valley, MO 64029For SaleMLS ID #2621357, Brad Harris, Real Broker, LLC. Heartland MLS as distributed by MLS GRID
- $539,9005 bd4 ba3.1k sqft4705 SW 3rd St, Blue Springs, MO 64014For SaleMLS ID #2627021, Christopher Ramsey, EXP Realty LLC. Heartland MLS as distributed by MLS GRID
- from $750,0005 bd3 ba2.8k sqftAngela II Plan, Eagles Creek, Blue Springs, MO 64014New ConstructionTruMark Custom Homes
- $774,9005 bd5 ba3.7k sqft9103 SW 12th St, Blue Springs, MO 64064For SaleMLS ID #2622854, Nick Huscroft, Chosen Realty LLC. Heartland MLS as distributed by MLS GRID
- from $600,0005 bd3 ba2.9k sqftWoodbridge V Plan, Eagles Creek, Blue Springs, MO 64014New ConstructionTruMark Custom Homes
- $524,9003 bd3 ba3k sqft2600 SE Creek Ridge Ct, Blue Springs, MO 64014For SaleMLS ID #2622484, Tisha Renee Homfeld, ReeceNichols - Lees Summit. Heartland MLS as distributed by MLS GRID
- $515,0004 bd3 ba2.8k sqft2105 NE Porter Rd, Blue Springs, MO 64014For SaleMLS ID #2622428, Christopher Bunton, ReeceNichols - Lees Summit. Heartland MLS as distributed by MLS GRID
- $599,9995 bd3 ba3k sqft227 SW Eagles Ridge Dr, Blue Springs, MO 64014For SaleMLS ID #2616637, Charles Dimarco, HomeSmart Legacy. Heartland MLS as distributed by MLS GRID
- $1,050,0004 bd4 ba4.4k sqft4614 NE Park Springs Ct, Lees Summit, MO 64064For SaleMLS ID #2618132, Patty Parsons, Parkway Real Estate LLC. Heartland MLS as distributed by MLS GRID
- $569,9005 bd4 ba2.7k sqft820 SE Partridge Ln, Blue Springs, MO 64014For SaleMLS ID #2632460, Vicki Shepherd, Realty Executives. Heartland MLS as distributed by MLS GRID
- from $675,0004 bd4 ba3.2k sqftKyle III Plan, Eagles Creek, Blue Springs, MO 64014New ConstructionTruMark Custom Homes
- $799,0005 bd5 ba5.1k sqft1744 NE Woodland Shores Ln, Lees Summit, MO 64086For SaleMLS ID #2630394, Mikki Armstrong, ReeceNichols - Lees Summit. Heartland MLS as distributed by MLS GRID
