Discover refined living in this exceptional 5-bedroom, 4.5-bath home, thoughtfully designed and completed in 2019. Nestled on a generous 0.49-acre cul-de-sac lot that borders tranquil woods, this property delivers rare privacy while sitting in a welcoming, neighborhood served by highly regarded Lee’s Summit schools. With 3,714 square feet of finished living space, every detail has been carefully considered. Enter an inviting open-concept main floor where a dramatic floor-to-ceiling stone fireplace anchors the living space, complemented by stylish lighting and warm wood beam accents. The chef-inspired kitchen shines with a generous island and a well-appointed butler’s pantry, making entertaining effortless. The main-level primary suite offers a private sanctuary complete with its own luxurious bath. Upstairs, two bedrooms share a convenient Jack-and-Jill bathroom, while a flexible loft with a half-bath adapts easily as a home office, play area, or media room. The daylight basement stands out as a true highlight: a fifth bedroom, full bath, spacious recreation zones, wet bar, and ample storage create the perfect space for guests, hobbies, or movie nights. Step outside to a screened porch and expanded patio that overlook the fully fenced backyard—ideal for outdoor living. Space, style, and peaceful privacy come together here.
Pending
$769,900
9103 SW 12th St, Blue Springs, MO 64064
5beds
3,714sqft
Single Family Residence
Built in 2019
0.49 Acres Lot
$-- Zestimate®
$207/sqft
$58/mo HOA
What's special
Fully fenced backyardScreened porchDaylight basementGenerous islandAmple storageConvenient jack-and-jill bathroomStylish lighting
- 56 days
- 228
- 8
Likely to sell faster than
Zillow last checked:
Listing updated:
Listed by:
Jonathan Minerick 888-400-2513,
homecoin.com
Source: Heartland MLS as distributed by MLS GRID,MLS#: 2637755
Facts & features
Interior
Bedrooms & bathrooms
- Bedrooms: 5
- Bathrooms: 5
- Full bathrooms: 4
- 1/2 bathrooms: 1
Primary bedroom
- Features: Carpet, Ceramic Tiles, Separate Shower And Tub
Bedroom 1
- Features: All Carpet
Heating
- Natural Gas
Cooling
- Electric
Appliances
- Included: Cooktop, Dishwasher, Disposal, Exhaust Fan, Humidifier, Microwave, Gas Range, Water Purifier, Water Softener
- Laundry: Laundry Room, Main Level
Features
- Ceiling Fan(s), Kitchen Island, Painted Cabinets, Pantry, Smart Thermostat, Walk-In Closet(s)
- Flooring: Carpet, Luxury Vinyl, Wood
- Basement: Daylight,Finished,Radon Mitigation System,Sump Pump
- Number of fireplaces: 1
- Fireplace features: Family Room, Gas, Fireplace Screen
Interior area
- Total structure area: 3,714
- Total interior livable area: 3,714 sqft
- Finished area above ground: 2,687
- Finished area below ground: 1,027
Property
Parking
- Total spaces: 3
- Parking features: Attached, Garage Door Opener
- Attached garage spaces: 3
Features
- Patio & porch: Deck, Deck- Covered, Patio, Porch, Screened
Lot
- Size: 0.49 Acres
- Features: Cul-De-Sac, Sprinkler-In Ground, Many Trees, Wooded
Details
- Parcel number: 53610011500000000
- Other equipment: Back Flow Device, Electric Air Cleaner
Construction
Type & style
- Home type: SingleFamily
- Property subtype: Single Family Residence
Materials
- Brick Veneer, Stone Trim
- Roof: Composition
Condition
- Year built: 2019
Utilities & green energy
- Sewer: Public Sewer
- Water: Public
Green energy
- Green verification: ENERGY STAR Certified Homes
- Energy efficient items: Appliances, Incentives, HVAC
- Indoor air quality: Ventilation
- Water conservation: Low-Flow Fixtures
Community & HOA
Community
- Security: Security System, Smart Door Lock, Smoke Detector(s)
- Subdivision: The Estates at Chapman Farms
HOA
- Has HOA: Yes
- Amenities included: Clubhouse, Pool, Trail(s)
- Services included: Curbside Recycle, Management, Street, Trash
- HOA fee: $695 annually
- HOA name: The Estates at Chapman Farms HOA
Location
- Region: Blue Springs
Financial & listing details
- Price per square foot: $207/sqft
- Tax assessed value: $594,500
- Annual tax amount: $9,351
- Date on market: 8/20/2026
- Listing terms: Cash,Conventional,VA Loan
- Ownership: Private
Estimated market value
Not available
Estimated sales range
Not available
Not available
Price history
| Date | Event | Price |
|---|---|---|
| 9/16/2026 | Pending sale | $769,900$207/sqft |
Source:  Heartland MLS as distributed by MLS GRID #2637755 Report a problem Heartland MLS as distributed by MLS GRID #2637755 Report a problem | ||
| 8/20/2026 | Listed for sale | $769,900-0.6%$207/sqft |
Source: Heartland MLS as distributed by MLS GRID #2637755 Report a problem | ||
| 8/20/2026 | Listing removed | $774,900$209/sqft |
Source: Heartland MLS as distributed by MLS GRID #2622854 Report a problem | ||
| 7/11/2026 | Price change | $774,900-1.8%$209/sqft |
Source: Heartland MLS as distributed by MLS GRID #2622854 Report a problem | ||
| 6/30/2026 | Price change | $789,000-1.4%$212/sqft |
Source: Heartland MLS as distributed by MLS GRID #2622854 Report a problem | ||
| 6/10/2026 | Price change | $799,990-1.8%$215/sqft |
Source: Heartland MLS as distributed by MLS GRID #2622854 Report a problem | ||
| 5/28/2026 | Listed for sale | $814,900+12.4%$219/sqft |
Source: Heartland MLS as distributed by MLS GRID #2622854 Report a problem | ||
| 11/30/2023 | Sold | -- |
Source: Heartland MLS as distributed by MLS GRID #2444197 Report a problem | ||
| 10/28/2023 | Pending sale | $725,000$195/sqft |
Source: Heartland MLS as distributed by MLS GRID #2444197 Report a problem | ||
| 9/3/2023 | Contingent | $725,000$195/sqft |
Source: Heartland MLS as distributed by MLS GRID #2444197 Report a problem | ||
| 9/3/2023 | Price change | $725,000-1.4%$195/sqft |
Source: Heartland MLS as distributed by MLS GRID #2444197 Report a problem | ||
| 8/25/2023 | Price change | $735,000-2%$198/sqft |
Source: Heartland MLS as distributed by MLS GRID #2444197 Report a problem | ||
| 8/5/2023 | Price change | $750,000-3.2%$202/sqft |
Source: Heartland MLS as distributed by MLS GRID #2444197 Report a problem | ||
| 7/14/2023 | Listed for sale | $775,000$209/sqft |
Source: Heartland MLS as distributed by MLS GRID #2444197 Report a problem | ||
| 12/23/2019 | Sold | -- |
Source: Heartland MLS as distributed by MLS GRID #45001_2186773 Report a problem | ||
Public tax history
| Year | Property taxes | Tax assessment |
|---|---|---|
| 2025 | $9,351 +14.2% | $112,955 +15% |
| 2024 | $8,188 +0.9% | $98,223 |
| 2023 | $8,114 -7.6% | $98,223 +4% |
| 2022 | $8,778 +3.8% | $94,430 |
| 2021 | $8,454 +5% | $94,430 +9.9% |
| 2020 | $8,049 | $85,899 +654.1% |
| 2019 | -- | $11,391 |
Find assessor info on the county website
Monthly payment
Est. payment
Payment breakdown
Explore the cost of this home by adjusting the details. Changes won't be saved.Climate risks
Neighborhood: 64064
Nearby schools
Schools provided by the listing agent
- Elementary: Mason Lee's Summit
- Middle: Bernard Campbell
- High: Lee's Summit North
Source: Heartland MLS as distributed by MLS GRID. This data may not be complete. We recommend contacting the local school district to confirm school assignments for this home.

Similar homes
- $679,9005 bd3 ba3.8k sqft9305 SW Sushi Cir, Blue Springs, MO 64064For Sale
 MLS ID #2643201, Chris Ferris, Realty Executives. Heartland MLS as distributed by MLS GRID
 - $625,0005 bd5 ba3.6k sqft104 SW Shores Dr, Blue Springs, MO 64064For Sale
 MLS ID #2639840, Ask Cathy Team, Keller Williams Platinum Prtnr. Heartland MLS as distributed by MLS GRID
 - $619,9504 bd4 ba3.2k sqft1067 SW Conch Cir, Lee's Summit, MO 64064For Sale
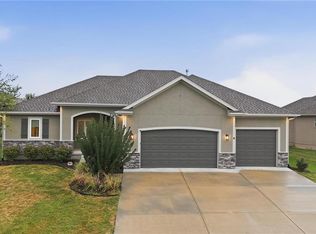 MLS ID #2641494, Denise Sanker, ReeceNichols - Lees Summit. Heartland MLS as distributed by MLS GRID
 - $699,0004 bd4 ba5.3k sqft4204 SE Wingate Cir, Blue Springs, MO 64014For Sale
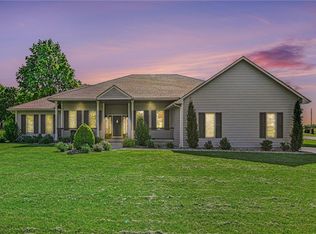 MLS ID #2646770, Ask Cathy Team, Keller Williams Platinum Prtnr. Heartland MLS as distributed by MLS GRID
