Skip main navigation
Off market
  • $648,500

    9111 SW 12th St, Blue Springs, MO 64064

    4beds
    2,780sqft
    SingleFamily
    Built in 2021
    0.43 Acres Lot
    $648,500 Zestimate®
    $233/sqft
    $3,146 Estimated rent

    Home value

    $648,500

    $616,000 - $681,000

    $3,146/mo

    Zestimate® history
    Loading
    Loading...

    Owner options

    List your home for rent

    $3,146/mo

    Rent Zestimate®

    Find your next renter with Zillow Rental Manager. Plus, with online applications, you can quickly screen prospective tenants – for free.

    Learn more

    $3,146/mo

    Rent Zestimate®

    Refinance and save

    $4,199/mo

    Est. payment

    Refinancing to a lower rate could help reduce your monthly payments and save thousands over the life of the loan.

    See today's rates

    $4,199/mo

    Est. payment

    Explore your selling options

    Work with a Zillow partner agent

    Leverage their expertise and Zillow's premium Showcase listings to get your home seen by more buyers.

    Get started

    List with your own agent

    Get your home in front of millions of buyers by listing it on Zillow.

    Learn how to do it

    Sell it yourself

    Take full control of how buyers see your home on Zillow by listing For Sale by Owner (FSBO).

    List your home

    What's special

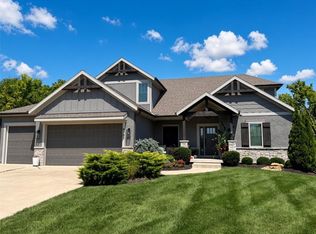
    Situated in a peaceful cul-de-sac and enveloped by mature trees, this 1.5-story residence exudes both privacy and charm. Inside, you'll find a welcoming stone fireplace, elegant wooden accents, and stylish modern light fixtures. The generous kitchen boasts a spacious butler's pantry, ideal for meal preparation. The tranquil backyard features a cozy porch, an expansive patio, and a fire pit for relaxation. The main floor hosts a luxurious master suite complete with a spa-inspired bathroom. Upstairs, there are two bedrooms sharing a Jack and Jill bathroom, along with a third bedroom that has its own full bath. This home is move-in ready and set on a distinctive lot, making it a truly exceptional find!

    This property is off market, which means it's not currently listed for sale or rent on Zillow. This may be different from what's available on other websites or public sources.
    Facts & features

    Interior

    Bedrooms & bathrooms
    • Bedrooms: 4
    • Bathrooms: 4
    • Full bathrooms: 3
    • 1/2 bathrooms: 1
    Heating
    • Forced air, Gas
    Cooling
    • Central
    Appliances
    • Included: Dishwasher, Garbage disposal, Microwave
    • Laundry: Bedroom Level
    Features
    • Ceiling Fan(s), Kitchen Island, Mud Room, Walk-In Closet(s), Vaulted Ceiling(s), Eat-in Kitchen, Custom Cabinets, Fam Rm Main Level
    • Flooring: Carpet
    • Doors: Storm Door(s)
    • Windows: Storm Window(s)
    • Basement: Unfinished
    • Has fireplace: Yes
    • Fireplace features: Great Room
    Interior area
    • Total interior livable area: 2,780 sqft

    Property

    Parking
    • Total spaces: 3
    • Parking features: Garage - Attached
    Features
    • Patio & porch: Patio- Covered
    • Exterior features: Stucco, Wood
    • Pool features: Swimming Pool
    • Spa features: Bath
    Lot
    • Size: 0.43 Acres
    • Features: City Lot, Estate Lot
    Details
    • Parcel number: 53610011700000000

    Construction

    Type & style
    • Home type: SingleFamily
    • Architectural style: Conventional
    Materials
    • Frame
    • Roof: Composition
    Condition
    • Under Construction
    • Year built: 2021

    Utilities & green energy

    • Water: Public

    Community & neighborhood

    Location
    • Region: Blue Springs

    HOA & financial

    HOA
    • Has HOA: Yes
    • HOA fee: $55 monthly
    • Amenities included: Pool, Exercise Trail
    • Services included: Pool, Exercise Trail

    Other

    Other facts
    • WaterSource: Public
    • Appliances: Dishwasher, Disposal, Microwave, Stainless Steel Appliance(s), Rng/Oven- Electric
    • FireplaceYN: true
    • InteriorFeatures: Ceiling Fan(s), Kitchen Island, Mud Room, Walk-In Closet(s), Vaulted Ceiling(s), Eat-in Kitchen, Custom Cabinets, Fam Rm Main Level
    • GarageYN: true
    • AttachedGarageYN: true
    • ArchitecturalStyle: Split Level, Traditional
    • PoolFeatures: Swimming Pool
    • HeatingYN: true
    • CoolingYN: true
    • Basement: Full, Concrete
    • FireplacesTotal: 1
    • CommunityFeatures: Pool, Trails
    • ConstructionMaterials: Wood Siding, Stucco & Frame
    • CurrentFinancing: Conventional, FHA, VA, Cash
    • Roof: Composition
    • FireplaceFeatures: Great Room
    • PropertyCondition: Under Construction
    • HomeWarrantyYN: True
    • ExteriorFeatures: Storm Windows, Storm Doors, Patio- Covered
    • ParkingFeatures: Attached
    • BuildingFeatures: Mudroom
    • AssociationFeeIncludes: Pool, Exercise Trail
    • StructureType: House
    • AssociationAmenities: Pool, Exercise Trail
    • Cooling: Central Electric
    • DoorFeatures: Storm Door(s)
    • WindowFeatures: Storm Window(s)
    • SpaFeatures: Bath
    • LotFeatures: City Lot, Estate Lot
    • FoundationDetails: Concrete
    • Heating: Forced Air Gas
    • LaundryFeatures: Bedroom Level
    • PatioAndPorchFeatures: Patio- Covered
    • CoListAgentFullName: Debbie Weber
    • MlsStatus: Pending
    • TaxAnnualAmount: 0

    Price history

    DateEventPrice
    1/16/2025Listing removed--
    Source: Owner Report a problem
    10/18/2024Pending sale$685,000$246/sqft
    Source: Owner Report a problem
    9/26/2024Listed for sale$685,000+26.7%$246/sqft
    Source: Owner Report a problem
    10/29/2021Sold--
    Source: Heartland MLS as distributed by MLS GRID #2250068 Report a problem
    10/27/2020Pending sale$540,830$195/sqft
    Source: Bill McCoy Real Estate Co. LLC #2250068 Report a problem
    10/27/2020Listed for sale$540,830$195/sqft
    Source: Bill McCoy Real Estate Co. LLC #2250068 Report a problem

    Public tax history

    YearProperty taxesTax assessment
    2025$9,675 +14.4%$118,404 +15%
    2024$8,456 +0.9%$102,961
    2023$8,378 -10.7%$102,961 +0.4%
    2022$9,381 +494.6%$102,600 +831%
    2021$1,578 -1.5%$11,020 +1.5%
    2020$1,601 $10,859
    2019-- $10,859

    Find assessor info on the county website

    Neighborhood: 64064

    Nearby schools

    GreatSchools rating
    Schools provided by the listing agent
    • Elementary: Mason Lee's Summit
    • Middle: Bernard Campbell
    • High: Lee's Summit North
    • District: Lee's Summit

    Source: The MLS. This data may not be complete. We recommend contacting the local school district to confirm school assignments for this home.

    Get a cash offer in 3 minutes
    Find out how much your home could sell for in as little as 3 minutes with a no-obligation cash offer.
    Estimated market value
    $648,500
    Get a cash offer in 3 minutes
    Find out how much your home could sell for in as little as 3 minutes with a no-obligation cash offer.
    Estimated market value
    $648,500
