Your Private Retreat Awaits! Nestled on 3 picturesque acres in the highly sought-after Lee's Summit School District, this exceptional home offers the perfect blend of luxury, privacy, and outdoor living. Surrounded by mature trees and a peaceful creek, you'll enjoy your own secluded oasis just minutes from city conveniences. The backyard is truly an entertainer's dream! Relax in the 4-foot-deep chlorine sport pool, gather around the stunning wood-burning outdoor fireplace, or entertain family and friends under the shaded pavilion complete with a bar area. Multiple outdoor living spaces include a covered deck off the kitchen, a covered patio below, and an expansive patio surrounding the pool.
Need extra space? The outbuilding w/ concrete floors and electricity is ideal for a workshop, hobbies, storage, or recreational equipment. The freshly painted exterior, inviting covered front porch, oversized driveway, and 3-car garage provide outstanding curb appeal. Inside, you'll love the bright, open floor plan featuring hardwood floors throughout the main level, soaring ceilings accented with beautiful wood beams, an electric fireplace flanked by custom built-in shelving, and walls of floor-to-ceiling windows showcasing breathtaking wooded views and filling the home w/ natural light. The gourmet kitchen is designed for gathering with a large island, walk-in pantry, stainless steel appliances, and spacious eat-in dining area. The private primary suite offers large windows overlooking the trees, direct access to the covered deck, a luxurious bath w/ double vanities, an oversized ceramic tile walk-in shower, and a generous walk-in closet w/ convenient access to the laundry room. Two additional bedrooms on the main level each feature walk-in closets. The finished walkout lower level expands your living space w/ a spacious family room, wet bar featuring tile backsplash, sink, beverage refrigerator, ceramic tile flooring, two additional bedrooms, and an oversized storage room.
Active
$945,000
12001 S Eagle Crest Dr, Lees Summit, MO 64086
5beds
2,853sqft
:
Get pre-qualified$6,345/mo
Single Family Residence
Built in 2020
3.08 Acres Lot
$-- Zestimate®
$331/sqft
$-- HOA
What's special
- 28 days |
- 1,634 |
- 110 |
Zillow last checked:
Listing updated:
Listed by:
Debbie Weber 816-835-7001,
RE/MAX Elite, REALTORS
Source: Heartland MLS as distributed by MLS GRID,MLS#: 2628351
Facts & features
Interior
Bedrooms & bathrooms
- Bedrooms: 5
- Bathrooms: 3
- Full bathrooms: 3
Dining room
- Description: Eat-In Kitchen
Heating
- Electric
Cooling
- Electric
Appliances
- Included: Dishwasher, Disposal, Stainless Steel Appliance(s)
- Laundry: Laundry Room, Main Level
Features
- Ceiling Fan(s), Custom Cabinets, Kitchen Island, Pantry, Smart Thermostat, Stained Cabinets, Vaulted Ceiling(s), Walk-In Closet(s)
- Flooring: Carpet, Ceramic Tile, Wood
- Doors: Storm Door(s)
- Windows: Thermal Windows
- Basement: Finished,Sump Pump,Walk-Out Access
- Number of fireplaces: 1
- Fireplace features: Electric, Great Room, Fireplace Equip
Interior area
- Total structure area: 2,853
- Total interior livable area: 2,853 sqft
- Finished area above ground: 1,713
- Finished area below ground: 1,140
Video & virtual tour
Property
Parking
- Total spaces: 3
- Parking features: Attached, Garage Faces Front
- Attached garage spaces: 3
Features
- Patio & porch: Patio
- Exterior features: Fire Pit
- Has private pool: Yes
- Pool features: In Ground
- Fencing: Other,Partial
Lot
- Size: 3.08 Acres
- Dimensions: 200 x 679
- Features: Acreage, Estate Lot, Wooded
Details
- Additional structures: Outbuilding
- Parcel number: 5960033300000000
Construction
Type & style
- Home type: SingleFamily
- Architectural style: Traditional
- Property subtype: Single Family Residence
Materials
- Stone & Frame
- Roof: Composition
Condition
- Year built: 2020
Details
- Builder model: Catalina
- Builder name: IQ Home Builder
Utilities & green energy
- Sewer: Septic Tank
- Water: Public
Community & HOA
Community
- Security: Smoke Detector(s)
- Subdivision: EAGLE CREST ESTATES
HOA
- Has HOA: No
- HOA name: Eagle Crest Estates
Location
- Region: Lees Summit
Financial & listing details
- Price per square foot: $331/sqft
- Annual tax amount: $8,310
- Date on market: 7/2/2026
- Listing terms: Cash,Conventional,FHA,VA Loan
- Ownership: Private
- Road surface type: Paved
Estimated market value
Not available
Estimated sales range
Not available
Not available
Price history
| Date | Event | Price |
|---|---|---|
| 7/2/2026 | Listed for sale | $945,000+2.2%$331/sqft |
Source:  Heartland MLS as distributed by MLS GRID #2628351 Report a problem Heartland MLS as distributed by MLS GRID #2628351 Report a problem | ||
| 2/14/2025 | Listing removed | $925,000$324/sqft |
Source: Heartland MLS as distributed by MLS GRID #2525598 Report a problem | ||
| 2/2/2025 | Listed for sale | $925,000+2.8%$324/sqft |
Source: Heartland MLS as distributed by MLS GRID #2525598 Report a problem | ||
| 1/18/2025 | Contingent | $900,000$315/sqft |
Source: Heartland MLS as distributed by MLS GRID #2525598 Report a problem | ||
| 1/18/2025 | Listed for sale | $900,000$315/sqft |
Source: Heartland MLS as distributed by MLS GRID #2525598 Report a problem | ||
| 5/10/2019 | Sold | -- |
Source: Heartland MLS as distributed by MLS GRID #2147670 Report a problem | ||
| 1/8/2018 | Sold | -- |
Source: Heartland MLS as distributed by MLS GRID #2003192 Report a problem | ||
Public tax history
Tax history is unavailable.
Monthly payment
Est. payment
Payment breakdown
Explore the cost of this home by adjusting the details. Changes won't be saved.Climate risks
Neighborhood: 64086
Nearby schools
GreatSchools rating
- 8/10Mason Elementary SchoolGrades: K-5Distance: 3.4 mi
- 7/10Bernard C. Campbell Middle SchoolGrades: 6-8Distance: 6.7 mi
- 8/10Lee's Summit North High SchoolGrades: 9-12Distance: 7.5 mi
Schools provided by the listing agent
- Elementary: Mason Lee's Summit
- Middle: Bernard Campbell
- High: Lee's Summit North
Source: Heartland MLS as distributed by MLS GRID. This data may not be complete. We recommend contacting the local school district to confirm school assignments for this home.
- $704,0004 bd2 ba2.4k sqft12007 S Eagle Crest Dr, Lees Summit, MO 64086Off Market
- $--7 bd4 ba4.6k sqft11917 S Eagle Crest Dr, Lees Summit, MO 64086Sold

- $--3.03 AcresLOT 15 S Eagle Crest Dr, Lees Summit, MO 64086Sold
- $--3.01 AcresLOT 20 S Eagle Crest Dr, Lees Summit, MO 64086Sold

- $--3.02 AcresLOT 21 S Eagle Crest Dr, Lees Summit, MO 64086Sold
- $--4 bd4 ba3.3k sqft12015 S Eagle Crest Dr, Lees Summit, MO 64086Sold
- $601,9002 bd2 ba-- sqft29509 E Easley Rd, Lees Summit, MO 64086Off Market
- $1,442,3005 bd4 ba5.7k sqft11909 S Eagle Crest Dr, Lees Summit, MO 64086Off Market
A local agent can set up tours, give advice and negotiate with sellers.
A local lender can help you make sure your offer is ready when you are.
Similar homes
- $864,9504 bd4 ba3k sqft13711 Woodland Ranch Dr, Lone Jack, MO 64086For Sale
 MLS ID #2630504, Leigh Anne Sirna, Realty Executives. Heartland MLS as distributed by MLS GRID
 - $1,050,0004 bd4 ba3.9k sqft13405 Woodland Ranch Dr, Lone Jack, MO 64086For Sale
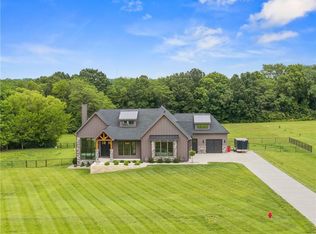 MLS ID #2616924, Debbie Weber, RE/MAX Elite, REALTORS. Heartland MLS as distributed by MLS GRID
 - $999,0004 bd5 ba3.2k sqft336 NW Thoreau Cir, Lees Summit, MO 64081For Sale
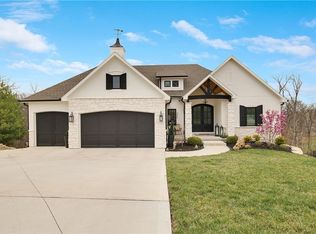 MLS ID #2611879, Mary Drake, RE/MAX Heritage. Heartland MLS as distributed by MLS GRID
 - $790,0005 bd5 ba3.1k sqft2620 NE Woodland Oak Dr, Lees Summit, MO 64086New Construction
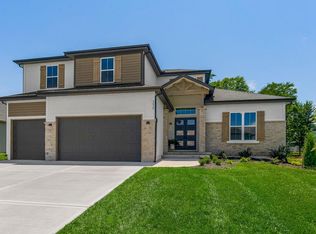 Heartland MLS as distributed by MLS GRID
 - $685,0005 bd6 ba3.9k sqft2907 NE Viewpark Pl, Lees Summit, MO 64086For SaleMLS ID #2627321, Sharon Graham, Platinum Realty LLC. Heartland MLS as distributed by MLS GRID
- $569,9004 bd5 ba3.1k sqft2821 NE Parkview Ln, Lees Summit, MO 64086For SaleMLS ID #2625037, Aaron Pann, Keller Williams Platinum Prtnr. Heartland MLS as distributed by MLS GRID
- $690,0005 bd3 ba2.8k sqft2624 NE Woodland Oak Dr, Lees Summit, MO 64086New ConstructionHeartland MLS as distributed by MLS GRID
- $875,0004 bd5 ba3.9k sqft905 Florence Ave, Raymore, MO 64083For SaleMLS ID #2613806, Marilyn May, Integrity Group Real Estate. Heartland MLS as distributed by MLS GRID
- $949,9994 bd4 ba3.6k sqft579 N Winnebago Dr, Lake Winnebago, MO 64034For SaleMLS ID #2625257, Mindy Methner, ReeceNichols - Lees Summit. Heartland MLS as distributed by MLS GRID
- $880,0005 bd4 ba3.5k sqft1709 SW 27th St, Lees Summit, MO 64082For SaleMLS ID #2603535, Kevin Holmes, Epique Realty. Heartland MLS as distributed by MLS GRID
- $744,9005 bd5 ba3.9k sqft2063 NW Obrien Rd, Lees Summit, MO 64081New ConstructionHeartland MLS as distributed by MLS GRID
- $825,0003 bd3 ba2.5k sqft3708 S Sweeney Rd, Grain Valley, MO 64029For SaleMLS ID #2625794, Tisha Renee Homfeld, ReeceNichols - Lees Summit. Heartland MLS as distributed by MLS GRID
- $839,0004 bd3 ba3.1k sqft16901 215th St, Peculiar, MO 64078For SaleMLS ID #2626718, Kelly Shumway, Weichert, Realtors Welch & Co.. Heartland MLS as distributed by MLS GRID
- $540,3814 bd3 ba2.2k sqft12510 S Parkwood Ln, Lees Summit, MO 64086New ConstructionMLS ID #2440964, Jennifer Messner, ReeceNichols - Lees Summit. Heartland MLS as distributed by MLS GRID
- $599,0005 bd4 ba2.7k sqft140 SE Riley St, Blue Springs, MO 64064For SaleMLS ID #2631384, Bourk Johnson Team, Parkway Real Estate LLC. Heartland MLS as distributed by MLS GRID
- $740,0005 bd5 ba3.3k sqft318 NW Ambersham Dr, Lees Summit, MO 64081For SaleMLS ID #2627110, Peter Colpitts, ReeceNichols- Leawood Town Center. Heartland MLS as distributed by MLS GRID
- $895,0005 bd5 ba3.3k sqft2123 NW Killarney Ln, Lees Summit, MO 64081New ConstructionHeartland MLS as distributed by MLS GRID
- $585,0005 bd4 ba2.6k sqft6565 Tucker Dr, Odessa, MO 64076For SaleMLS ID #2633811, Harley Amos Todd, Heritage Realty. Heartland MLS as distributed by MLS GRID
- $1,049,0004 bd3 ba3.4k sqft517 Southshore Dr, Greenwood, MO 64034For SaleMLS ID #2612572, Kimberly Flanner, ReeceNichols - Lees Summit. Heartland MLS as distributed by MLS GRID
- $749,9004 bd3 ba2.8k sqft161 NW Carson Dr, Lees Summit, MO 64081For SaleMLS ID #2619503, Sherry Westhues, RE/MAX Elite, REALTORS. Heartland MLS as distributed by MLS GRID
