Peaceful country living meets modern luxury! Welcome home to this stunning custom designed 1.5 story home nestled on 1.45 scenic acres in the desirable Willow Lake Subdivision within the Wellington-Napoleon R-9 School District. Offering 5 bedrooms, 3.5 bathrooms, and a 2-car garage, this exceptional home is only 4 years old and was thoughtfully designed with today's lifestyle in mind. From the moment you step inside, you'll appreciate the bright, open floor plan enhanced by expansive windows that fill the home with natural light and showcase breathtaking country sunsets. Luxury vinyl plank flooring flows throughout most of the home, while a neutral color palette, crisp white cabinetry, and abundant built-in storage create a timeless design ready for your personal style. The heart of the home is the inviting living room featuring a beautiful fireplace with a shiplap surround, creating the perfect gathering place for family and friends. The spacious dining room is flooded with natural light and offers an ideal setting for holiday meals, celebrations, and everyday living. Thoughtful touches throughout the home include stylish sliding barn doors, a functional mudroom, and a walk-in pantry designed to keep life organized and convenient. With five generously sized bedrooms and three and one half bathrooms, there's plenty of room for everyone to spread out and enjoy their own space. The unfinished basement provides outstanding storage and endless possibilities for a workshop, craft area, home gym, or future finished living space. Outside, you'll enjoy the tranquility of country living while still being part of the welcoming Willow Lake community. Whether you're sipping your morning coffee, entertaining guests, or simply unwinding after a long day, you'll appreciate the peaceful setting and unforgettable sunset views. Don't miss your opportunity to make this incredible home your own. Schedule your private showing today!
Active
$585,000
6565 Tucker Dr, Odessa, MO 64076
5beds
2,680sqft
:
Get pre-qualified$3,945/mo
Single Family Residence
Built in 2022
1.45 Acres Lot
$-- Zestimate®
$218/sqft
$-- HOA
What's special
Breathtaking country sunsetsAbundant built-in storageBright open floor planFive generously sized bedroomsNatural lightWalk-in pantryLuxury vinyl plank flooring
- 6 days |
- 772 |
- 62 |
Likely to sell faster than
Zillow last checked:
Listing updated:
Listed by:
Harley Amos Todd 816-786-7883,
Heritage Realty
Source: Heartland MLS as distributed by MLS GRID,MLS#: 2633811
Facts & features
Interior
Bedrooms & bathrooms
- Bedrooms: 5
- Bathrooms: 4
- Full bathrooms: 3
- 1/2 bathrooms: 1
Primary bedroom
- Level: Main
Bedroom 2
- Level: Main
Bedroom 3
- Level: Second
Bedroom 4
- Level: Second
Bedroom 5
- Level: Second
Primary bathroom
- Level: Main
Bathroom 2
- Level: Second
Bathroom 3
- Level: Second
Dining room
- Level: Main
Half bath
- Level: Main
Kitchen
- Level: Main
Laundry
- Level: Main
Living room
- Level: Main
Heating
- Electric
Cooling
- Electric
Appliances
- Included: Disposal, Microwave, Refrigerator
- Laundry: Main Level
Features
- Flooring: Carpet, Luxury Vinyl
- Basement: Full,Unfinished
- Number of fireplaces: 1
- Fireplace features: Living Room
Interior area
- Total structure area: 2,680
- Total interior livable area: 2,680 sqft
- Finished area above ground: 2,680
- Finished area below ground: 0
Video & virtual tour
Property
Parking
- Total spaces: 2
- Parking features: Attached, Garage Faces Front
- Attached garage spaces: 2
Lot
- Size: 1.45 Acres
- Features: Acreage, Cul-De-Sac
Details
- Parcel number: 145.0150000002.280
Construction
Type & style
- Home type: SingleFamily
- Architectural style: Traditional
- Property subtype: Single Family Residence
Materials
- Frame, Stone & Frame
- Roof: Composition
Condition
- Year built: 2022
Utilities & green energy
- Sewer: Grinder Pump, Septic Tank
- Water: PWS Dist
Community & HOA
Community
- Subdivision: Other
HOA
- Has HOA: No
- Amenities included: Other
- Services included: Other
Location
- Region: Odessa
Financial & listing details
- Price per square foot: $218/sqft
- Tax assessed value: $289,070
- Annual tax amount: $4,291
- Date on market: 7/28/2026
- Listing terms: Cash,Conventional,FHA,USDA Loan,VA Loan
- Ownership: Private
- Road surface type: Paved
Estimated market value
Not available
Estimated sales range
Not available
Not available
Price history
| Date | Event | Price |
|---|---|---|
| 7/28/2026 | Listed for sale | $585,000-2.4%$218/sqft |
Source:  Heartland MLS as distributed by MLS GRID #2633811 Report a problem Heartland MLS as distributed by MLS GRID #2633811 Report a problem | ||
| 8/24/2025 | Listing removed | $599,500$224/sqft |
Source: Heartland MLS as distributed by MLS GRID #2559656 Report a problem | ||
| 7/14/2025 | Price change | $599,500-4.8%$224/sqft |
Source: Heartland MLS as distributed by MLS GRID #2559656 Report a problem | ||
| 7/6/2025 | Price change | $629,500-3.1%$235/sqft |
Source: Heartland MLS as distributed by MLS GRID #2559656 Report a problem | ||
| 7/1/2025 | Listed for sale | $649,500$242/sqft |
Source: Heartland MLS as distributed by MLS GRID #2559656 Report a problem | ||
Public tax history
| Year | Property taxes | Tax assessment |
|---|---|---|
| 2025 | $4,291 +10.7% | $54,924 +14% |
| 2024 | $3,877 +0.1% | $48,178 |
| 2023 | $3,872 | $48,178 +586.2% |
| 2022 | -- | $7,021 |
| 2021 | -- | $7,021 |
Find assessor info on the county website
Monthly payment
Est. payment
Payment breakdown
Explore the cost of this home by adjusting the details. Changes won't be saved.Climate risks
Neighborhood: 64076
Nearby schools
GreatSchools rating
- 7/10Wellington-Napoleon Elementary SchoolGrades: PK-5Distance: 5 mi
- 8/10Wellington-Napoleon High SchoolGrades: 6-12Distance: 5 mi
Schools provided by the listing agent
- Elementary: Wellington
- Middle: Wellington
- High: Wellington
Source: Heartland MLS as distributed by MLS GRID. This data may not be complete. We recommend contacting the local school district to confirm school assignments for this home.
- $56,340-- bd-- ba-- sqft6550 Tucker Dr, Odessa, MO 64076Off Market
- $555,000-- bd-- ba1.8k sqft6610 Tucker Dr, Odessa, MO 64076Off Market
- $631,300-- bd-- ba2.4k sqft6583 Tucker Dr, Odessa, MO 64076Off Market
- $--4 bd3 ba3.2k sqft6520 Tucker Dr, Odessa, MO 64076Sold

- $--4 bd4 ba3.2k sqft6640 Tucker Dr, Odessa, MO 64076Sold
- $430,400-- bd-- ba1.7k sqft6677 Tucker Dr, Odessa, MO 64076Off Market
- $316,6004 bd2 ba1.6k sqft9919 Highway 131, Odessa, MO 64076Off Market
- $--2.58 AcresLot 15 Lakeside, Odessa, MO 64076Off Market
A local agent can set up tours, give advice and negotiate with sellers.
A local lender can help you make sure your offer is ready when you are.
Similar homes
- $600,0004 bd3 ba2.8k sqft9618 Greenton Rd, Odessa, MO 64076For Sale
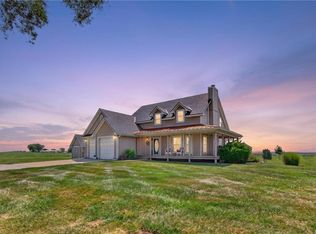 MLS ID #2633832, Harley Amos Todd, Heritage Realty. Heartland MLS as distributed by MLS GRID
 - $550,0003 bd3 ba2.4k sqft981 S 9th St, Odessa, MO 64076For Sale
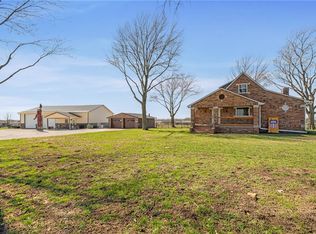 MLS ID #2606810, Danette Kay Iman, Heritage Realty. Heartland MLS as distributed by MLS GRID
 - $550,0004 bd3 ba2.5k sqft1112 SW Crabtree Cir, Oak Grove, MO 64075For Sale
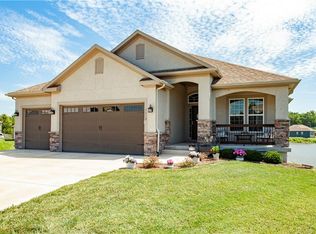 MLS ID #2628978, Jeremy Johnston, ReeceNichols - Lees Summit. Heartland MLS as distributed by MLS GRID
 - $487,9004 bd3 ba2.3k sqft5318 S Stillhouse Rd, Oak Grove, MO 64075For Sale
 MLS ID #2632725, Shynel Rayburn, RE/MAX Heritage. Heartland MLS as distributed by MLS GRID
 - $589,9993 bd4 ba2.9k sqft865 NW 1901st Rd, Lone Jack, MO 64070For Sale By Owner
- $575,0004 bd4 ba2.5k sqft410 E Neil Chiles Rd, Buckner, MO 64016For SaleMLS ID #2621730, Ripley Assoc Team, Engel & Volkers Kansas City. Heartland MLS as distributed by MLS GRID
- $543,0005 bd4 ba2.8k sqft104 SW Greenbriar Dr, Blue Springs, MO 64064For SaleMLS ID #2634430, Matt Turnbough, Platinum Realty LLC. Heartland MLS as distributed by MLS GRID
- $550,0004 bd3 ba2.7k sqft2309 NE Colonnade Ave, Blue Springs, MO 64029For SaleMLS ID #2631220, Duane Krehbiel, ReeceNichols-KCN. Heartland MLS as distributed by MLS GRID
- $850,0003 bd4 ba3.3k sqft7306 Golden Belt Rd, Odessa, MO 64076For SaleMLS ID #2614078, Roxanne Van Buskirk, ReeceNichols - Lees Summit. Heartland MLS as distributed by MLS GRID
- $599,0005 bd4 ba2.7k sqft140 SE Riley St, Blue Springs, MO 64064For SaleMLS ID #2631384, Bourk Johnson Team, Parkway Real Estate LLC. Heartland MLS as distributed by MLS GRID
- $520,0003 bd3 ba2.1k sqft1939 NW 460th Rd, Kingsville, MO 64061For SaleMLS ID #2633289, Madisyn Wion, ReeceNichols - Lees Summit. Heartland MLS as distributed by MLS GRID
- $416,0004 bd3 ba2.1k sqft1201 NW 4th St, Oak Grove, MO 64075For SaleMLS ID #2634421, Roger Deines Group, ReeceNichols - Lees Summit. Heartland MLS as distributed by MLS GRID
- $799,0003 bd4 ba3.8k sqft1003 Topwater Dr, Bates City, MO 64011For SaleMLS ID #2632530, Derek Randall, ReeceNichols - Lees Summit. Heartland MLS as distributed by MLS GRID
- $525,0004 bd3 ba2.5k sqft3221 S Mize Ridge Ct, Independence, MO 64057For SaleMLS ID #2629316, Chad Manuel, Platinum Realty LLC. Heartland MLS as distributed by MLS GRID
- $749,0003 bd3 ba2.4k sqft2400 S Outer Belt Rd, Oak Grove, MO 64075For Sale By Owner
- $515,0004 bd3 ba2.6k sqft213 SW Davenport Dr, Blue Springs, MO 64014For SaleMLS ID #2633563, Cynda Rader, Cynda Sells Realty Group L L C. Heartland MLS as distributed by MLS GRID
- $569,0004 bd3 ba2.7k sqft814 NW Hickory Ridge Dr, Grain Valley, MO 64029For SaleMLS ID #2589435, David Witt, PC, Realty Professionals Heartland. Heartland MLS as distributed by MLS GRID
- $635,9995 bd3 ba2.9k sqft404 NE Pavilion Dr, Blue Springs, MO 64029For SaleMLS ID #2627914, Liliya Karabut, Kansas City Real Estate, Inc.. Heartland MLS as distributed by MLS GRID
- $475,0004 bd4 ba2.3k sqft1021 SE Scarlet Ct, Blue Springs, MO 64014For SaleMLS ID #2632187, Rachel Harrington, RE/MAX Elite, REALTORS. Heartland MLS as distributed by MLS GRID
- $525,0005 bd3 ba2.7k sqft4805 SW 3rd St, Blue Springs, MO 64014For SaleMLS ID #2629963, Pam Malcy, BHG Kansas City Homes. Heartland MLS as distributed by MLS GRID
