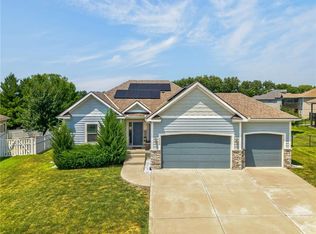
Welcome to this exceptional award-winning residence, where luxury, comfort, and thoughtful design come together in one of the area’s most desirable communities.
This stunning 5-bedroom, 3-bathroom home with a dedicated office offers an open-concept floor plan designed for both elegant entertaining and everyday living. The gourmet kitchen serves as the heart of the home, featuring a gas cooktop, spacious walk-in pantry, and seamless flow into the main living and dining areas.
Designed with privacy in mind, the spacious primary suite is thoughtfully separated from the additional bedrooms, creating a peaceful retreat. The finished lower level offers heated floors, adding year-round comfort and luxury.
Step outside to enjoy two expansive outdoor living spaces, including both upper and lower patios overlooking a beautiful greenbelt, providing serene views and exceptional privacy. Located on a quiet cul-de-sac and directly adjacent to a scenic walking trail, this home offers the perfect balance of nature and neighborhood living.
Additional premium features include a whole-house water filtration system, electric vehicle charging capability, and an extended driveway offering ample parking for family and guests.
Recognized as a Gold Award Winner in the 2023 Parade of Homes, this residence showcases superior craftsmanship and attention to detail throughout.
Enjoy the convenience of being just minutes from top-rated schools, shopping, dining, a community center, water park, and gymnastics facilities. Surrounded by well-maintained homes and young families, this sought-after neighborhood offers a safe, welcoming environment and an exceptional lifestyle.
This is more than a home—it’s a place to live, gather, and create lasting memories.
Open House this Saturday August 8th 12:00pm-2:00pm
Active
Price cut: $14K (7/15)
$635,999
404 NE Pavilion Dr, Blue Springs, MO 64029
5beds
2,930sqft
:
Get pre-qualified$4,298/mo
Single Family Residence
Built in 2023
0.33 Acres Lot
$-- Zestimate®
$217/sqft
$34/mo HOA
What's special
Serene viewsQuiet cul-de-sacExceptional privacyOpen-concept floor planSpacious primary suiteFinished lower levelDedicated office
- 49 days |
- 543 |
- 36 |
Zillow last checked:
Listing updated:
Listed by:
Liliya Karabut 913-777-6164,
Kansas City Real Estate, Inc.
Source: Heartland MLS as distributed by MLS GRID,MLS#: 2627914
Facts & features
Interior
Bedrooms & bathrooms
- Bedrooms: 5
- Bathrooms: 3
- Full bathrooms: 3
Heating
- Natural Gas
Cooling
- Electric
Appliances
- Included: Dishwasher, Disposal, Humidifier, Microwave, Gas Range, Stainless Steel Appliance(s), Water Purifier
- Laundry: Main Level
Features
- Basement: Basement BR,Finished,Walk-Out Access
- Number of fireplaces: 2
- Fireplace features: Electric, Great Room, Recreation Room
Interior area
- Total structure area: 2,930
- Total interior livable area: 2,930 sqft
- Finished area above ground: 1,675
- Finished area below ground: 1,255
Property
Parking
- Total spaces: 3
- Parking features: Attached, Electric Vehicle Charging Station(s), Garage Door Opener, Garage Faces Front
- Attached garage spaces: 3
Lot
- Size: 0.33 Acres
- Features: Cul-De-Sac
Details
- Parcel number: 36710091900000000
Construction
Type & style
- Home type: SingleFamily
- Architectural style: Traditional
- Property subtype: Single Family Residence
Materials
- Frame, Stone & Frame
- Roof: Composition
Condition
- Year built: 2023
Utilities & green energy
- Sewer: Public Sewer
- Water: Public
Community & HOA
Community
- Subdivision: Adams Pointe Village
HOA
- Has HOA: Yes
- HOA fee: $412 annually
- HOA name: Adams Pointe Village Home Owners Association, Inc.
Location
- Region: Blue Springs
Financial & listing details
- Price per square foot: $217/sqft
- Tax assessed value: $616,860
- Annual tax amount: $9,142
- Date on market: 6/24/2026
- Listing terms: Cash,Conventional,FHA,VA Loan
- Ownership: Private
Estimated market value
Not available
Estimated sales range
Not available
Not available
Price history
| Date | Event | Price |
|---|---|---|
| 7/15/2026 | Price change | $635,999-2.2%$217/sqft |
Source:  Heartland MLS as distributed by MLS GRID #2627914 Report a problem Heartland MLS as distributed by MLS GRID #2627914 Report a problem | ||
| 6/24/2026 | Listed for sale | $650,000-0.7%$222/sqft |
Source: Heartland MLS as distributed by MLS GRID #2627914 Report a problem | ||
| 6/21/2023 | Sold | -- |
Source: Heartland MLS as distributed by MLS GRID #2432536 Report a problem | ||
| 6/9/2023 | Pending sale | $654,900$224/sqft |
Source: Heartland MLS as distributed by MLS GRID #2432536 Report a problem | ||
| 5/19/2023 | Price change | $654,900-0.8%$224/sqft |
Source: Heartland MLS as distributed by MLS GRID #2432536 Report a problem | ||
| 4/29/2023 | Listed for sale | $659,900$225/sqft |
Source: Heartland MLS as distributed by MLS GRID #2432536 Report a problem | ||
Public tax history
| Year | Property taxes | Tax assessment |
|---|---|---|
| 2025 | $9,142 +15.5% | $117,204 +15% |
| 2024 | $7,916 +218.4% | $101,916 +206% |
| 2023 | $2,486 | $33,301 |
| 2022 | -- | -- |
Find assessor info on the county website
Monthly payment
Est. payment
Payment breakdown
Explore the cost of this home by adjusting the details. Changes won't be saved.Climate risks
Neighborhood: 64029
Nearby schools
GreatSchools rating
- 5/10Matthews Elementary SchoolGrades: K-5Distance: 1.9 mi
- 6/10Grain Valley North Middle SchoolGrades: 6-8Distance: 2.6 mi
- 9/10Grain Valley High SchoolGrades: 9-12Distance: 1.4 mi
Schools provided by the listing agent
- Elementary: Matthews
- Middle: Grain Valley North
- High: Grain Valley
Source: Heartland MLS as distributed by MLS GRID. This data may not be complete. We recommend contacting the local school district to confirm school assignments for this home.
- $--0.31 acres400 NE Pavilion Dr, Blue Springs, MO 64029Sold

- $608,0004 bd3 ba3k sqft2700 NE Wheatley Dr, Blue Springs, MO 64029New Construction
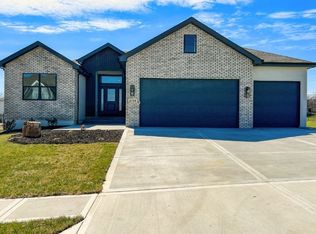
- $541,6004 bd3 ba1.6k sqft2712 NE Wheatley Dr, Blue Springs, MO 64029Off Market
- $586,9005 bd5 ba3.2k sqft404 NE Greenview Dr, Blue Springs, MO 64029Off Market
- $--4 bd5 ba3.7k sqft408 NE Greenview Dr, Blue Springs, MO 64029Sold
- $610,0004 bd4 ba2.4k sqft2705 NE Wheatley Dr, Blue Springs, MO 64029For Sale
- $625,0004 bd3 ba2.8k sqft2701 NE Wheatley Dr, Blue Springs, MO 64029New Construction
- $570,9004 bd3 ba2.9k sqft2508 NE Wheatley Dr, Blue Springs, MO 64029Off Market
A local agent can set up tours, give advice and negotiate with sellers.
A local lender can help you make sure your offer is ready when you are.
Similar homes
- $625,0004 bd3 ba2.8k sqft2604 Crestview St, Blue Springs, MO 64029For Sale
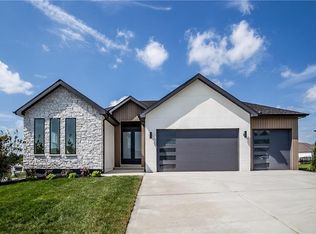 MLS ID #2609199, Hern Group, Keller Williams Platinum Prtnr. Heartland MLS as distributed by MLS GRID
 - $610,0004 bd4 ba2.4k sqft2705 NE Wheatley Dr, Blue Springs, MO 64029For Sale
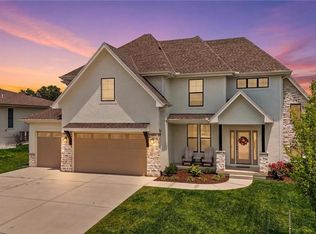 MLS ID #2628126, Madison Roberts, Platinum Realty LLC. Heartland MLS as distributed by MLS GRID
 - $569,0004 bd3 ba2.7k sqft814 NW Hickory Ridge Dr, Grain Valley, MO 64029For Sale
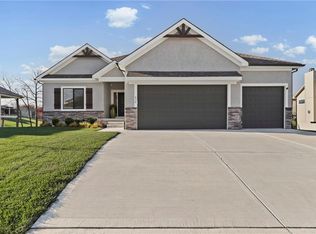 MLS ID #2589435, David Witt, PC, Realty Professionals Heartland. Heartland MLS as distributed by MLS GRID
 - $550,0004 bd3 ba2.7k sqft2309 NE Colonnade Ave, Blue Springs, MO 64029For Sale
 MLS ID #2631220, Duane Krehbiel, ReeceNichols-KCN. Heartland MLS as distributed by MLS GRID
 - $825,0003 bd3 ba2.5k sqft3708 S Sweeney Rd, Grain Valley, MO 64029For SaleMLS ID #2625794, Tisha Renee Homfeld, ReeceNichols - Lees Summit. Heartland MLS as distributed by MLS GRID
- $599,0005 bd4 ba2.7k sqft140 SE Riley St, Blue Springs, MO 64064For SaleMLS ID #2631384, Bourk Johnson Team, Parkway Real Estate LLC. Heartland MLS as distributed by MLS GRID
- $449,9003 bd2 ba1.6k sqft2310 NW Rymeg Dr, Grain Valley, MO 64029For SaleMLS ID #2633078, M&M Home Group, ReeceNichols - Lees Summit. Heartland MLS as distributed by MLS GRID
- $674,9004 bd3 ba2.5k sqft4125 NE Dearborn Ln, Lees Summit, MO 64064New ConstructionMLS ID #2616481, Amber Shawhan, CEAH Realtors. Heartland MLS as distributed by MLS GRID
- $525,0005 bd3 ba2.7k sqft4805 SW 3rd St, Blue Springs, MO 64014For SaleMLS ID #2629963, Pam Malcy, BHG Kansas City Homes. Heartland MLS as distributed by MLS GRID
- $585,0005 bd4 ba2.6k sqft6565 Tucker Dr, Odessa, MO 64076For SaleMLS ID #2633811, Harley Amos Todd, Heritage Realty. Heartland MLS as distributed by MLS GRID
- $569,9005 bd4 ba2.7k sqft820 SE Partridge Ln, Blue Springs, MO 64014For SaleMLS ID #2632460, Vicki Shepherd, Realty Executives. Heartland MLS as distributed by MLS GRID
- $688,0004 bd5 ba2.5k sqft2008 NE Bluestone Dr, Lees Summit, MO 64064New ConstructionMLS ID #2625228, Amber Shawhan, CEAH Realtors. Heartland MLS as distributed by MLS GRID
- $475,0004 bd4 ba2.4k sqft1021 SE Scarlet Ct, Blue Springs, MO 64014For SaleMLS ID #2632187, Rachel Harrington, RE/MAX Elite, REALTORS. Heartland MLS as distributed by MLS GRID
- $650,0004 bd3 ba2.8k sqft202 NW Joshua Dr, Lees Summit, MO 64081For SaleMLS ID #2617127, Elizabeth Knipp, ReeceNichols - Lees Summit. Heartland MLS as distributed by MLS GRID
- $635,0005 bd4 ba2.8k sqft3008 SW Arboridge Dr, Lees Summit, MO 64082For SaleMLS ID #2626722, Billie Bauer, Keller Williams Realty Partners Inc.. Heartland MLS as distributed by MLS GRID
- $695,0005 bd5 ba3.1k sqft4204 SE Adams Dr, Blue Springs, MO 64014For SaleMLS ID #2602623, Christina Brown, Sage Door Realty, LLC. Heartland MLS as distributed by MLS GRID
- $690,0005 bd3 ba2.8k sqft2624 NE Woodland Oak Dr, Lees Summit, MO 64086New ConstructionHeartland MLS as distributed by MLS GRID
- $575,0004 bd4 ba2.5k sqft400 SW Hawthorne Ln, Blue Springs, MO 64014New ConstructionMLS ID #2468821, Kana Steinmeyer, ReeceNichols - Lees Summit. Heartland MLS as distributed by MLS GRID
- $595,0003 bd3 ba2.4k sqft4225 NE Park Springs Dr, Lees Summit, MO 64064New ConstructionMLS ID #2625394, Amber Shawhan, CEAH Realtors. Heartland MLS as distributed by MLS GRID
- $595,0004 bd4 ba3.6k sqft2015 S Lees Summit Rd, Independence, MO 64050For SaleMLS ID #2634665, Bradley Olsen, Platinum Realty LLC. Heartland MLS as distributed by MLS GRID
