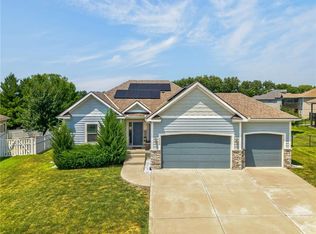
Sometimes life changes plans, and that’s exactly what happened here! The sellers purchased this beautiful home just last year but are relocating for work, giving you the opportunity to own a like-new home without the wait of new construction. Built in 2025, this stunning 2-story home offers 4 bedrooms, 3.5 bathrooms, and 2,472 square feet of thoughtfully designed living space. The spacious layout features a large kitchen island, walk-in pantry, formal dining room, and all bedrooms conveniently located on the second floor for added privacy. Even better, the sellers have already completed several upgrades, including a fully fenced backyard, blinds throughout the home, garage door openers, and they are leaving the refrigerator so you don’t have to purchase one yourself. Step outside to enjoy the covered back patio overlooking the fenced yard—perfect for relaxing or entertaining. Located on a quiet cul-de-sac with easy access to shopping and dining, this home truly checks every box. There is absolutely nothing wrong with this gorgeous home—the sellers simply have an unexpected job relocation.
Contingent
Price cut: $10K (8/4)
$610,000
2705 NE Wheatley Dr, Blue Springs, MO 64029
4beds
2,472sqft
Single Family Residence
Built in 2025
10,883 Square Feet Lot
$-- Zestimate®
$247/sqft
$34/mo HOA
What's special
Fully fenced backyardQuiet cul-de-sacGarage door openersBlinds throughout the homeSpacious layoutFormal dining roomWalk-in pantry
- 63 days
- 319
- 17
Zillow last checked:
Listing updated:
Listed by:
Madison Roberts 660-596-3361,
Platinum Realty LLC
Source: Heartland MLS as distributed by MLS GRID,MLS#: 2628126
Facts & features
Interior
Bedrooms & bathrooms
- Bedrooms: 4
- Bathrooms: 4
- Full bathrooms: 3
- 1/2 bathrooms: 1
Heating
- Natural Gas
Cooling
- Electric
Appliances
- Included: Cooktop, Dishwasher, Disposal, Microwave, Built-In Oven, Gas Range, Stainless Steel Appliance(s)
- Laundry: Bedroom Level, Laundry Room
Features
- Ceiling Fan(s), Custom Cabinets, Kitchen Island, Painted Cabinets, Pantry, Walk-In Closet(s)
- Flooring: Carpet, Tile, Wood
- Windows: Thermal Windows
- Basement: Egress Window(s),Bath/Stubbed,Sump Pump
- Number of fireplaces: 1
- Fireplace features: Electric, Great Room
Interior area
- Total structure area: 2,472
- Total interior livable area: 2,472 sqft
- Finished area above ground: 2,472
- Finished area below ground: 0
Property
Parking
- Total spaces: 3
- Parking features: Attached
- Attached garage spaces: 3
Features
- Patio & porch: Patio, Porch
Lot
- Size: 10,883 Square Feet
- Features: City Limits, City Lot, Cul-De-Sac
Details
- Parcel number: 36710091200000000
Construction
Type & style
- Home type: SingleFamily
- Architectural style: Traditional
- Property subtype: Single Family Residence
Materials
- Stone Trim, Wood Siding
- Roof: Composition
Condition
- Year built: 2025
Details
- Builder model: Laurelwood
- Builder name: Titan Custom Homes
Utilities & green energy
- Sewer: Public Sewer
- Water: Public
Community & HOA
Community
- Security: Smoke Detector(s)
- Subdivision: Adams Pointe Village
HOA
- Has HOA: Yes
- Amenities included: Trail(s)
- Services included: Management
- HOA fee: $34 monthly
- HOA name: Adams Pointe Village HOA
Location
- Region: Blue Springs
Financial & listing details
- Price per square foot: $247/sqft
- Tax assessed value: $11,500
- Annual tax amount: $2,185
- Date on market: 6/26/2026
- Listing terms: Cash,Conventional,FHA,VA Loan
- Ownership: Other
- Road surface type: Paved
Estimated market value
Not available
Estimated sales range
Not available
Not available
Price history
| Date | Event | Price |
|---|---|---|
| 8/18/2026 | Contingent | $610,000$247/sqft |
Source:  Heartland MLS as distributed by MLS GRID #2628126 Report a problem Heartland MLS as distributed by MLS GRID #2628126 Report a problem | ||
| 8/4/2026 | Price change | $610,000-1.6%$247/sqft |
Source: Heartland MLS as distributed by MLS GRID #2628126 Report a problem | ||
| 7/9/2026 | Price change | $620,000-0.8%$251/sqft |
Source: Heartland MLS as distributed by MLS GRID #2628126 Report a problem | ||
| 6/26/2026 | Listed for sale | $625,000+0.8%$253/sqft |
Source: Heartland MLS as distributed by MLS GRID #2628126 Report a problem | ||
| 6/25/2026 | Listing removed | -- |
Source: Owner Report a problem | ||
| 6/15/2026 | Listed for sale | $620,000+4.2%$251/sqft |
Source: Owner Report a problem | ||
| 11/7/2025 | Sold | -- |
Source: eXp Realty #178550738 Report a problem | ||
| 10/6/2025 | Pending sale | $595,000$241/sqft |
Source: Heartland MLS as distributed by MLS GRID #2546293 Report a problem | ||
| 9/3/2025 | Price change | $595,000-2.5%$241/sqft |
Source: Heartland MLS as distributed by MLS GRID #2546293 Report a problem | ||
| 4/29/2025 | Listed for sale | $610,000$247/sqft |
Source: Heartland MLS as distributed by MLS GRID #2546293 Report a problem | ||
Public tax history
| Year | Property taxes | Tax assessment |
|---|---|---|
| 2025 | $170 +15.5% | $2,185 +15% |
| 2024 | $148 +4% | $1,900 |
| 2023 | $142 | $1,900 |
| 2022 | -- | -- |
Find assessor info on the county website
Monthly payment
Est. payment
Payment breakdown
Explore the cost of this home by adjusting the details. Changes won't be saved.Climate risks
Neighborhood: 64029
Nearby schools
Schools provided by the listing agent
- Elementary: Matthews
- Middle: Grain Valley North
- High: Grain Valley
Source: Heartland MLS as distributed by MLS GRID. This data may not be complete. We recommend contacting the local school district to confirm school assignments for this home.
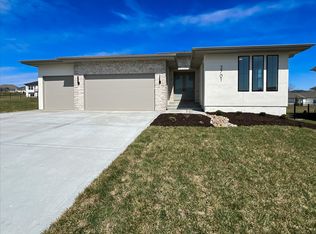
- $624,4004 bd3 ba2.8k sqft2701 NE Wheatley Dr, Blue Springs, MO 64029Off Market
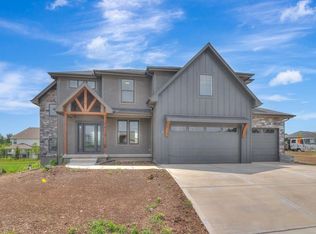
- $619,0004 bd4 ba2.4k sqft2700 NE Crestview St, Blue Springs, MO 64029New Construction
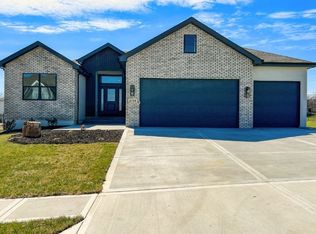
- $608,0004 bd3 ba3k sqft2700 NE Wheatley Dr, Blue Springs, MO 64029New Construction
- $495,2004 bd3 ba1.5k sqft2713 NE Wheatley Dr, Blue Springs, MO 64029Off Market
Similar homes
- $629,0005 bd3 ba2.9k sqft404 NE Pavilion Dr, Blue Springs, MO 64029For Sale
 MLS ID #2627914, Liliya Karabut, Kansas City Real Estate, Inc.. Heartland MLS as distributed by MLS GRID
 - $625,0004 bd3 ba2.8k sqft2604 Crestview St, Blue Springs, MO 64029For Sale
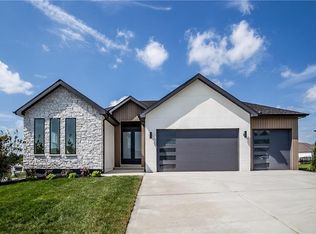 MLS ID #2609199, Hern Group, Keller Williams Platinum Prtnr. Heartland MLS as distributed by MLS GRID
 - $549,0004 bd3 ba2.8k sqft2605 NE Crestview St, Blue Springs, MO 64029New Construction
 MLS ID #2606562, Silas Gray, Keller Williams Southland. Heartland MLS as distributed by MLS GRID
 - $550,0004 bd3 ba2.7k sqft2309 NE Colonnade Ave, Blue Springs, MO 64029For Sale
 MLS ID #2631220, Duane Krehbiel, ReeceNichols-KCN. Heartland MLS as distributed by MLS GRID
 - $595,0004 bd3 ba3.4k sqft10908 S Outer Belt Rd, Lone Jack, MO 64070For Sale
 MLS ID #103959, Jenna L Pearce, Grit Real Estate LLC. WCAR MO
