Currently at the final stage of construction. The estimated completion date is the end of July. Welcome to the Laurelwood by Titan Custom Homes. This beautiful 2-story home offers a functional layout designed for modern living. The main level features a welcoming foyer, a formal dining room that could easily serve as a home office or playroom, and a stunning kitchen with quartz countertops, a large island, walk-in pantry, and a bright breakfast room that walks out to the covered patio. Upstairs, you’ll find all four bedrooms, including a spacious master suite with a luxurious bathroom featuring double vanities, a walk-in shower, a soaker tub, and a large walk-in closet with direct access to the laundry room. Two secondary bedrooms share a convenient Jack & Jill bathroom, while the fourth bedroom boasts its own private en suite bathroom. Thoughtful design and high-end finishes make this home perfect for today’s lifestyle. Enjoy the peaceful community feel of Adams Pointe Village, with a walking trail, green space, and easy access to shopping, dining, and major highways.
Active
$630,000
2700 NE Crestview St, Blue Springs, MO 64029
4beds
2,472sqft
:
Get pre-qualified$4,261/mo
Single Family Residence
Built in 2026
10,883 Square Feet Lot
$-- Zestimate®
$255/sqft
$31/mo HOA
What's special
Private en suite bathroomQuartz countertopsSpacious master suiteSoaker tubDouble vanitiesJack and jill bathroomLuxurious bathroom
- 136 days |
- 48 |
- 1 |
Zillow last checked:
Listing updated:
Listed by:
Danny Howell 816-777-7000,
EXP Realty LLC
Source: Heartland MLS as distributed by MLS GRID,MLS#: 2606700
Facts & features
Interior
Bedrooms & bathrooms
- Bedrooms: 4
- Bathrooms: 4
- Full bathrooms: 3
- 1/2 bathrooms: 1
Dining room
- Description: Breakfast Area,Eat-In Kitchen,Formal
Heating
- Natural Gas
Cooling
- Electric
Appliances
- Included: Cooktop, Dishwasher, Disposal, Microwave, Built-In Oven, Gas Range, Stainless Steel Appliance(s)
- Laundry: Bedroom Level, Laundry Room
Features
- Ceiling Fan(s), Custom Cabinets, Kitchen Island, Painted Cabinets, Pantry, Walk-In Closet(s)
- Flooring: Carpet, Tile, Wood
- Windows: Thermal Windows
- Basement: Egress Window(s),Bath/Stubbed,Sump Pump
- Number of fireplaces: 1
- Fireplace features: Electric, Great Room
Interior area
- Total structure area: 2,472
- Total interior livable area: 2,472 sqft
- Finished area above ground: 2,472
- Finished area below ground: 0
Property
Parking
- Total spaces: 3
- Parking features: Attached, Garage Faces Front
- Attached garage spaces: 3
Features
- Patio & porch: Patio, Porch
Lot
- Size: 10,883 Square Feet
- Features: City Limits, City Lot, Corner Lot
Details
- Parcel number: 36710091000000000
Construction
Type & style
- Home type: SingleFamily
- Architectural style: Traditional
- Property subtype: Single Family Residence
Materials
- Stone Trim, Wood Siding
- Roof: Composition
Condition
- Under Construction
- New construction: Yes
- Year built: 2026
Details
- Builder model: Laurelwood
- Builder name: Titan Custom Homes
Utilities & green energy
- Sewer: Public Sewer
- Water: Public
Community & HOA
Community
- Security: Smoke Detector(s)
- Subdivision: Adams Pointe Village
HOA
- Has HOA: Yes
- Amenities included: Trail(s)
- Services included: Management
- HOA fee: $375 annually
- HOA name: Adams Pointe Village HOA
Location
- Region: Blue Springs
Financial & listing details
- Price per square foot: $255/sqft
- Tax assessed value: $11,500
- Annual tax amount: $170
- Date on market: 3/12/2026
- Listing terms: Cash,Conventional,FHA,VA Loan
- Ownership: Other
- Road surface type: Paved
Estimated market value
Not available
Estimated sales range
Not available
Not available
Price history
| Date | Event | Price |
|---|---|---|
| 3/12/2026 | Listed for sale | $630,000+660%$255/sqft |
Source:  Heartland MLS as distributed by MLS GRID #2606700 Report a problem Heartland MLS as distributed by MLS GRID #2606700 Report a problem | ||
| 11/7/2025 | Listing removed | $82,900$34/sqft |
Source: Heartland MLS as distributed by MLS GRID #2543923 Report a problem | ||
| 4/16/2025 | Listed for sale | $82,900$34/sqft |
Source: Heartland MLS as distributed by MLS GRID #2543923 Report a problem | ||
Public tax history
| Year | Property taxes | Tax assessment |
|---|---|---|
| 2025 | $170 +15.5% | $2,185 +15% |
| 2024 | $148 +4% | $1,900 |
| 2023 | $142 | $1,900 |
| 2022 | -- | -- |
Find assessor info on the county website
Monthly payment
Est. payment
Payment breakdown
Explore the cost of this home by adjusting the details. Changes won't be saved.Climate risks
Neighborhood: 64029
Nearby schools
GreatSchools rating
- 5/10Matthews Elementary SchoolGrades: K-5Distance: 1.8 mi
- 6/10Grain Valley North Middle SchoolGrades: 6-8Distance: 2.5 mi
- 9/10Grain Valley High SchoolGrades: 9-12Distance: 1.4 mi
Schools provided by the listing agent
- Elementary: Matthews
- Middle: Grain Valley North
- High: Grain Valley
Source: Heartland MLS as distributed by MLS GRID. This data may not be complete. We recommend contacting the local school district to confirm school assignments for this home.
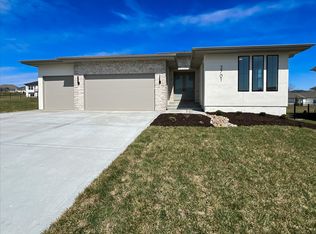
- $655,0004 bd3 ba2.8k sqft2701 NE Wheatley Dr, Blue Springs, MO 64029New Construction
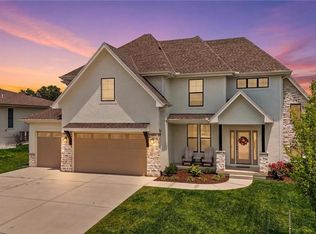
- $620,0004 bd4 ba2.4k sqft2705 NE Wheatley Dr, Blue Springs, MO 64029For Sale
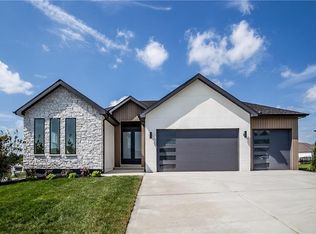
- $635,0004 bd3 ba2.8k sqft2604 Crestview St, Blue Springs, MO 64029For Sale
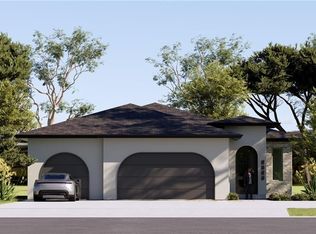
- $599,0004 bd3 ba2.8k sqft2701 NE Crestview St, Blue Springs, MO 64029New Construction
- $585,0004 bd3 ba3k sqft2601 NE Wheatley Dr, Blue Springs, MO 64029For Sale
- $698,2006 bd4 ba2.6k sqft2705 NE Crestview St, Blue Springs, MO 64029Off Market
- $638,0004 bd3 ba3k sqft2700 NE Wheatley Dr, Blue Springs, MO 64029New Construction
- $--0.347 Acres2613 NE Crestview St, Blue Springs, MO 64029Sold
A local agent can set up tours, give advice and negotiate with sellers.
A local lender can help you make sure your offer is ready when you are.
Similar homes
- $615,0004 bd4 ba2.4k sqft2609 NE Amanda Ln, Blue Springs, MO 64029New Construction
 MLS ID #2624993, Danny Howell, EXP Realty LLC. Heartland MLS as distributed by MLS GRID
 - $638,0004 bd3 ba3k sqft2700 NE Wheatley Dr, Blue Springs, MO 64029New Construction
 Elevate Design + Build
 - $549,0004 bd3 ba2.8k sqft2605 NE Crestview St, Blue Springs, MO 64029New Construction
 MLS ID #2606562, Silas Gray, Keller Williams Southland. Heartland MLS as distributed by MLS GRID
 - $655,0004 bd3 ba2.8k sqft2701 NE Wheatley Dr, Blue Springs, MO 64029New ConstructionElevate Design + Build
- $750,0004 bd4 ba3k sqft715 S Minter Rd, Grain Valley, MO 64029For SaleMLS ID #2621355, Dan Long Real Estate Team, Keller Williams Platinum Prtnr. Heartland MLS as distributed by MLS GRID
- from $615,0004 bd4 ba2.4k sqftSpringbrook Plan, Eagles Creek, Blue Springs, MO 64014New ConstructionTruMark Custom Homes
- $649,5004 bd3 ba2.5k sqft803 Kellogg St, Pleasant Hill, MO 64080New ConstructionMLS ID #2631934, Jody Shewmaker, ReeceNichols Shewmaker. Heartland MLS as distributed by MLS GRID
- $509,9004 bd3 ba2.4k sqft2368 NE Colonnade Ave, Blue Springs, MO 64029New ConstructionMLS ID #2596733, Bill Reifeiss, Keller Williams Platinum Prtnr. Heartland MLS as distributed by MLS GRID
- $650,0004 bd3 ba2.6k sqft8016 SE Hoot Owl St, Blue Springs, MO 64014New ConstructionMLS ID #2610454, Ask Cathy Team, Keller Williams Platinum Prtnr. Heartland MLS as distributed by MLS GRID
- $569,9005 bd4 ba2.7k sqft820 SE Partridge Ln, Blue Springs, MO 64014For SaleMLS ID #2632460, Vicki Shepherd, Realty Executives. Heartland MLS as distributed by MLS GRID
- $688,0004 bd5 ba2.5k sqft2008 NE Bluestone Dr, Lees Summit, MO 64064New ConstructionMLS ID #2625228, Amber Shawhan, CEAH Realtors. Heartland MLS as distributed by MLS GRID
- from $600,0005 bd3 ba2.9k sqftWoodbridge V Plan, Eagles Creek, Blue Springs, MO 64014New ConstructionTruMark Custom Homes
- $595,0003 bd3 ba2.4k sqft4225 NE Park Springs Dr, Lees Summit, MO 64064New ConstructionMLS ID #2625394, Amber Shawhan, CEAH Realtors. Heartland MLS as distributed by MLS GRID
- $555,0004 bd4 ba2.4k sqft417 SE Maxwell Dr, Blue Springs, MO 64014New ConstructionHeartland MLS as distributed by MLS GRID
- $584,5004 bd3 ba2.5k sqft12800 S Foxborough Ct, Lees Summit, MO 64086New ConstructionMLS ID #2584935, Ask Cathy Team, Keller Williams Platinum Prtnr. Heartland MLS as distributed by MLS GRID
- $685,0004 bd3 ba3.3k sqft1908 NE Catalina Ave, Lees Summit, MO 64064For SaleMLS ID #2621293, Ray Homes KC Team, Compass Realty Group. Heartland MLS as distributed by MLS GRID
- from $600,0004 bd4 ba2.7k sqftKyle I Plan, Eagles Creek, Blue Springs, MO 64014New ConstructionTruMark Custom Homes
- from $650,0004 bd4 ba3.1k sqftDelray I Plan, Eagles Creek, Blue Springs, MO 64014New ConstructionTruMark Custom Homes
- $645,0004 bd4 ba2.6k sqft1712 SW 27th St, Lees Summit, MO 64082For SaleMLS ID #2622642, Telina Shepperd, Weichert Realtors - Generations. Heartland MLS as distributed by MLS GRID
- $519,9004 bd3 ba2.6k sqft7920 SE Hoot Owl St, Blue Springs, MO 64014New ConstructionMLS ID #2596813, Sally Moore, Weichert, Realtors Welch & Co.. Heartland MLS as distributed by MLS GRID
