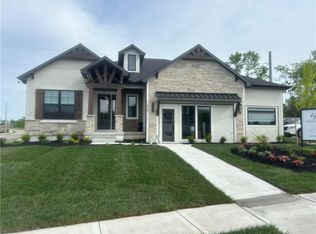
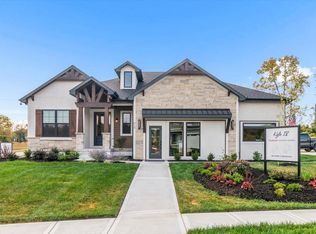
Welcome to Hoot Owl Acres—featuring this stunning model home with a durable, weather-resistant Tesla solar roof! The “Toby” plan by B & B Custom Homes offers a spacious open-concept layout designed for both everyday living and entertaining. The kitchen is a standout feature, complete with a large island, generous cabinetry, and a walk-in pantry.
The main level features a split-bedroom design, providing a private primary suite with a beautifully tiled custom shower, private water closet, and convenient access from the walk-in closet directly to the laundry room. From there, you’ll flow seamlessly into the mudroom and garage entry—because real life needs smart design.
Step outside to the covered patio—perfect for morning coffee or winding down in the evening.
The finished lower level expands your living space with two additional bedrooms, a full bathroom, a spacious rec room, and a versatile bonus area ideal for a home gym, office, or game room.
With thoughtful design, quality craftsmanship, and incredible value, this home truly delivers space where it matters most.
Active
$650,000
8016 SE Hoot Owl St, Blue Springs, MO 64014
4beds
2,655sqft
:
Get pre-qualified$4,377/mo
Single Family Residence
Built in 2026
10,398 Square Feet Lot
$-- Zestimate®
$245/sqft
$13/mo HOA
What's special
Split-bedroom designSpacious open-concept layoutPrivate primary suiteSpacious rec roomBeautifully tiled custom showerWalk-in pantryMudroom and garage entry
- 118 days |
- 136 |
- 5 |
Zillow last checked:
Listing updated:
Listed by:
Ask Cathy Team 816-268-4033,
Keller Williams Platinum Prtnr,
Shelly Rampetsreiter 816-582-8723,
Keller Williams Platinum Prtnr
Source: Heartland MLS as distributed by MLS GRID,MLS#: 2610454
Facts & features
Interior
Bedrooms & bathrooms
- Bedrooms: 4
- Bathrooms: 3
- Full bathrooms: 3
Primary bedroom
- Features: Carpet, Ceiling Fan(s)
- Level: Main
- Dimensions: 16 x 15
Bedroom 2
- Features: Carpet
- Level: Main
- Dimensions: 13 x 12
Bedroom 3
- Features: All Carpet
- Level: Lower
- Dimensions: 11 x 11
Bedroom 4
- Features: All Carpet
- Level: Lower
- Dimensions: 16 x 11
Primary bathroom
- Features: Ceramic Tiles, Double Vanity, Granite Counters
- Level: Main
- Dimensions: 11 x 10
Bathroom 2
- Features: Ceramic Tiles, Granite Counters
- Level: Main
- Dimensions: 12 x 6
Bathroom 3
- Features: Ceramic Tiles, Granite Counters
- Level: Lower
- Dimensions: 9 x 8
Kitchen
- Features: Kitchen Island, Quartz Counter
- Level: Main
- Dimensions: 12 x 11
Laundry
- Features: Ceramic Tiles
- Level: Main
- Dimensions: 11 x 6
Living room
- Features: Ceiling Fan(s), Fireplace
- Level: Main
- Dimensions: 15.8 x 15.4
Recreation room
- Level: Lower
- Dimensions: 19 x 24
Heating
- Natural Gas, Forced Air
Cooling
- Electric
Appliances
- Included: Dishwasher, Disposal, Exhaust Fan, Stainless Steel Appliance(s)
- Laundry: Bedroom Level, Main Level
Features
- Ceiling Fan(s), Kitchen Island, Painted Cabinets, Pantry, Stained Cabinets, Vaulted Ceiling(s), Walk-In Closet(s), Wet Bar
- Flooring: Carpet, Luxury Vinyl, Tile
- Windows: Thermal Windows
- Basement: Egress Window(s),Finished,Full,Sump Pump
- Number of fireplaces: 1
- Fireplace features: Electric, Family Room
Interior area
- Total structure area: 2,655
- Total interior livable area: 2,655 sqft
- Finished area above ground: 1,527
- Finished area below ground: 1,128
Video & virtual tour
Property
Parking
- Total spaces: 3
- Parking features: Attached, Garage Faces Front
- Attached garage spaces: 3
Lot
- Size: 10,398 Square Feet
- Features: City Lot, Level
Details
- Parcel number: 41800080200000000
Construction
Type & style
- Home type: SingleFamily
- Architectural style: Traditional
- Property subtype: Single Family Residence
Materials
- Frame, Lap Siding, Stone Trim
- Roof: Other
Condition
- Model-Not For Sale
- New construction: Yes
- Year built: 2026
Details
- Builder model: The Toby
- Builder name: B&B Homes KC
Utilities & green energy
- Sewer: Public Sewer
- Water: Public
Green energy
- Energy efficient items: Roof
- Energy generation: Solar
Community & HOA
Community
- Security: Smoke Detector(s)
- Subdivision: Hoot Owl Acres
HOA
- Has HOA: Yes
- Amenities included: Trail(s)
- Services included: Other
- HOA fee: $150 annually
- HOA name: Hoot Owl Acres
Location
- Region: Blue Springs
Financial & listing details
- Price per square foot: $245/sqft
- Date on market: 4/1/2026
- Listing terms: Cash,Conventional,FmHA,VA Loan
- Ownership: Private
- Road surface type: Paved
Estimated market value
Not available
Estimated sales range
Not available
Not available
Price history
| Date | Event | Price |
|---|---|---|
| 4/1/2026 | Listed for sale | $650,000$245/sqft |
Source:  Heartland MLS as distributed by MLS GRID #2610454 Report a problem Heartland MLS as distributed by MLS GRID #2610454 Report a problem | ||
Public tax history
Tax history is unavailable.
Monthly payment
Est. payment
Payment breakdown
Explore the cost of this home by adjusting the details. Changes won't be saved.Climate risks
Neighborhood: 64014
Nearby schools
GreatSchools rating
- 7/10Cordill-Mason Elementary SchoolGrades: K-5Distance: 0.8 mi
- 7/10Moreland Ridge Middle SchoolGrades: 6-8Distance: 1.4 mi
- 8/10Blue Springs South High SchoolGrades: 9-12Distance: 2.3 mi
Schools provided by the listing agent
- Elementary: William Bryant
- Middle: Moreland Ridge
- High: Blue Springs South
Source: Heartland MLS as distributed by MLS GRID. This data may not be complete. We recommend contacting the local school district to confirm school assignments for this home.
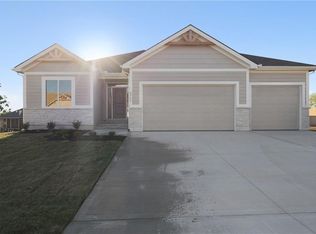
- $--4 bd3 ba2.4k sqft8008 SE Hoot Owl St, Blue Springs, MO 64014Sold
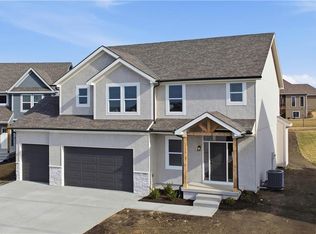
- $499,9004 bd3 ba2.2k sqft8012 SE Hoot Owl St, Blue Springs, MO 64014New Construction
- $509,9004 bd3 ba2.5k sqft8004 SE Hoot Owl St, Blue Springs, MO 64014New Construction

- $10-- bd-- ba-- sqft700 SE Major Rd, Blue Springs, MO 64014Off Market
- $446,9003 bd2 ba1.5k sqft8000 7th Ct, Blue Springs, MO 64014Off Market
- $--4 bd3 ba2.4k sqft8005 SE Hoot Owl St, Blue Springs, MO 64014Sold
- $10-- bd-- ba-- sqft701 SE Major Rd, Blue Springs, MO 64014Off Market
- $484,9004 bd3 ba2.2k sqft8000 SE Hoot Owl St, Blue Springs, MO 64014Pending
A local agent can set up tours, give advice and negotiate with sellers.
A local lender can help you make sure your offer is ready when you are.
Similar homes
- $575,0004 bd4 ba2.5k sqft400 SW Hawthorne Ln, Blue Springs, MO 64014New Construction
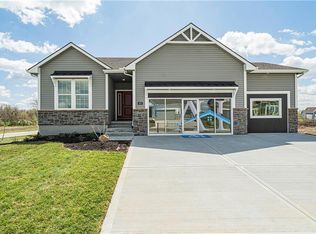 MLS ID #2468821, Kana Steinmeyer, ReeceNichols - Lees Summit. Heartland MLS as distributed by MLS GRID
 - $550,0004 bd3 ba2.1k sqft4316 SE Adams Dr, Blue Springs, MO 64014New Construction
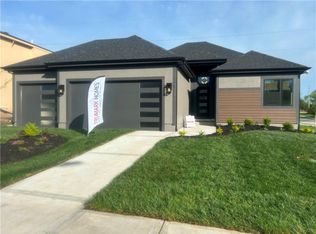 Heartland MLS as distributed by MLS GRID
 - $795,0005 bd5 ba3.3k sqft424 SE Maxwell Dr, Blue Springs, MO 64014New Construction
 Heartland MLS as distributed by MLS GRID
 - from $675,0005 bd5 ba3.3k sqftKyle IV Plan, Eagles Creek, Blue Springs, MO 64014New Construction
 TruMark Custom Homes
 - $539,9005 bd4 ba3.1k sqft4705 SW 3rd St, Blue Springs, MO 64014For SaleMLS ID #2627021, Christopher Ramsey, EXP Realty LLC. Heartland MLS as distributed by MLS GRID
- $580,0005 bd4 ba2.8k sqft4108 SE Adams Dr, Blue Springs, MO 64014New ConstructionHeartland MLS as distributed by MLS GRID
- from $750,0005 bd3 ba2.8k sqftAngela II Plan, Eagles Creek, Blue Springs, MO 64014New ConstructionTruMark Custom Homes
- $569,9005 bd4 ba2.7k sqft820 SE Partridge Ln, Blue Springs, MO 64014For SaleMLS ID #2632460, Vicki Shepherd, Realty Executives. Heartland MLS as distributed by MLS GRID
- $509,9004 bd3 ba2.4k sqft216 SW Chelmsford Dr, Blue Springs, MO 64014New ConstructionHeartland MLS as distributed by MLS GRID
- $480,0004 bd3 ba2.8k sqft204 SW Chelmsford Dr, Blue Springs, MO 64014New ConstructionHeartland MLS as distributed by MLS GRID
- $635,9995 bd3 ba2.9k sqft404 NE Pavilion Dr, Blue Springs, MO 64029For SaleMLS ID #2627914, Liliya Karabut, Kansas City Real Estate, Inc.. Heartland MLS as distributed by MLS GRID
- from $509,9004 bd3 ba2.4k sqftCarlson Plan, Eagles Ridge - Blue Springs, Blue Springs, MO 64014New ConstructionFitz Osborn Real Estate
- $555,0004 bd4 ba2.4k sqft417 SE Maxwell Dr, Blue Springs, MO 64014New ConstructionHeartland MLS as distributed by MLS GRID
- $688,0004 bd5 ba2.5k sqft2008 NE Bluestone Dr, Lees Summit, MO 64064New ConstructionMLS ID #2625228, Amber Shawhan, CEAH Realtors. Heartland MLS as distributed by MLS GRID
- $685,0004 bd3 ba3.3k sqft1908 NE Catalina Ave, Lees Summit, MO 64064For SaleMLS ID #2621293, Ray Homes KC Team, Compass Realty Group. Heartland MLS as distributed by MLS GRID
- $615,0004 bd4 ba2.4k sqft2609 NE Amanda Ln, Blue Springs, MO 64029New ConstructionMLS ID #2624993, Danny Howell, EXP Realty LLC. Heartland MLS as distributed by MLS GRID
- $750,0004 bd4 ba3k sqft715 S Minter Rd, Grain Valley, MO 64029For SaleMLS ID #2621355, Dan Long Real Estate Team, Keller Williams Platinum Prtnr. Heartland MLS as distributed by MLS GRID
- $475,0004 bd3 ba2k sqft4313 SE Adams Dr, Blue Springs, MO 64014New ConstructionHeartland MLS as distributed by MLS GRID
- $690,0005 bd3 ba2.8k sqft2624 NE Woodland Oak Dr, Lees Summit, MO 64086New ConstructionHeartland MLS as distributed by MLS GRID
- $584,5004 bd3 ba2.5k sqft12800 S Foxborough Ct, Lees Summit, MO 64086New ConstructionMLS ID #2584935, Ask Cathy Team, Keller Williams Platinum Prtnr. Heartland MLS as distributed by MLS GRID
