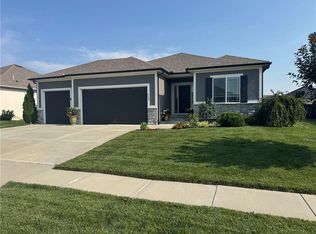
Under Construction – The Carlson Reverse by DRHI! This stunning home is designed with an open-concept floor plan that’s bathed in natural light, creating a warm and inviting atmosphere. The Great Room showcases a stylish gas fireplace with a tile surround, while the chef-inspired kitchen features rich stained cabinetry, solid-surface countertops, and an electric cooktop. Hardwood floors extend through the kitchen, dining area, Great Room, mudroom, and pantry, offering seamless style and sophistication. The private primary suite boasts a spa-like bath with a beautifully tiled shower, while all secondary baths and the laundry room are finished with gleaming tile for a polished touch. The finished daylight basement provides extra living space perfect for entertaining, plus the spacious covered deck invites you to enjoy the outdoors. Located in Hoot Owl Acres, this home is just minutes from shopping and dining along South 7 Highway and Adams Dairy Parkway. Enjoy a peaceful Blue Springs setting with easy access to 7 Highway and I-70 for a quick commute anywhere in town. Served by the award-winning Blue Springs School District, with Blue Springs South High School just around the corner. Home is currently under construction; final pricing subject to change. For the best experience, please be aware that the address may not map correctly in GPS. We recommend using the detailed directions included in the listing.
Active
$509,900
8004 SE Hoot Owl St, Blue Springs, MO 64014
4beds
2,546sqft
:
Get pre-qualified$3,401/mo
Single Family Residence
Built in ----
10,440 Square Feet Lot
$-- Zestimate®
$200/sqft
$13/mo HOA
What's special
Solid-surface countertopsOpen-concept floor planChef-inspired kitchenPrivate primary suiteWarm and inviting atmosphereRich stained cabinetryElectric cooktop
- 3 days |
- 123 |
- 5 |
Zillow last checked:
Listing updated:
Listed by:
Ask Cathy Team 816-268-4033,
Keller Williams Platinum Prtnr,
Shelly Rampetsreiter 816-582-8723,
Keller Williams Platinum Prtnr
Source: Heartland MLS as distributed by MLS GRID,MLS#: 2633641
Facts & features
Interior
Bedrooms & bathrooms
- Bedrooms: 4
- Bathrooms: 3
- Full bathrooms: 3
Primary bedroom
- Features: Walk-In Closet(s)
- Level: First
- Area: 168 Square Feet
- Dimensions: 12 x 14
Bedroom 2
- Level: First
- Area: 132 Square Feet
- Dimensions: 12 x 11
Bedroom 3
- Level: Lower
- Area: 144 Square Feet
- Dimensions: 12 x 12
Bedroom 4
- Level: Lower
- Area: 168 Square Feet
- Dimensions: 12 x 14
Primary bathroom
- Features: Ceramic Tiles
- Level: First
- Area: 117 Square Feet
- Dimensions: 13 x 9
Bathroom 2
- Features: Ceramic Tiles
- Level: First
- Area: 55 Square Feet
- Dimensions: 11 x 5
Bathroom 3
- Features: Ceramic Tiles
- Level: Lower
Great room
- Features: Fireplace, Wood Floor
- Level: Lower
- Area: 320 Square Feet
- Dimensions: 16 x 20
Great room
- Features: Fireplace
- Level: First
- Area: 255 Square Feet
- Dimensions: 15 x 17
Kitchen
- Features: Solid Surface Counter
- Level: First
- Area: 252 Square Feet
- Dimensions: 21 x 12
Laundry
- Features: Ceramic Tiles
- Level: First
- Area: 48 Square Feet
- Dimensions: 6 x 8
Heating
- Forced Air, Heat Pump
Cooling
- Electric
Appliances
- Included: Dishwasher, Disposal, Microwave
- Laundry: Bedroom Level, Laundry Room
Features
- Ceiling Fan(s), Custom Cabinets, Kitchen Island, Pantry, Vaulted Ceiling(s), Walk-In Closet(s)
- Flooring: Carpet, Tile, Wood
- Windows: Thermal Windows
- Basement: Finished
- Number of fireplaces: 1
- Fireplace features: Electric, Family Room
Interior area
- Total structure area: 2,546
- Total interior livable area: 2,546 sqft
- Finished area above ground: 1,604
- Finished area below ground: 942
Video & virtual tour
Property
Parking
- Total spaces: 3
- Parking features: Attached, Garage Faces Front
- Attached garage spaces: 3
Lot
- Size: 10,440 Square Feet
- Features: City Lot, Corner Lot, Cul-De-Sac
Details
- Parcel number: 41800080500000000
Construction
Type & style
- Home type: SingleFamily
- Architectural style: Traditional
- Property subtype: Single Family Residence
Materials
- Frame
- Roof: Composition
Condition
- Under Construction
- New construction: Yes
Details
- Builder model: The Carlson
- Builder name: DRHI
Utilities & green energy
- Sewer: Public Sewer
- Water: Public
Community & HOA
Community
- Security: Smoke Detector(s)
- Subdivision: Hoot Owl Acres
HOA
- Has HOA: Yes
- Amenities included: Trail(s)
- HOA fee: $150 annually
- HOA name: Hoot Owl Acres HOA
Location
- Region: Blue Springs
Financial & listing details
- Price per square foot: $200/sqft
- Date on market: 7/28/2026
- Listing terms: Cash,Conventional,FHA,VA Loan
- Ownership: Private
- Road surface type: Paved
Estimated market value
Not available
Estimated sales range
Not available
Not available
Price history
| Date | Event | Price |
|---|---|---|
| 7/28/2026 | Listed for sale | $509,900$200/sqft |
Source:  Heartland MLS as distributed by MLS GRID #2633641 Report a problem Heartland MLS as distributed by MLS GRID #2633641 Report a problem | ||
Public tax history
Tax history is unavailable.
Monthly payment
Est. payment
Payment breakdown
Explore the cost of this home by adjusting the details. Changes won't be saved.Climate risks
Neighborhood: 64014
Nearby schools
GreatSchools rating
- 7/10Cordill-Mason Elementary SchoolGrades: K-5Distance: 0.8 mi
- 7/10Moreland Ridge Middle SchoolGrades: 6-8Distance: 1.4 mi
- 8/10Blue Springs South High SchoolGrades: 9-12Distance: 2.2 mi
Schools provided by the listing agent
- Elementary: William Bryant
- Middle: Moreland Ridge
- High: Blue Springs South
Source: Heartland MLS as distributed by MLS GRID. This data may not be complete. We recommend contacting the local school district to confirm school assignments for this home.
- $484,9004 bd3 ba2.2k sqft8000 SE Hoot Owl St, Blue Springs, MO 64014Pending
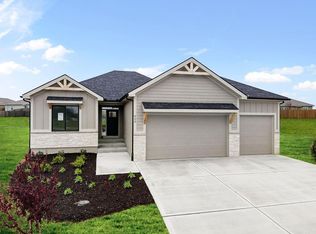
- $499,9004 bd3 ba2.2k sqft8012 SE Hoot Owl St, Blue Springs, MO 64014New Construction
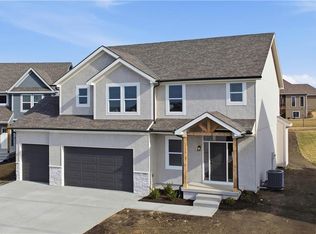
- $--4 bd3 ba2.4k sqft8005 SE Hoot Owl St, Blue Springs, MO 64014Sold
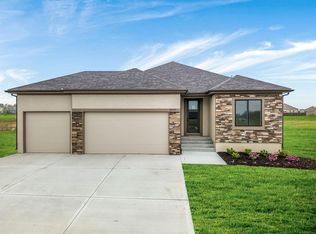
- $--4 bd3 ba2.4k sqft8008 SE Hoot Owl St, Blue Springs, MO 64014Sold
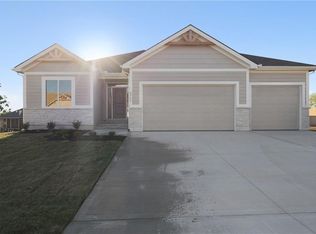
- $650,0004 bd3 ba2.6k sqft8016 SE Hoot Owl St, Blue Springs, MO 64014New Construction
- $10-- bd-- ba-- sqft701 SE Major Rd, Blue Springs, MO 64014Off Market
- $--4 bd3 ba2.2k sqft620 Jensen Ct, Blue Springs, MO 64014Sold
- $475,8754 bd3 ba2.2k sqft619 SE Jensen Ct, Blue Springs, MO 64014Pending
A local agent can set up tours, give advice and negotiate with sellers.
A local lender can help you make sure your offer is ready when you are.
Similar homes
- $515,0004 bd3 ba2.6k sqft213 SW Davenport Dr, Blue Springs, MO 64014For Sale
 MLS ID #2633563, Cynda Rader, Cynda Sells Realty Group L L C. Heartland MLS as distributed by MLS GRID
 - $484,9004 bd3 ba2.2k sqft7904 SE Hoot Owl St, Blue Springs, MO 64014New ConstructionMLS ID #2625066, Ask Cathy Team, Keller Williams Platinum Prtnr. Heartland MLS as distributed by MLS GRID
- $499,9004 bd3 ba2.2k sqft8012 SE Hoot Owl St, Blue Springs, MO 64014New ConstructionMLS ID #2614952, Ask Cathy Team, Keller Williams Platinum Prtnr. Heartland MLS as distributed by MLS GRID
- from $509,9004 bd3 ba2.4k sqftCarlson Plan, Eagles Ridge - Blue Springs, Blue Springs, MO 64014New Construction
 Fitz Osborn Real Estate
 - $499,0005 bd4 ba3.3k sqft409 SW Nelson Dr, Blue Springs, MO 64029For SaleMLS ID #2633130, Cassidy Wheeler, Real Broker, LLC. Heartland MLS as distributed by MLS GRID
- $543,0005 bd4 ba2.8k sqft104 SW Greenbriar Dr, Blue Springs, MO 64064For SaleMLS ID #2634430, Matt Turnbough, Platinum Realty LLC. Heartland MLS as distributed by MLS GRID
- from $460,0004 bd3 ba2k sqftTimber Rock II Plan, Eagles Creek, Blue Springs, MO 64014New ConstructionTruMark Custom Homes
- $550,0005 bd3 ba2.7k sqft4805 SW 3rd St, Blue Springs, MO 64014For SaleMLS ID #2629963, Pam Malcy, BHG Kansas City Homes. Heartland MLS as distributed by MLS GRID
- $524,9003 bd3 ba3k sqft2600 SE Creek Ridge Ct, Blue Springs, MO 64014For SaleMLS ID #2622484, Tisha Renee Homfeld, ReeceNichols - Lees Summit. Heartland MLS as distributed by MLS GRID
- $509,9004 bd3 ba2.4k sqft216 SW Chelmsford Dr, Blue Springs, MO 64014New ConstructionHeartland MLS as distributed by MLS GRID
- $539,9005 bd4 ba3.1k sqft4705 SW 3rd St, Blue Springs, MO 64014For SaleMLS ID #2627021, Christopher Ramsey, EXP Realty LLC. Heartland MLS as distributed by MLS GRID
- from $600,0004 bd4 ba2.7k sqftKyle I Plan, Eagles Creek, Blue Springs, MO 64014New ConstructionTruMark Custom Homes
- $509,9003 bd2 ba1.9k sqft7905 Hoot Owl St, Blue Springs, MO 64014New ConstructionMLS ID #2596448, Amy Arndorfer, Premium Realty Group LLC. Heartland MLS as distributed by MLS GRID
- $550,0004 bd3 ba2.1k sqft4316 SE Adams Dr, Blue Springs, MO 64014New ConstructionHeartland MLS as distributed by MLS GRID
- $424,9004 bd3 ba1.9k sqft132 SW Nelson Dr, Blue Springs, MO 64014New ConstructionMLS ID #2633202, Wade Fitzmaurice, Fitz Osborn Real Estate LLC. Heartland MLS as distributed by MLS GRID
- $373,5003 bd3 ba1.6k sqft638 SE Colonial Dr, Blue Springs, MO 64014For SaleMLS ID #2631737, Matt Turnbough, Platinum Realty LLC. Heartland MLS as distributed by MLS GRID
- $589,9004 bd4 ba2.7k sqft7901 Hoot Owl St, Blue Springs, MO 64014New ConstructionMLS ID #2596609, Amy Arndorfer, Premium Realty Group LLC. Heartland MLS as distributed by MLS GRID
- $329,0004 bd3 ba1.7k sqft801 SW Southgate Dr, Blue Springs, MO 64015For SaleMLS ID #2634441, Colby Lewis, ReeceNichols - Lees Summit. Heartland MLS as distributed by MLS GRID
- $575,0004 bd4 ba2.5k sqft400 SW Hawthorne Ln, Blue Springs, MO 64014New ConstructionMLS ID #2468821, Kana Steinmeyer, ReeceNichols - Lees Summit. Heartland MLS as distributed by MLS GRID
- $469,9503 bd2 ba1.5k sqft501 SW Newport Dr, Blue Springs, MO 64014New ConstructionHeartland MLS as distributed by MLS GRID
