Welcome home to this beautifully maintained 3-bedroom, 2 full bath, 1 half bath front-to-back split that offers the perfect blend of style, space, and functionality! From the moment you step inside, you'll love the inviting great room with soaring ceilings, creating an open and airy atmosphere that's perfect for both relaxing and entertaining.
The modern kitchen features gorgeous hardwood floors, ample cabinet space, and a layout designed for everyday living. Just off the main living area, you'll find a spacious deck overlooking the fenced backyard—an ideal setting for summer barbecues, pets, or play.
The large primary suite offers a peaceful retreat with a generous walk-in closet and plenty of space to unwind. Two additional bedrooms and well-appointed bathrooms provide comfort for family and guests alike.
The finished lower-level rec room walks out directly to the backyard, making it a perfect second living area, game room, home office, or media space. Need even more room? The unfinished sub-basement provides abundant storage today and the opportunity to finish it into a 4th bedroom, workout room, or additional living space in the future.
Car enthusiasts and hobbyists will appreciate the extra-deep two-car garage, offering plenty of room for vehicles, tools, and additional storage.
Located in a highly desirable neighborhood, you'll enjoy access to a community pool, fantastic neighbors, and top-rated schools. With its flexible floor plan, modern finishes, and room to grow, this home is ready for its next owners to move in and make it their own!
Active
$380,000
638 SE Colonial Dr, Blue Springs, MO 64014
3beds
1,669sqft
Single Family Residence
Built in 2020
8,309 Square Feet Lot
$-- Zestimate®
$228/sqft
$43/mo HOA
What's special
- 2 days |
- 260 |
- 12 |
Zillow last checked:
Listing updated:
Listed by:
Matt Turnbough 816-205-5172,
Platinum Realty LLC
Source: Heartland MLS as distributed by MLS GRID,MLS#: 2631737
Loading...
Facts & features
Interior
Bedrooms & bathrooms
- Bedrooms: 3
- Bathrooms: 3
- Full bathrooms: 2
- 1/2 bathrooms: 1
Dining room
- Description: Eat-In Kitchen,Kit/Dining Combo
Heating
- Natural Gas
Cooling
- Electric
Appliances
- Included: Dishwasher, Disposal, Humidifier, Stainless Steel Appliance(s)
- Laundry: Bedroom Level, Laundry Room
Features
- Ceiling Fan(s), Custom Cabinets, Kitchen Island, Painted Cabinets, Pantry, Vaulted Ceiling(s), Walk-In Closet(s)
- Flooring: Carpet, Wood
- Windows: Thermal Windows
- Basement: Finished,Sump Pump,Walk-Out Access
- Number of fireplaces: 1
- Fireplace features: Gas, Great Room
Interior area
- Total structure area: 1,669
- Total interior livable area: 1,669 sqft
- Finished area above ground: 1,340
- Finished area below ground: 329
Property
Parking
- Total spaces: 2
- Parking features: Attached, Garage Faces Front
- Attached garage spaces: 2
Features
- Patio & porch: Deck, Porch
- Fencing: Wood
Lot
- Size: 8,309 Square Feet
- Features: City Limits, City Lot
Details
- Parcel number: 41800060500000000
Construction
Type & style
- Home type: SingleFamily
- Architectural style: Traditional
- Property subtype: Single Family Residence
Materials
- Stone Trim, Wood Siding
- Roof: Composition
Condition
- Year built: 2020
Details
- Builder model: The Cascade
- Builder name: Elevate Design + Bui
Utilities & green energy
- Sewer: Public Sewer
- Water: Public
Green energy
- Energy efficient items: Insulation, Doors, Windows
Community & HOA
Community
- Security: Smoke Detector(s)
- Subdivision: Colonial Highlands
HOA
- Has HOA: Yes
- Amenities included: Play Area, Pool, Trail(s)
- Services included: Trash
- HOA fee: $517 annually
Location
- Region: Blue Springs
Financial & listing details
- Price per square foot: $228/sqft
- Tax assessed value: $353,390
- Annual tax amount: $5,853
- Date on market: 7/17/2026
- Listing terms: Cash,Conventional,FHA,VA Loan
- Ownership: Private
- Road surface type: Paved
Estimated market value
Not available
Estimated sales range
Not available
Not available
Price history
| Date | Event | Price |
|---|---|---|
| 7/17/2026 | Listed for sale | $380,000+39.2%$228/sqft |
Source:  Heartland MLS as distributed by MLS GRID #2631737 Report a problem Heartland MLS as distributed by MLS GRID #2631737 Report a problem | ||
| 5/31/2020 | Listing removed | $272,900$164/sqft |
Source: RE/MAX Heritage #2209363 Report a problem | ||
| 5/30/2020 | Listed for sale | $272,900$164/sqft |
Source: RE/MAX Heritage #2209363 Report a problem | ||
| 5/29/2020 | Sold | -- |
Source: Heartland MLS as distributed by MLS GRID #2209363 Report a problem | ||
| 3/4/2020 | Pending sale | $272,900$164/sqft |
Source: RE/MAX Heritage #2209363 Report a problem | ||
| 2/29/2020 | Listed for sale | $272,900$164/sqft |
Source: RE/MAX Heritage #2209363 Report a problem | ||
Public tax history
| Year | Property taxes | Tax assessment |
|---|---|---|
| 2025 | $5,926 +1.3% | $67,144 +1% |
| 2024 | $5,853 +1.8% | $66,500 |
| 2023 | $5,748 -4.2% | $66,500 +8% |
| 2022 | $6,001 +0.1% | $61,560 |
| 2021 | $5,996 +341.9% | $61,560 +489.1% |
| 2020 | $1,357 -12.7% | $10,450 -20.2% |
| 2019 | $1,554 | $13,099 +26098% |
| 2018 | $1,554 | $50 |
Find assessor info on the county website
Monthly payment
Est. payment
Payment breakdown
Explore the cost of this home by adjusting the details. Changes won't be saved.Climate risks
Neighborhood: 64014
Nearby schools
GreatSchools rating
- 7/10Cordill-Mason Elementary SchoolGrades: K-5Distance: 0.9 mi
- 7/10Moreland Ridge Middle SchoolGrades: 6-8Distance: 1.5 mi
- 8/10Blue Springs South High SchoolGrades: 9-12Distance: 2.4 mi
Schools provided by the listing agent
- Elementary: Cordill-Mason
- Middle: Moreland Ridge
- High: Blue Springs South
Source: Heartland MLS as distributed by MLS GRID. This data may not be complete. We recommend contacting the local school district to confirm school assignments for this home.
- $348,0003 bd2 ba1.4k sqft637 SE Colonial Dr, Blue Springs, MO 64014Off Market

- $361,3003 bd2 ba1.4k sqft633 SE Colonial Dr, Blue Springs, MO 64014Off Market

- $389,9003 bd3 ba1.8k sqft701 SE Juniper Dr, Blue Springs, MO 64014Off Market

- $--3 bd2 ba1.5k sqft700 SE Colonial Dr, Blue Springs, MO 64014Sold
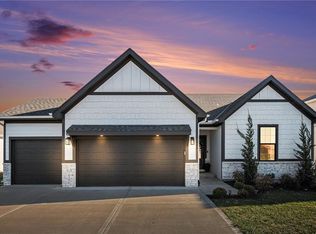
- $388,4004 bd3 ba1.8k sqft705 SE Juniper Dr, Blue Springs, MO 64014Off Market
- $419,9004 bd3 ba2k sqft8101 SE Juniper Court, Blue Springs, MO 64014Off Market
- $353,8003 bd3 ba1.5k sqft709 SE Juniper Dr, Blue Springs, MO 64014Off Market
- $474,2004 bd3 ba2.3k sqft704 SE Colonial Dr, Blue Springs, MO 64014Off Market
A local agent can set up tours, give advice and negotiate with sellers.
A local lender can help you make sure your offer is ready when you are.
Similar homes
- $350,0003 bd2 ba1.4k sqft500 SE Laurel Dr, Blue Springs, MO 64014For Sale
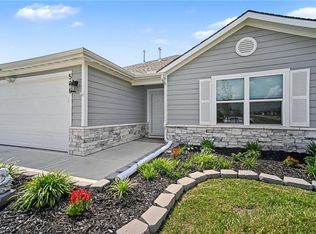 MLS ID #2631964, Kelli Becks, Keller Williams Realty Partners Inc.. Heartland MLS as distributed by MLS GRID
 - $400,0004 bd3 ba2k sqft2409 SE Creekridge Ct, Blue Springs, MO 64014For Sale
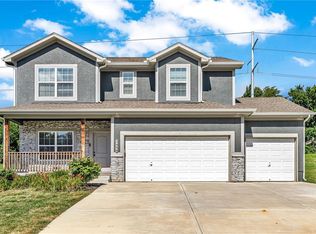 MLS ID #2631449, Terrail King, Platinum Realty LLC. Heartland MLS as distributed by MLS GRID
 - from $400,0003 bd2 ba1.4k sqftWoodbridge I Plan, Eagles Creek, Blue Springs, MO 64014New Construction
 TruMark Custom Homes
 - from $381,9714 bd2 ba1.8k sqftThe Harrington Plan, The Woodlands at Chapman Farms, Blue Springs, MO 64014New Construction
 Ashlar Homes LLC
 - $375,0003 bd2 ba1.5k sqft1307 SE Scenic Dr, Blue Springs, MO 64014For SaleMLS ID #2631014, Debbie Wyrick, Realty Executives. Heartland MLS as distributed by MLS GRID
- $412,9993 bd3 ba1.6k sqft3919 SE Valley Forge Dr, Blue Springs, MO 64014For SaleMLS ID #2624140, Amanda Bellemere, Weichert Realtors - Generations. Heartland MLS as distributed by MLS GRID
- $299,0003 bd3 ba2.1k sqft415 SE Bent Tree Dr, Blue Springs, MO 64014For SaleMLS ID #2629956, Gregg Phelps, Platinum Realty LLC. Heartland MLS as distributed by MLS GRID
- $484,9004 bd3 ba2.2k sqft8000 SE Hoot Owl St, Blue Springs, MO 64014New ConstructionMLS ID #2629218, Ask Cathy Team, Keller Williams Platinum Prtnr. Heartland MLS as distributed by MLS GRID
- $318,9003 bd2 ba1.5k sqft201 SE Princeton Pl, Blue Springs, MO 64014For SaleMLS ID #2630198, Kimberly Killian, Realty Platinum Professionals. Heartland MLS as distributed by MLS GRID
- $329,9004 bd2 ba2k sqft1512 SW Morningside Dr, Blue Springs, MO 64015For SaleMLS ID #2631826, John Wires, Worth Clark Realty. Heartland MLS as distributed by MLS GRID
- $360,0003 bd3 ba2.2k sqft4401 SW 12th St, Blue Springs, MO 64015For SaleMLS ID #2630622, Florence Sciara-Simpson, ReeceNichols - Country Club Plaza. Heartland MLS as distributed by MLS GRID
- $404,9003 bd3 ba2.2k sqft913 SE Amber Ct, Blue Springs, MO 64014For SaleMLS ID #2618821, Greg Brickhouse, Brickhouse Real Estate Service. Heartland MLS as distributed by MLS GRID
- from $365,8833 bd2 ba1.4k sqftThe Kaya Plan, The Woodlands at Chapman Farms, Blue Springs, MO 64014New ConstructionAshlar Homes LLC
- $360,0003 bd2 ba1.6k sqft309 SW Hawthorne Ct, Blue Springs, MO 64014For SaleMLS ID #2624215, Hightower Heritage Team, Jason Mitchell Real Estate Mis. Heartland MLS as distributed by MLS GRID
- $--3 bd3 ba1.8k sqft1001 SW Azure Ave, Blue Springs, MO 64015AuctionAuction.com 2
- $499,9004 bd3 ba2.2k sqft8012 SE Hoot Owl St, Blue Springs, MO 64014New ConstructionMLS ID #2614952, Ask Cathy Team, Keller Williams Platinum Prtnr. Heartland MLS as distributed by MLS GRID
- $305,0003 bd2 ba1.3k sqft417 SW Parkwood Dr, Blue Springs, MO 64014For SaleMLS ID #2630150, Autum Baker, Weichert Realtors - Generations. Heartland MLS as distributed by MLS GRID
- $388,4804 bd3 ba1.8k sqft404 SW Mulberry Ct, Blue Springs, MO 64014New ConstructionHeartland MLS as distributed by MLS GRID
- $399,9683 bd3 ba1.6k sqft413 SW Mulberry Ct, Blue Springs, MO 64014New ConstructionHeartland MLS as distributed by MLS GRID
- $469,9503 bd2 ba1.5k sqft501 SW Newport Dr, Blue Springs, MO 64014For SaleMLS ID #2595377, Terry Christensen, ReeceNichols - Lees Summit. Heartland MLS as distributed by MLS GRID
