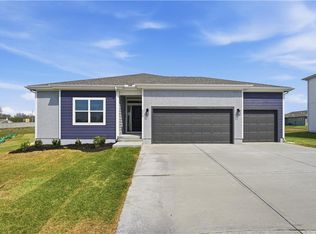
Welcome home to this stunning 2-story nestled on a quiet cul-de-sac lot! This beautifully designed 4 bedroom, 3.5 bathroom home offers the perfect blend of modern style, functional space, and high-end finishes throughout. Step inside to an open and inviting main level featuring luxury flooring, large windows for abundant natural light, and a spacious living room anchored by a striking fireplace and statement accent wall. The chef’s kitchen is a true showstopper with custom cabinetry, sleek quartz countertops, oversized island, built-in appliances, and designer lighting—perfect for entertaining or everyday living. The primary suite is a private retreat complete with a spa-like bath featuring a freestanding soaking tub, oversized tiled shower, double vanity, and a spacious walk-in closet with custom built-ins. Additional bedrooms are generously sized and thoughtfully laid out for comfort and privacy. Enjoy the convenience of a large laundry room and beautifully finished bathrooms throughout. Every detail has been carefully curated—from the modern fixtures to the stylish tile selections. Situated on a cul-de-sac lot, this home offers privacy and a great setting for outdoor enjoyment with plenty of space to relax or entertain. This is the one you’ve been waiting for—style, space, and location all in one incredible home! Sprinkler system and a 4 car garage what more do you need?
Active
Price cut: $5K (9/3)
$584,900
7901 Hoot Owl St, Blue Springs, MO 64014
4beds
2,717sqft
Single Family Residence
Built in 2026
0.31 Acres Lot
$-- Zestimate®
$215/sqft
$13/mo HOA
What's special
Striking fireplaceBeautifully finished bathroomsSleek quartz countertopsModern fixturesBuilt-in appliancesDesigner lightingStylish tile selections
- 284 days
- 209
- 14
Zillow last checked:
Listing updated:
Listed by:
Amy Arndorfer 816-215-9731,
Premium Realty Group LLC
Source: Heartland MLS as distributed by MLS GRID,MLS#: 2596609
Facts & features
Interior
Bedrooms & bathrooms
- Bedrooms: 4
- Bathrooms: 4
- Full bathrooms: 3
- 1/2 bathrooms: 1
Primary bedroom
- Level: Second
- Dimensions: 15 x 18
Bedroom 2
- Level: Second
- Dimensions: 15 x 11
Bedroom 3
- Level: Second
- Dimensions: 13 x 11
Bedroom 4
- Level: Second
- Dimensions: 19 x 11
Primary bathroom
- Level: Second
Dining room
- Level: Main
- Dimensions: 15 x 14
Kitchen
- Level: Main
- Dimensions: 15 x 11
Living room
- Level: Main
- Dimensions: 15 x 21
Heating
- Forced Air
Cooling
- Electric
Appliances
- Included: Cooktop, Dishwasher, Disposal, Exhaust Fan, Microwave
- Laundry: Bedroom Level, Upper Level
Features
- Ceiling Fan(s), Painted Cabinets, Pantry
- Flooring: Carpet, Luxury Vinyl, Tile
- Basement: Full,Unfinished
- Number of fireplaces: 1
- Fireplace features: Living Room
Interior area
- Total structure area: 2,717
- Total interior livable area: 2,717 sqft
- Finished area above ground: 2,717
- Finished area below ground: 0
Property
Parking
- Total spaces: 4
- Parking features: Attached, Garage Faces Front
- Attached garage spaces: 4
Features
- Patio & porch: Deck- Covered
Lot
- Size: 0.31 Acres
- Features: Sprinkler-In Ground
Details
- Parcel number: 41820080400000000
Construction
Type & style
- Home type: SingleFamily
- Architectural style: Traditional
- Property subtype: Single Family Residence
Materials
- Stone Trim, Wood Siding
- Roof: Composition
Condition
- Under Construction
- New construction: Yes
- Year built: 2026
Details
- Builder model: Wilshire II
- Builder name: Premium Custom Homes
Utilities & green energy
- Sewer: Public Sewer
- Water: Public
Community & HOA
Community
- Subdivision: Hoot Owl Acres
HOA
- Has HOA: Yes
- HOA fee: $150 annually
Location
- Region: Blue Springs
Financial & listing details
- Price per square foot: $215/sqft
- Tax assessed value: $23,200
- Annual tax amount: $831
- Date on market: 1/15/2026
- Listing terms: Cash,Conventional,FHA,VA Loan
- Ownership: Investor
- Road surface type: Paved
Estimated market value
Not available
Estimated sales range
Not available
Not available
Price history
| Date | Event | Price |
|---|---|---|
| 9/3/2026 | Price change | $584,900-0.8%$215/sqft |
Source:  Heartland MLS as distributed by MLS GRID #2596609 Report a problem Heartland MLS as distributed by MLS GRID #2596609 Report a problem | ||
| 6/10/2026 | Price change | $589,900-0.8%$217/sqft |
Source: Heartland MLS as distributed by MLS GRID #2596609 Report a problem | ||
| 1/15/2026 | Listed for sale | $594,900$219/sqft |
Source: Heartland MLS as distributed by MLS GRID #2596609 Report a problem | ||
Public tax history
| Year | Property taxes | Tax assessment |
|---|---|---|
| 2025 | $831 | $4,408 |
Find assessor info on the county website
Monthly payment
Est. payment
Payment breakdown
Explore the cost of this home by adjusting the details. Changes won't be saved.Climate risks
Neighborhood: 64014
Similar homes
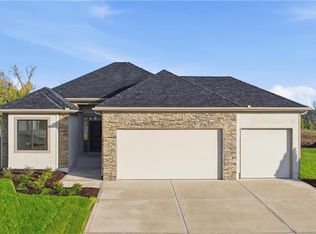
- $510,0005 bd3 ba2.6k sqft7917 SW 2nd Ter, Blue Springs, MO 64014For Sale
 MLS ID #2642919, Sanctuary Real Estate Team, Real Broker, LLC. Heartland MLS as distributed by MLS GRID
 - $499,9003 bd2 ba1.9k sqft7905 Hoot Owl St, Blue Springs, MO 64014New Construction
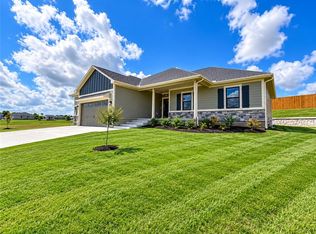 MLS ID #2596448, Amy Arndorfer, Premium Realty Group LLC. Heartland MLS as distributed by MLS GRID
 - $475,0004 bd3 ba2k sqft4712 SW 6th Ter, Blue Springs, MO 64014New Construction
 Heartland MLS as distributed by MLS GRID
 - $499,9003 bd2 ba1.7k sqft509 SW Newport Dr, Blue Springs, MO 64014New Construction
 Heartland MLS as distributed by MLS GRID
