Now Available – The Meadowcroft II Reverse by DRHI! This beautifully designed home combines thoughtful details with modern style, creating a warm and inviting atmosphere throughout. The Great Room features a striking electric fireplace with a sleek tile surround, while oversized double doors fill the open-concept living area with natural light and lead to a covered deck. The chef’s kitchen is a showstopper, offering custom cabinetry, a stylish tile backsplash, solid-surface countertops, and an electric cooktop. Gleaming hardwood floors flow seamlessly through the kitchen, dining area, Great Room, mudroom, and pantry for a sophisticated touch. The luxurious primary suite boasts a spa-like bath with a walk-in tiled shower and elegant finishes. 2nd bedroom and full bath on the main level! Off the main level Great Room, you will find a screened-in patio that’s perfect for entertaining or relaxing. The finished basement extends your living space with a rec room and wet bar, as well as two more bedrooms, a bath, and storage area to complete the home. All nestled on a large lot in a cul-de-sac that backs to greenspace! Located in Hoot Owl Acres, this home is minutes from shopping and dining along South 7 Highway and Adams Dairy Parkway. Enjoy a peaceful South Blue Springs setting with quick access to 7 Highway and I-70 for easy commuting. Zoned for award-winning Blue Springs Schools, with Blue Springs South High School just up the road. For the best experience, please be aware that the address may not map correctly in GPS. We recommend using the detailed directions included in the listing.
Sold
Price Unknown
7900 SE Hoot Owl St, Blue Springs, MO 64014
4beds
2,553sqft
Single Family Residence
Built in 2025
0.27 Acres Lot
$520,500 Zestimate®
$--/sqft
$3,007 Estimated rent
Home value
$520,500
$474,000 - $573,000
$3,007/mo
Zestimate® history
Owner options
List your home for rent
$3,007/mo
Rent Zestimate®
Find your next renter with Zillow Rental Manager. Plus, with online applications, you can quickly screen prospective tenants – for free.
$3,007/mo
Rent Zestimate®
Refinance and save
$150/mo
Est. payment
Refinancing to a lower rate could help reduce your monthly payments and save thousands over the life of the loan.
$150/mo
Est. payment
Explore your selling options
Work with a Zillow partner agent
Leverage their expertise and Zillow's premium Showcase listings to get your home seen by more buyers.
Get startedList with your own agent
Get your home in front of millions of buyers by listing it on Zillow.
Learn how to do itSell it yourself
Take full control of how buyers see your home on Zillow by listing For Sale by Owner (FSBO).
List your homeWhat's special
Covered deckSolid-surface countertopsLuxurious primary suiteStylish tile backsplashElectric cooktopCustom cabinetry
Zillow last checked:
Listing updated:
Listed by:
Ask Cathy Team 816-268-4033,
Keller Williams Platinum Prtnr,
Shelly Rampetsreiter 816-582-8723,
Keller Williams Platinum Prtnr
Bought with:
Cassia Bourne, 2024046853
Redfin Corporation
Source: Heartland MLS as distributed by MLS GRID,MLS#: 2574846
Facts & features
Interior
Bedrooms & bathrooms
- Bedrooms: 4
- Bathrooms: 3
- Full bathrooms: 3
Primary bedroom
- Features: Carpet, Ceiling Fan(s)
- Level: First
- Dimensions: 14 x 15
Bedroom 2
- Features: Carpet
- Level: First
- Dimensions: 14 x 11
Bedroom 3
- Features: Carpet, Walk-In Closet(s)
- Level: Lower
- Dimensions: 13 x 14
Bedroom 4
- Features: Carpet, Walk-In Closet(s)
- Level: Lower
- Dimensions: 14 x 15
Primary bathroom
- Features: Ceramic Tiles, Double Vanity, Shower Only, Walk-In Closet(s)
- Level: First
- Dimensions: 11 x 14
Bathroom 2
- Features: Ceramic Tiles, Shower Over Tub
- Level: First
- Dimensions: 8 x 5
Bathroom 3
- Features: Ceramic Tiles, Shower Only
- Level: Lower
- Dimensions: 8 x 5
Dining room
- Features: Wood Floor
- Level: First
- Dimensions: 12 x 14
Family room
- Features: Fireplace, Wood Floor
- Level: First
- Dimensions: 14 x 16
Kitchen
- Features: Kitchen Island, Pantry, Wood Floor
- Level: First
- Dimensions: 13 x 10
Laundry
- Features: Ceramic Tiles
- Level: First
- Dimensions: 6 x 7
Other
- Features: Wood Floor
- Level: First
- Area: 99 Square Feet
- Dimensions: 11 x 9
Other
- Features: Built-in Features, Wood Floor
- Level: First
- Dimensions: 7 x 7
Recreation room
- Features: Carpet
- Level: Lower
- Dimensions: 21 x 16
Heating
- Forced Air
Cooling
- Electric
Appliances
- Included: Dishwasher, Disposal, Microwave, Free-Standing Electric Oven
- Laundry: Laundry Room, Main Level
Features
- Ceiling Fan(s), Custom Cabinets, Kitchen Island, Pantry, Vaulted Ceiling(s), Walk-In Closet(s)
- Flooring: Carpet, Tile, Wood
- Windows: Thermal Windows
- Basement: Finished
- Number of fireplaces: 1
- Fireplace features: Family Room
Interior area
- Total structure area: 2,553
- Total interior livable area: 2,553 sqft
- Finished area above ground: 1,600
- Finished area below ground: 953
Property
Parking
- Total spaces: 3
- Parking features: Attached, Garage Faces Front
- Attached garage spaces: 3
Lot
- Size: 0.27 Acres
- Features: Adjoin Greenspace, City Lot, Cul-De-Sac
Details
- Parcel number: 41820080300000000
Construction
Type & style
- Home type: SingleFamily
- Architectural style: Traditional
- Property subtype: Single Family Residence
Materials
- Frame
- Roof: Composition
Condition
- Under Construction
- New construction: Yes
- Year built: 2025
Details
- Builder model: Meadowcroft II
- Builder name: DRHI
Utilities & green energy
- Sewer: Public Sewer
- Water: Public
Community & HOA
Community
- Subdivision: Hoot Owl Acres
HOA
- Has HOA: Yes
- Amenities included: Trail(s)
- Services included: Other
- HOA fee: $150 annually
- HOA name: Hoot Owl Acres HOA
Location
- Region: Blue Springs
Financial & listing details
- Date on market: 9/12/2025
- Listing terms: Cash,Conventional,FHA,VA Loan
- Ownership: Private
- Road surface type: Paved
Price history
| Date | Event | Price |
|---|---|---|
| 5/6/2026 | Sold | -- |
Source:  Heartland MLS as distributed by MLS GRID #2574846 Report a problem Heartland MLS as distributed by MLS GRID #2574846 Report a problem | ||
| 4/2/2026 | Pending sale | $519,900$204/sqft |
Source: Heartland MLS as distributed by MLS GRID #2574846 Report a problem | ||
| 4/1/2026 | Contingent | $519,900$204/sqft |
Source: Heartland MLS as distributed by MLS GRID #2574846 Report a problem | ||
| 9/12/2025 | Listed for sale | $519,900$204/sqft |
Source: Heartland MLS as distributed by MLS GRID #2574846 Report a problem | ||
| 9/12/2025 | Listing removed | $519,900$204/sqft |
Source: Heartland MLS as distributed by MLS GRID #2525528 Report a problem | ||
| 1/10/2025 | Listed for sale | $519,900$204/sqft |
Source: Heartland MLS as distributed by MLS GRID #2525528 Report a problem | ||
Public tax history
Tax history is unavailable.
Neighborhood: 64014
Nearby homes
- $624,9004 bd4 ba2.7k sqft32810 E Perry Rd, Grain Valley, MO 64029Pending
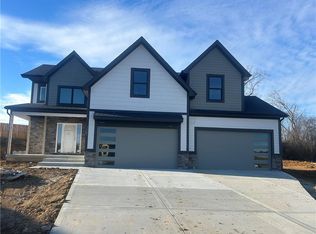
- $589,9004 bd4 ba2.7k sqft7901 Hoot Owl St, Blue Springs, MO 64014New Construction
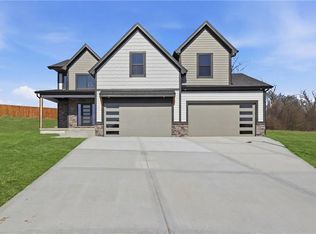
- $484,9004 bd3 ba2.2k sqft7904 SE Hoot Owl St, Blue Springs, MO 64014New Construction
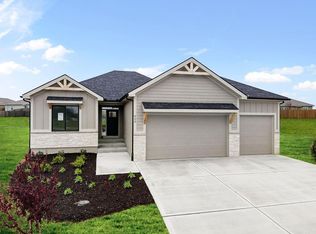
- $509,9003 bd2 ba1.9k sqft7905 Hoot Owl St, Blue Springs, MO 64014New Construction
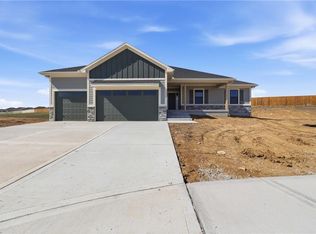
- $380,3004 bd2 ba1.8k sqft7924 SE 6th St, Blue Springs, MO 64014Off Market
- $328,9003 bd2 ba1.4k sqft7928 SE 6th Ter, Blue Springs, MO 64014Off Market
- $46,100-- bd-- ba-- sqft4701 SE Adams Dairy Pkwy, Blue Springs, MO 64014Off Market
- $--4 bd2 ba1.8k sqft7908 SE 6th Ter, Blue Springs, MO 64014Sold
Nearby schools
GreatSchools rating
- 7/10Cordill-Mason Elementary SchoolGrades: K-5Distance: 0.7 mi
- 7/10Moreland Ridge Middle SchoolGrades: 6-8Distance: 1.3 mi
- 8/10Blue Springs South High SchoolGrades: 9-12Distance: 2.1 mi
Schools provided by the listing agent
- Elementary: William Bryant
- Middle: Moreland Ridge
- High: Blue Springs South
Source: Heartland MLS as distributed by MLS GRID. This data may not be complete. We recommend contacting the local school district to confirm school assignments for this home.
Get a cash offer in 3 minutes
Find out how much your home could sell for in as little as 3 minutes with a no-obligation cash offer.
Estimated market value
$520,500
Get a cash offer in 3 minutes
Find out how much your home could sell for in as little as 3 minutes with a no-obligation cash offer.
Estimated market value
$520,500
- Missouri
- Jackson County
- Blue Springs
- 64014
- 7900 SE Hoot Owl St
Nearby cities
Nearby zip codes
Other Blue Springs Topics
