This beautifully designed 3-bedroom, 2-bath ranch combines modern style, thoughtful details, and easy one-level living. Step inside to an inviting open-concept floor plan where the spacious great room is anchored by a striking stone fireplace and filled with natural light. The kitchen is designed to impress with crisp white cabinetry, a large center island, generous storage, and contemporary finishes, creating the perfect gathering place for everyday living and entertaining.
The private primary suite offers a relaxing retreat with a stylish tray ceiling, spacious en-suite bath, and plenty of room to unwind. Two additional bedrooms provide flexibility for family, guests, or a home office.
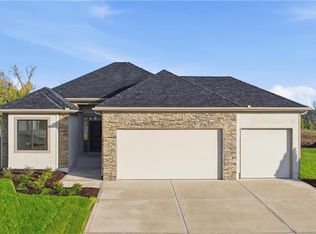
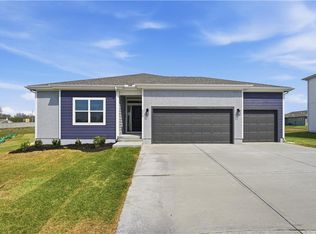
Outside, enjoy attractive curb appeal, a covered front porch, and a 3-car attached garage. Even better, the finishing touches with a sprinkler system installed easy for watering your sod!
Fresh, modern, and thoughtfully designed from top to bottom—this new construction home is nearly ready to welcome its first owners!
Active
Price cut: $10K (10/12)
$499,900
7905 Hoot Owl St, Blue Springs, MO 64014
3beds
1,900sqft
Single Family Residence
Built in 2026
0.28 Acres Lot
$-- Zestimate®
$263/sqft
$150/mo HOA
What's special
Striking stone fireplaceCovered front porchGenerous storageContemporary finishesInviting open-concept floor planPrivate primary suiteSpacious en-suite bath
- 284 days
- 219
- 13
Zillow last checked:
Listing updated:
Listed by:
Amy Arndorfer 816-215-9731,
Premium Realty Group LLC
Source: Heartland MLS as distributed by MLS GRID,MLS#: 2596448
Facts & features
Interior
Bedrooms & bathrooms
- Bedrooms: 3
- Bathrooms: 2
- Full bathrooms: 2
Primary bedroom
- Features: All Carpet
- Level: Main
- Dimensions: 14 x 15
Bedroom 2
- Features: All Carpet
- Level: Main
- Dimensions: 11 x 13
Bedroom 3
- Features: All Carpet
- Level: Main
- Dimensions: 10 x 12
Primary bathroom
- Features: Luxury Vinyl
- Level: Main
- Dimensions: 11 x 9
Dining room
- Features: Luxury Vinyl
- Level: Main
- Dimensions: 14 x 9
Kitchen
- Features: Luxury Vinyl
- Level: Main
- Dimensions: 14 x 14
Laundry
- Features: Luxury Vinyl
- Level: Main
- Dimensions: 9 x 6
Living room
- Features: Luxury Vinyl
- Level: Main
- Dimensions: 19 x 19
Heating
- Forced Air
Cooling
- Electric
Appliances
- Included: Dishwasher, Disposal, Microwave
- Laundry: Main Level
Features
- Ceiling Fan(s), Painted Cabinets
- Flooring: Carpet, Luxury Vinyl
- Basement: Full,Unfinished
- Number of fireplaces: 1
Interior area
- Total structure area: 1,900
- Total interior livable area: 1,900 sqft
- Finished area above ground: 1,900
- Finished area below ground: 0
Property
Parking
- Total spaces: 3
- Parking features: Attached, Garage Faces Front
- Attached garage spaces: 3
Features
- Patio & porch: Deck
Lot
- Size: 0.28 Acres
- Features: Sprinkler-In Ground
Details
- Parcel number: 41820080500000000
Construction
Type & style
- Home type: SingleFamily
- Architectural style: Traditional
- Property subtype: Single Family Residence
Materials
- Stone Trim, Wood Siding
- Roof: Composition
Condition
- Under Construction
- New construction: Yes
- Year built: 2026
Details
- Builder name: Premium Custom Homes
Utilities & green energy
- Sewer: Public Sewer
- Water: Public
Community & HOA
Community
- Subdivision: Hoot Owl Acres
HOA
- Has HOA: Yes
- HOA fee: $150 monthly
Location
- Region: Blue Springs
Financial & listing details
- Price per square foot: $263/sqft
- Tax assessed value: $22,330
- Annual tax amount: $831
- Date on market: 1/15/2026
- Listing terms: Cash,Conventional,FHA,VA Loan
- Ownership: Investor
- Road surface type: Paved
Estimated market value
Not available
Estimated sales range
Not available
Not available
Price history
| Date | Event | Price |
|---|---|---|
| 10/12/2026 | Price change | $499,900-2%$263/sqft |
Source:  Heartland MLS as distributed by MLS GRID #2596448 Report a problem Heartland MLS as distributed by MLS GRID #2596448 Report a problem | ||
| 7/31/2026 | Price change | $509,900-1.3%$268/sqft |
Source: Heartland MLS as distributed by MLS GRID #2596448 Report a problem | ||
| 6/10/2026 | Price change | $516,500-1.6%$272/sqft |
Source: Heartland MLS as distributed by MLS GRID #2596448 Report a problem | ||
| 4/24/2026 | Price change | $524,900-1.9%$276/sqft |
Source: Heartland MLS as distributed by MLS GRID #2596448 Report a problem | ||
| 1/15/2026 | Listed for sale | $534,900$282/sqft |
Source: Heartland MLS as distributed by MLS GRID #2596448 Report a problem | ||
Public tax history
| Year | Property taxes | Tax assessment |
|---|---|---|
| 2025 | $800 | $4,243 |
Find assessor info on the county website
Monthly payment
Est. payment
Payment breakdown
Explore the cost of this home by adjusting the details. Changes won't be saved.Climate risks
Neighborhood: 64014
Similar homes
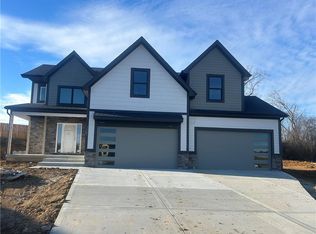
- $510,0005 bd3 ba2.6k sqft7917 SW 2nd Ter, Blue Springs, MO 64014For Sale
 MLS ID #2642919, Sanctuary Real Estate Team, Real Broker, LLC. Heartland MLS as distributed by MLS GRID
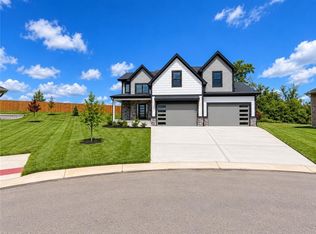
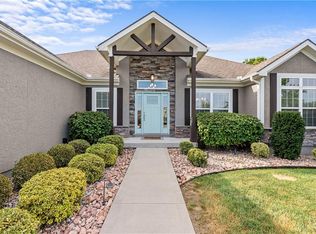
 - $535,0003 bd3 ba2k sqft820 SE Cedrus Ln, Blue Springs, MO 64014For Sale
 MLS ID #2637709, The Crown Group, Real Broker, LLC-MO. Heartland MLS as distributed by MLS GRID
 - $499,9003 bd2 ba1.7k sqft509 SW Newport Dr, Blue Springs, MO 64014New Construction
 Heartland MLS as distributed by MLS GRID
 - $509,9004 bd3 ba2.4k sqft216 SW Chelmsford Dr, Blue Springs, MO 64014New Construction
 Heartland MLS as distributed by MLS GRID
