*RARE* one-level living in the estate community of The Pines located on Adam's Dairy Parkway is near Blue Springs South High School, with only 51 estate lots! You are greeted by an open, airy floor plan with a formal dining room that flows into the living room featuring a floor-to-ceiling stone gas fireplace flanked by built-in shelves as the focal point for cozy evenings. The Chef's kitchen has ample space for gathering and entertaining with the center island, gas stove, eat-in dining, walk-in pantry and access to the covered deck. Newly refinished hardwood floors sparkle throughout with carpeted bedrooms. The Primary Suite is separated from the other two bedrooms for additional privacy and also has a door to the covered deck. The Primary bathroom provides relaxation in the soaker tub, walk-in over-sized shower, dual vanity and spacious walk-in closet with large windows for added light.
The 2nd and 3rd bedrooms share a Jack 'n Jill bathroom located near the laundry room. Bring your imagination to customize the basement YOUR way with an egress window and already stubbed for a full bathroom. Bonus: Custom blinds (some motorized) have been added and enjoy the reverse osmosis faucet in kitchen and whole-house water filtration system ($8k value). The neighborhood offers a private asphalt walking trail that leads to a bridge crossing over a creek to a 3.74 acre green space featuring a shelter and picnic tables.
This community gives easy access to Blue Springs shopping/restaurants and minutes from Blue Springs Lake and Lake Jacomo. Only 6 miles from the Burr Oak Woods with wooded trails and a Conservation Center.
Fall in love with your new home and complete your move BEFORE the Holidays!
Active
Price cut: $13K (10/9)
$535,000
820 SE Cedrus Ln, Blue Springs, MO 64014
3beds
2,075sqft
Single Family Residence
Built in 2018
0.33 Acres Lot
$-- Zestimate®
$258/sqft
$25/mo HOA
What's special
One-level livingOpen airy floor planNewly refinished hardwood floorsCarpeted bedroomsBuilt-in shelvesWhole-house water filtration systemDual vanity
- 47 days
- 534
- 45
Zillow last checked:
Listing updated:
Listed by:
The Crown Group,
Real Broker, LLC-MO,
DeeDee Lynch 816-392-5702,
Real Broker, LLC-MO
Source: Heartland MLS as distributed by MLS GRID,MLS#: 2637709
Facts & features
Interior
Bedrooms & bathrooms
- Bedrooms: 3
- Bathrooms: 3
- Full bathrooms: 2
- 1/2 bathrooms: 1
Primary bedroom
- Features: Carpet, Ceiling Fan(s), Walk-In Closet(s)
- Level: First
Bedroom 2
- Features: Carpet, Ceiling Fan(s)
- Level: First
Bedroom 3
- Features: Carpet, Ceiling Fan(s)
- Level: First
Breakfast room
- Features: Wood Floor
- Level: First
Dining room
- Features: Wood Floor
- Level: First
Great room
- Features: Built-in Features, Fireplace, Wood Floor
- Level: First
Kitchen
- Features: Built-in Features, Granite Counters, Wood Floor
- Level: First
Heating
- Forced Air
Cooling
- Electric
Appliances
- Included: Cooktop, Dishwasher, Disposal, Exhaust Fan, Microwave, Gas Range, Stainless Steel Appliance(s)
- Laundry: Laundry Room, Main Level
Features
- Ceiling Fan(s), Custom Cabinets, Kitchen Island, Painted Cabinets, Pantry, Vaulted Ceiling(s), Walk-In Closet(s)
- Flooring: Carpet, Tile, Wood
- Windows: Thermal Windows
- Basement: Egress Window(s),Full,Unfinished,Bath/Stubbed
- Number of fireplaces: 1
- Fireplace features: Gas, Great Room
Interior area
- Total structure area: 2,075
- Total interior livable area: 2,075 sqft
- Finished area above ground: 2,075
- Finished area below ground: 0
Property
Parking
- Total spaces: 3
- Parking features: Attached, Garage Faces Front
- Attached garage spaces: 3
Features
- Patio & porch: Deck- Covered
Lot
- Size: 0.33 Acres
- Features: Level
Details
- Parcel number: 41200230200000000
- Special conditions: Standard
Construction
Type & style
- Home type: SingleFamily
- Architectural style: Traditional
- Property subtype: Single Family Residence
Materials
- Stucco, Wood Siding
- Roof: Composition
Condition
- Year built: 2018
Details
- Builder name: Mooremark
Utilities & green energy
- Sewer: Public Sewer
- Water: Public
Community & HOA
Community
- Security: Security System, Smoke Detector(s)
- Subdivision: The Pines
HOA
- Has HOA: Yes
- Amenities included: Trail(s)
- HOA fee: $300 annually
- HOA name: The Pines
Location
- Region: Blue Springs
Financial & listing details
- Price per square foot: $258/sqft
- Tax assessed value: $526,700
- Annual tax amount: $8,235
- Date on market: 9/8/2026
- Listing terms: Cash,Conventional,FHA,VA Loan
- Ownership: Private
Estimated market value
Not available
Estimated sales range
Not available
Not available
Price history
| Date | Event | Price |
|---|---|---|
| 10/9/2026 | Price change | $535,000-2.4%$258/sqft |
Source:  Heartland MLS as distributed by MLS GRID #2637709 Report a problem | ||
| 9/21/2026 | Price change | $548,000-3%$264/sqft |
Source: Heartland MLS as distributed by MLS GRID #2637709 Report a problem | ||
| 9/17/2026 | Price change | $565,000-0.9%$272/sqft |
Source: Heartland MLS as distributed by MLS GRID #2637709 Report a problem | ||
| 9/8/2026 | Listed for sale | $570,000+46.2%$275/sqft |
Source: Heartland MLS as distributed by MLS GRID #2637709 Report a problem | ||
| 5/17/2019 | Sold | -- |
Source: Heartland MLS as distributed by MLS GRID #2085630 Report a problem | ||
| 3/28/2019 | Pending sale | $389,900$188/sqft |
Source: Realty Executives of KC #2085630 Report a problem | ||
| 1/11/2018 | Listed for sale | $389,900+887.1%$188/sqft |
Source: Realty Executives of KC #2085630 Report a problem | ||
| 3/14/2017 | Sold | -- |
Source: Public Record Report a problem | ||
| 5/16/2015 | Listed for sale | $39,500+1.3%$19/sqft |
Source: Realty Executives of KC #1938878 Report a problem | ||
| 3/14/2015 | Listing removed | $39,000$19/sqft |
Source: Realty Executives of KC #1910350 Report a problem | ||
| 10/25/2014 | Listed for sale | $39,000+5.4%$19/sqft |
Source: Realty Executives of KC #1910350 Report a problem | ||
| 3/11/2014 | Listed for sale | $37,000$18/sqft |
Source: Prudential Gaslight #1870841 Report a problem | ||
Public tax history
| Year | Property taxes | Tax assessment |
|---|---|---|
| 2025 | $8,235 +15.5% | $100,074 +15% |
| 2024 | $7,133 +1.9% | $87,020 |
| 2023 | $6,997 -1.3% | $87,020 +11.7% |
| 2022 | $7,089 +0.1% | $77,900 |
| 2021 | $7,082 +999.7% | $77,900 +981.8% |
| 2020 | $644 +3.4% | $7,201 |
| 2019 | $623 | $7,201 +8.3% |
| 2018 | $623 +1.8% | $6,650 |
| 2017 | $612 -9.9% | $6,650 -12.3% |
| 2016 | $679 +99.7% | $7,581 +100% |
| 2014 | $340 -34.3% | $3,791 |
| 2013 | $518 +0.1% | $3,791 -34.7% |
| 2012 | $517 +0.3% | $5,805 |
| 2011 | $516 +1.8% | $5,805 |
| 2010 | $506 -52.8% | $5,805 |
| 2009 | $1,074 +1.8% | $5,805 -53% |
| 2008 | $1,054 -0.4% | $12,350 |
| 2007 | $1,059 +0% | $12,350 |
| 2006 | $1,058 -1% | $12,350 |
| 2005 | $1,069 | $12,350 |
| 2004 | -- | $12,350 |
Find assessor info on the county website
Monthly payment
Est. payment
Payment breakdown
Explore the cost of this home by adjusting the details. Changes won't be saved.Climate risks
Neighborhood: 64014
Nearby schools
Schools provided by the listing agent
- Elementary: William Bryant
- Middle: Moreland Ridge
- High: Blue Springs South
Source: Heartland MLS as distributed by MLS GRID. This data may not be complete. We recommend contacting the local school district to confirm school assignments for this home.
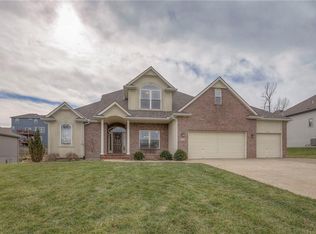
Similar homes
- $510,0005 bd3 ba2.6k sqft7917 SW 2nd Ter, Blue Springs, MO 64014For Sale
 MLS ID #2642919, Sanctuary Real Estate Team, Real Broker, LLC. Heartland MLS as distributed by MLS GRID
- $499,0004 bd3 ba2.2k sqft201 SW Lake Side Dr, Blue Springs, MO 64064For Sale
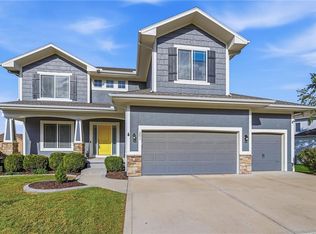 MLS ID #2647291, Shani Overfelt, Coldwell Banker Distinctive Pr. Heartland MLS as distributed by MLS GRID
- $542,7195 bd4 ba2.7k sqft140 SE Riley St, Blue Springs, MO 64064For Sale
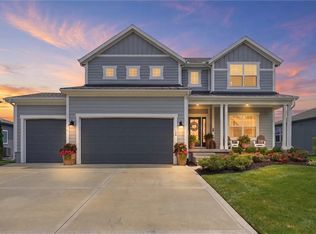 MLS ID #2648243, Bourk Johnson Team, Parkway Real Estate LLC. Heartland MLS as distributed by MLS GRID
- $575,0004 bd4 ba2.5k sqft400 SW Hawthorne Ln, Blue Springs, MO 64014New Construction
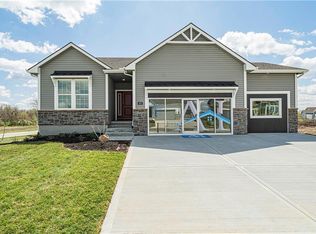 MLS ID #2468821, Kana Steinmeyer, ReeceNichols - Lees Summit. Heartland MLS as distributed by MLS GRID
