Experience modern living in this beautifully crafted, new-construction two-story home, where thoughtful design meets premium upgrades throughout. The open-concept main level offers a spacious living area that flows seamlessly into a gourmet kitchen featuring stylish cabinetry, premium countertops, a large center island, and stainless steel appliances.
Upstairs, you'll find three generously sized bedrooms, each with a walk-in closet, including a luxurious primary suite with a spa-inspired bath showcasing a massive walk-in shower with a built-in seat. A hidden bonus room off one of the secondary bedroom closets creates the perfect playroom or additional storage space.
The finished daylight lower level expands your living space with a large media/game room, a fourth bedroom, and a third full bath. Step outside to a spacious patio surrounded by professional landscaping, a full-yard sprinkler system, and upgraded fescue grass. Residents also enjoy access to the neighborhood pool.
This home is packed with exceptional upgrades, including real 3.25-inch #1 grade white oak flooring with a natural water-based finish, Pella windows, two barn door sliders, seven ceiling fans, floating shelves, built-in cabinetry, a storm/safe room beneath the front porch, and a striking powder room. Energy-efficient features include a 96% efficient gas furnace with a high-efficiency blower motor, a 14.7 SEER2 air conditioner, and a whole-home humidifier. The oversized 3-car garage offers an extra-deep third bay with a wider door to easily accommodate larger vehicles, garage door opener plus a full-width driveway for ample parking.
Old Republic Home Warranty Platinum Coverage included...for worry free living!
This move-in ready home combines quality craftsmanship, modern style, and thoughtful details at every turn. Don't miss your opportunity to make it yours!
Active
Price cut: $5K (8/21)
$550,000
820 SE Partridge Ln, Blue Springs, MO 64014
5beds
2,774sqft
Single Family Residence
Built in 2026
8,028 Square Feet Lot
$-- Zestimate®
$198/sqft
$29/mo HOA
What's special
Three generously sized bedroomsStylish cabinetryPremium countertopsStainless steel appliancesLuxurious primary suiteSpa-inspired bathFinished daylight lower level
- 51 days
- 433
- 27
Zillow last checked:
Listing updated:
Listed by:
Vicki Shepherd 816-210-7355,
Realty Executives
Source: Heartland MLS as distributed by MLS GRID,MLS#: 2632460
Facts & features
Interior
Bedrooms & bathrooms
- Bedrooms: 5
- Bathrooms: 4
- Full bathrooms: 3
- 1/2 bathrooms: 1
Primary bedroom
- Features: Built-in Features, Carpet, Ceiling Fan(s)
- Level: Second
Bedroom 2
- Features: Carpet, Ceiling Fan(s), Walk-In Closet(s)
- Level: Second
Bedroom 3
- Features: Carpet, Ceiling Fan(s), Walk-In Closet(s)
- Level: Second
Bedroom 4
- Features: Built-in Features, Ceiling Fan(s)
- Level: First
Bedroom 5
- Features: Carpet, Ceiling Fan(s)
- Level: Basement
Primary bathroom
- Features: Ceramic Tiles, Quartz Counter, Separate Shower And Tub, Walk-In Closet(s)
- Level: Second
Bathroom 2
- Features: Built-in Features, Ceramic Tiles, Shower Over Tub
- Level: Second
Bathroom 3
- Features: Ceramic Tiles, Quartz Counter, Shower Only
- Level: Basement
Dining room
- Level: First
Great room
- Features: Built-in Features, Ceiling Fan(s), Fireplace, Wood Floor
- Level: First
Half bath
- Features: Ceramic Tiles, Quartz Counter, Wood Floor
- Level: First
Kitchen
- Features: Built-in Features, Ceramic Tiles, Kitchen Island, Quartz Counter
- Level: First
Laundry
- Features: Built-in Features, Ceramic Tiles
- Level: Second
Other
- Features: Carpet
- Level: Basement
Recreation room
- Features: Carpet, Ceiling Fan(s)
- Level: Basement
Heating
- Forced Air
Cooling
- Electric
Appliances
- Included: Dishwasher, Disposal, Exhaust Fan, Microwave, Electric Range, Stainless Steel Appliance(s)
- Laundry: Laundry Room, Upper Level
Features
- Ceiling Fan(s), Custom Cabinets, Kitchen Island, Painted Cabinets, Pantry, Vaulted Ceiling(s), Walk-In Closet(s)
- Flooring: Carpet, Ceramic Tile, Wood
- Basement: Basement BR,Daylight,Finished,Sump Pump
- Number of fireplaces: 1
- Fireplace features: Great Room
Interior area
- Total structure area: 2,774
- Total interior livable area: 2,774 sqft
- Finished area above ground: 2,177
- Finished area below ground: 597
Property
Parking
- Total spaces: 3
- Parking features: Built-In, Garage Faces Front
- Attached garage spaces: 3
Features
- Patio & porch: Patio
Lot
- Size: 8,028 Square Feet
- Features: City Lot, Sprinkler-In Ground
Details
- Parcel number: 41520051400000000
Construction
Type & style
- Home type: SingleFamily
- Architectural style: Contemporary,Traditional
- Property subtype: Single Family Residence
Materials
- Stone Veneer, Wood Siding
- Roof: Composition
Condition
- Year built: 2026
Details
- Builder name: Seller
Utilities & green energy
- Sewer: Public Sewer
- Water: Public
Community & HOA
Community
- Security: Smoke Detector(s)
- Subdivision: Parkway Estates
HOA
- Has HOA: Yes
- Amenities included: Pool
- Services included: Other
- HOA fee: $350 annually
- HOA name: Parkway Estates HOA
Location
- Region: Blue Springs
Financial & listing details
- Price per square foot: $198/sqft
- Tax assessed value: $48,770
- Annual tax amount: $6,000
- Date on market: 7/21/2026
- Listing terms: Cash,Conventional
- Ownership: Private
- Road surface type: Paved
Estimated market value
Not available
Estimated sales range
Not available
Not available
Price history
| Date | Event | Price |
|---|---|---|
| 8/21/2026 | Price change | $550,000-0.9%$198/sqft |
Source:  Heartland MLS as distributed by MLS GRID #2632460 Report a problem Heartland MLS as distributed by MLS GRID #2632460 Report a problem | ||
| 8/19/2026 | Price change | $555,000-0.9%$200/sqft |
Source: Heartland MLS as distributed by MLS GRID #2632460 Report a problem | ||
| 8/17/2026 | Price change | $560,000-0.9%$202/sqft |
Source: Heartland MLS as distributed by MLS GRID #2632460 Report a problem | ||
| 8/13/2026 | Price change | $565,000-0.9%$204/sqft |
Source: Heartland MLS as distributed by MLS GRID #2632460 Report a problem | ||
| 7/21/2026 | Listed for sale | $569,900-0.9%$205/sqft |
Source: Heartland MLS as distributed by MLS GRID #2632460 Report a problem | ||
| 7/15/2026 | Listing removed | $575,000$207/sqft |
Source: Heartland MLS as distributed by MLS GRID #2576290 Report a problem | ||
| 6/5/2026 | Price change | $575,000-1.7%$207/sqft |
Source: Heartland MLS as distributed by MLS GRID #2576290 Report a problem | ||
| 4/14/2026 | Price change | $585,000-0.2%$211/sqft |
Source: Heartland MLS as distributed by MLS GRID #2576290 Report a problem | ||
| 4/13/2026 | Price change | $586,000-0.2%$211/sqft |
Source: Heartland MLS as distributed by MLS GRID #2576290 Report a problem | ||
| 4/11/2026 | Price change | $587,000-0.2%$212/sqft |
Source: Heartland MLS as distributed by MLS GRID #2576290 Report a problem | ||
| 4/10/2026 | Price change | $588,000-0.3%$212/sqft |
Source: Heartland MLS as distributed by MLS GRID #2576290 Report a problem | ||
| 2/4/2026 | Price change | $589,900-0.8%$213/sqft |
Source: Heartland MLS as distributed by MLS GRID #2576290 Report a problem | ||
| 11/1/2025 | Price change | $594,900-0.2%$214/sqft |
Source: Heartland MLS as distributed by MLS GRID #2576290 Report a problem | ||
| 10/31/2025 | Price change | $596,000-0.3%$215/sqft |
Source: Heartland MLS as distributed by MLS GRID #2576290 Report a problem | ||
| 10/29/2025 | Price change | $598,000-0.3%$216/sqft |
Source: Heartland MLS as distributed by MLS GRID #2576290 Report a problem | ||
| 9/19/2025 | Listed for sale | $600,000$216/sqft |
Source: Heartland MLS as distributed by MLS GRID #2576290 Report a problem | ||
Public tax history
| Year | Property taxes | Tax assessment |
|---|---|---|
| 2025 | $763 +1.2% | $9,266 +0.8% |
| 2024 | $754 +1.9% | $9,196 |
| 2023 | $739 +6.9% | $9,196 +21% |
| 2022 | $692 +0.1% | $7,600 |
| 2021 | $691 +3.9% | $7,600 +2.2% |
| 2020 | $665 +3.4% | $7,439 |
| 2019 | $643 | $7,439 +52.7% |
| 2018 | $643 +43.5% | $4,872 |
| 2017 | $448 +5.4% | $4,872 +2.6% |
| 2016 | $425 +169.2% | $4,750 +169.6% |
| 2014 | $158 +0.5% | $1,762 |
| 2013 | $157 | $1,762 |
| 2012 | -- | $1,762 |
Find assessor info on the county website
Monthly payment
Est. payment
Payment breakdown
Explore the cost of this home by adjusting the details. Changes won't be saved.Climate risks
Neighborhood: 64014
Nearby schools
Schools provided by the listing agent
- Elementary: Daniel Young
- Middle: Moreland Ridge
- High: Blue Springs South
Source: Heartland MLS as distributed by MLS GRID. This data may not be complete. We recommend contacting the local school district to confirm school assignments for this home.
Similar homes
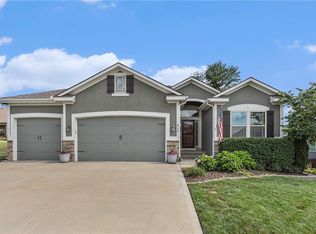
- $580,0005 bd4 ba2.8k sqft4108 SE Adams Dr, Blue Springs, MO 64014New Construction
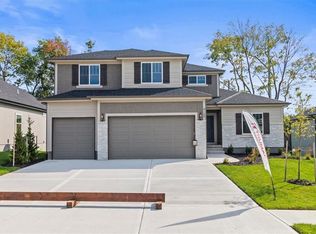 Heartland MLS as distributed by MLS GRID
 - $675,0004 bd3 ba3k sqft4701 SE Claude Ct, Blue Springs, MO 64014New Construction
 MLS ID #2639058, Ask Cathy Team, Keller Williams Platinum Prtnr. Heartland MLS as distributed by MLS GRID
 - $550,0004 bd3 ba2.7k sqft2309 NE Colonnade Ave, Blue Springs, MO 64029For Sale
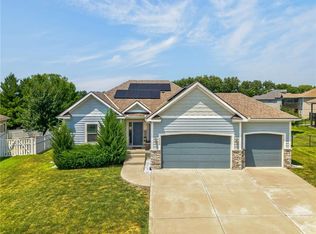 MLS ID #2631220, Duane Krehbiel, ReeceNichols-KCN. Heartland MLS as distributed by MLS GRID
 - $519,9004 bd3 ba2.6k sqft7920 SE Hoot Owl St, Blue Springs, MO 64014New Construction
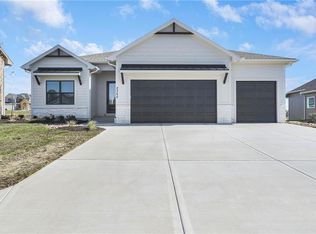 MLS ID #2596813, Sally Moore, Weichert, Realtors Welch & Co.. Heartland MLS as distributed by MLS GRID
