Skip main navigation
Sold
  • Price Unknown

    816 SE Partridge Ln, Blue Springs, MO 64014

    5beds
    3,010sqft
    Single Family Residence
    Built in 2016
    8,026 Square Feet Lot
    $489,300 Zestimate®
    $--/sqft
    $2,727 Estimated rent

    Home value

    $489,300

    $465,000 - $514,000

    $2,727/mo

    Zestimate® history
    Loading
    Loading...

    Owner options

    List your home for rent

    $2,727/mo

    Rent Zestimate®

    Find your next renter with Zillow Rental Manager. Plus, with online applications, you can quickly screen prospective tenants – for free.

    Learn more

    $2,727/mo

    Rent Zestimate®

    Refinance and save

    $330/mo

    Est. payment

    Refinancing to a lower rate could help reduce your monthly payments and save thousands over the life of the loan.

    See today's rates

    $330/mo

    Est. payment

    Explore your selling options

    Work with a Zillow partner agent

    Leverage their expertise and Zillow's premium Showcase listings to get your home seen by more buyers.

    Get started

    List with your own agent

    Get your home in front of millions of buyers by listing it on Zillow.

    Learn how to do it

    Sell it yourself

    Take full control of how buyers see your home on Zillow by listing For Sale by Owner (FSBO).

    List your home

    What's special

    Wet barTheater roomTiled floorWalk-in closetExquisite tilingGame roomCovered deck
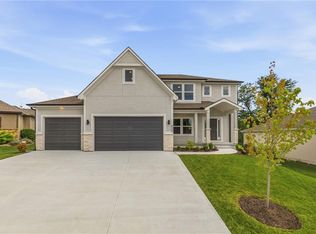
    **PRICE ADJUSTMENT** Located in the beautiful Parkway Estates neighborhood, where the neighbors truly know each other. This residence features 5 bedrooms, 3 bathrooms, offering convenient main floor living at its best. Walking in, you are greeted with a spacious entryway and hardwood floors. There are two bedrooms and full bathroom just off the front entryway. Walking in further, you're welcomed to an open concept living room with plenty of natural light, perfect for large family gatherings. The open space is easily viewable to the kitchen, which features granite countertops, and SS appliances, center island complete with a sink, breakfast bar, a gas range, spacious pantry, and a dining area. A covered deck is just off the kitchen/dining room area and has a retractable shade to block the summer sun. The primary bedroom has a sizable bay window and large enough for a king sized bed. The primary bathroom showcases exquisite tiling, a double vanity, a dual-head walk-in shower, and a separate water closet. For added convenience, the primary bathroom leads directly to the large, walk-in closet, conveniently located adjacent to the laundry room. The finished basement features a wet bar with a tiled floor, perfect for entertaining, along with a generously sized carpeted family room, which lends itself well to a theater room or game room. Two bedrooms with egress windows and a bathroom featuring dual sinks and a shower complete the basement area. If additional storage is needed, the unfinished section of the home provides ample space. The backyard offers a six foot wooden fence on the back, which provides privacy while you relax in your six person HOT TUB! There is an HOA community pool.

    Zillow last checked:

    Listing updated:

    Listing Provided by:

    James Thomas 406-219-3075,

    RE/MAX Heritage,

    Holli Albertson 816-668-4556,

    RE/MAX Heritage

    Bought with:

    Janice Panus, 2013029842

    ReeceNichols - Lees Summit

    Source: Heartland MLS as distributed by MLS GRID,MLS#: 2441448MLS Logo

    Facts & features

    Interior

    Bedrooms & bathrooms
    • Bedrooms: 5
    • Bathrooms: 3
    • Full bathrooms: 3
    Primary bedroom
    • Features: All Carpet, Ceiling Fan(s), Walk-In Closet(s)
    • Level: Main
    • Dimensions: 16 x 14
    Bedroom 2
    • Features: All Carpet, Ceiling Fan(s)
    • Level: Main
    • Dimensions: 11 x 11
    Bedroom 3
    • Features: All Carpet, Ceiling Fan(s)
    • Level: Main
    • Dimensions: 11 x 11
    Bedroom 4
    • Features: All Carpet, No Drapes
    • Level: Basement
    • Dimensions: 10.5 x 12
    Bedroom 5
    • Features: All Carpet, All Drapes/Curtains
    • Level: Basement
    • Dimensions: 11 x 11.5
    Primary bathroom
    • Features: Ceramic Tiles, Double Vanity, Shower Only
    • Level: Main
    • Dimensions: 10.5 x 9
    Bathroom 2
    • Features: Ceramic Tiles, Shower Over Tub
    • Level: Main
    • Dimensions: 10 x 5
    Bathroom 3
    • Features: Ceramic Tiles, Double Vanity, Shower Only
    • Level: Basement
    • Dimensions: 11 x 5
    Family room
    • Features: Built-in Features, Carpet, Ceramic Tiles, Wet Bar
    • Level: Basement
    • Dimensions: 29 x 26
    Kitchen
    • Features: Granite Counters, Kitchen Island, Pantry
    • Level: Main
    • Dimensions: 20 x 13
    Laundry
    • Features: Ceramic Tiles
    • Level: Main
    • Dimensions: 9.5 x 7.5
    Living room
    • Features: Ceiling Fan(s), Fireplace
    • Level: Main
    • Dimensions: 18.5 x 14.5
    Heating
    • Heat Pump
    Cooling
    • Electric, Heat Pump
    Appliances
    • Included: Dishwasher, Disposal, Dryer, Freezer, Exhaust Fan, Microwave, Refrigerator, Gas Range, Stainless Steel Appliance(s), Washer
    • Laundry: In Basement
    Features
    • Ceiling Fan(s), Kitchen Island, Pantry, Smart Thermostat, Stained Cabinets, Walk-In Closet(s), Wet Bar
    • Flooring: Carpet, Ceramic Tile, Wood
    • Doors: Storm Door(s)
    • Windows: Window Coverings, Thermal Windows
    • Basement: Basement BR,Egress Window(s),Finished,Sump Pump
    • Number of fireplaces: 1
    • Fireplace features: Gas, Living Room
    Interior area
    • Total structure area: 3,010
    • Total interior livable area: 3,010 sqft
    • Finished area above ground: 1,655
    • Finished area below ground: 1,355

    Property

    Parking
    • Total spaces: 3
    • Parking features: Attached, Garage Door Opener, Garage Faces Front
    • Attached garage spaces: 3
    Features
    • Patio & porch: Covered
    • Exterior features: Sat Dish Allowed
    • Has spa: Yes
    • Spa features: Heated
    • Fencing: Privacy,Wood
    Lot
    • Size: 8,026 sqft
    • Dimensions: 75' x 107'
    • Features: City Limits, City Lot, Level
    Details
    • Additional structures: None
    • Parcel number: 41520051500000000

    Construction

    Type & style
    • Home type: SingleFamily
    • Architectural style: Contemporary
    • Property subtype: Single Family Residence
    Materials
    • Stone Trim, Stucco & Frame
    • Roof: Composition
    Condition
    • Year built: 2016
    Details
    • Builder model: Bentley
    • Builder name: DRHI

    Utilities & green energy

    • Sewer: Public Sewer
    • Water: Public

    Community & neighborhood

    Security
    • Security features: Smoke Detector(s)
    Location
    • Region: Blue Springs
    • Subdivision: Parkway Estates

    HOA & financial

    HOA
    • Has HOA: Yes
    • HOA fee: $330 annually
    • Amenities included: Pool
    • Services included: Other
    • Association name: Parkway Estates West HOA

    Other

    Other facts
    • Listing terms: Cash,Conventional,FHA,VA Loan
    • Ownership: Private
    • Road surface type: Paved

    Price history

    DateEventPrice
    10/4/2023Sold--
    Source: Heartland MLS as distributed by MLS GRID #2441448 Report a problem
    8/13/2023Pending sale$449,900$149/sqft
    Source: RE/MAX of Kansas-Missouri #2441448 Report a problem
    8/13/2023Contingent$449,900$149/sqft
    Source: Heartland MLS as distributed by MLS GRID #2441448 Report a problem
    7/26/2023Price change$449,900-2.2%$149/sqft
    Source: Heartland MLS as distributed by MLS GRID #2441448 Report a problem
    7/11/2023Listed for sale$460,000$153/sqft
    Source: Heartland MLS as distributed by MLS GRID #2441448 Report a problem
    7/10/2023Pending sale$460,000$153/sqft
    Source: RE/MAX of Kansas-Missouri #2441448 Report a problem
    7/9/2023Contingent$460,000$153/sqft
    Source: Heartland MLS as distributed by MLS GRID #2441448 Report a problem
    7/6/2023Listed for sale$460,000$153/sqft
    Source: RE/MAX of Kansas-Missouri #2441448 Report a problem

    Public tax history

    YearProperty taxesTax assessment
    2025$7,589 0%$92,216 -0.4%
    2024$7,590 +1.9%$92,595
    2023$7,445 +17.3%$92,595 +32.8%
    2022$6,346 +0.1%$69,731
    2021$6,340 +16.6%$69,731 +14.7%
    2020$5,438 +3.4%$60,807
    2019$5,259 $60,807 +7.9%
    2018$5,259 +1.4%$56,354
    2017$5,186 +1119.1%$56,354 +1086.4%
    2016$425 +169.2%$4,750 +169.6%
    2014$158 +0.5%$1,762
    2013$157 $1,762
    2012-- $1,762

    Find assessor info on the county website

    Neighborhood: 64014

    Nearby schools

    GreatSchools rating
    Schools provided by the listing agent
    • Elementary: Daniel Young
    • Middle: Moreland Ridge
    • High: Blue Springs South

    Source: Heartland MLS as distributed by MLS GRID. This data may not be complete. We recommend contacting the local school district to confirm school assignments for this home.

    Get a cash offer in 3 minutes
    Find out how much your home could sell for in as little as 3 minutes with a no-obligation cash offer.
    Estimated market value
    $489,300
    Get a cash offer in 3 minutes
    Find out how much your home could sell for in as little as 3 minutes with a no-obligation cash offer.
    Estimated market value
    $489,300