$5,000 BUILDER CREDIT TO BUYER!! Brand-new construction in Freeman, MO. A true ranch pairing single-level ease with room to grow. This 3-bedroom, 2-bath home lives large, with an open-concept kitchen & living area anchored by a cozy fireplace & a generous island built for gathering. Custom cabinetry, stainless appliances, and upgraded countertops carry through the kitchen and baths.
Just off the main living space, a covered deck extends your entertaining outdoors, the perfect spot to grill, relax, and take in the peace of small-town living. Downstairs, the full unfinished walkout basement is a blank canvas already stubbed for a future bath and bar, giving you the ideal foundation for a dream entertainment level or in-law suite.
Generously sized bedrooms, thoughtful finishes throughout, and an oversized three-car garage for storage and workspace round out a home that's move-in ready and built to impress.
Active
$499,900
903 Captain Merriman Dr, Freeman, MO 64746
3beds
1,820sqft
Single Family Residence
Built in 2026
0.27 Acres Lot
$-- Zestimate®
$275/sqft
$-- HOA
What's special
Cozy fireplaceUpgraded countertopsThoughtful finishes throughoutGenerously sized bedroomsStainless appliancesCustom cabinetry
- 71 days
- 348
- 27
Zillow last checked:
Listing updated:
Listed by:
Scott Swaggart 816-885-0207,
Keller Williams Southland
Source: Heartland MLS as distributed by MLS GRID,MLS#: 2629125
Facts & features
Interior
Bedrooms & bathrooms
- Bedrooms: 3
- Bathrooms: 2
- Full bathrooms: 2
Heating
- Natural Gas
Cooling
- Electric
Appliances
- Included: Disposal, Refrigerator, Electric Range, Stainless Steel Appliance(s)
Features
- Ceiling Fan(s), Walk-In Closet(s)
- Flooring: Carpet, Luxury Vinyl
- Basement: Full,Bath/Stubbed,Walk-Out Access
- Number of fireplaces: 1
- Fireplace features: Living Room
Interior area
- Total structure area: 1,820
- Total interior livable area: 1,820 sqft
- Finished area above ground: 1,820
- Finished area below ground: 0
Property
Parking
- Total spaces: 3
- Parking features: Attached
- Attached garage spaces: 3
Features
- Patio & porch: Deck- Covered
Lot
- Size: 0.27 Acres
- Features: City Lot
Details
- Parcel number: 0650127
Construction
Type & style
- Home type: SingleFamily
- Property subtype: Single Family Residence
Materials
- Wood Siding
- Roof: Composition
Condition
- New Construction
- New construction: Yes
- Year built: 2026
Details
- Builder name: MC Custom Homes
Utilities & green energy
- Sewer: Public Sewer
- Water: Public
Community & HOA
Community
- Subdivision: Morristown
HOA
- Has HOA: No
Location
- Region: Freeman
Financial & listing details
- Price per square foot: $275/sqft
- Tax assessed value: $1,510
- Annual tax amount: $4,000
- Date on market: 7/1/2026
- Listing terms: Cash,Conventional
- Ownership: Private
Estimated market value
Not available
Estimated sales range
Not available
Not available
Price history
| Date | Event | Price |
|---|---|---|
| 7/1/2026 | Listed for sale | $499,900$275/sqft |
Source:  Heartland MLS as distributed by MLS GRID #2629125 Report a problem Heartland MLS as distributed by MLS GRID #2629125 Report a problem | ||
Public tax history
| Year | Property taxes | Tax assessment |
|---|---|---|
| 2025 | $23 +10.8% | $290 +11.5% |
| 2024 | $21 +0.2% | $260 |
| 2023 | $21 -1% | $260 |
| 2022 | $21 | $260 -81% |
| 2021 | -- | $1,370 |
| 2020 | -- | $1,370 |
| 2019 | -- | $1,370 |
| 2018 | -- | $1,370 |
| 2017 | -- | $1,370 |
| 2016 | -- | $1,370 |
| 2015 | -- | $1,370 |
| 2014 | -- | $1,370 +426.9% |
| 2013 | -- | $260 |
| 2011 | -- | $260 |
| 2010 | -- | $260 |
| 2009 | -- | $260 |
Find assessor info on the county website
Monthly payment
Est. payment
Payment breakdown
Explore the cost of this home by adjusting the details. Changes won't be saved.Climate risks
Neighborhood: 64746
Similar homes
- $469,9504 bd3 ba2.1k sqft913 NE Ravenwood Ter, Lees Summit, MO 64086For Sale
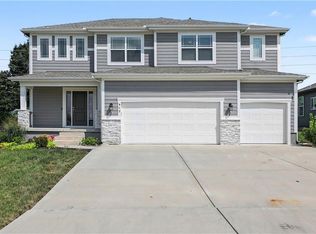 MLS ID #2637423, Brooke Miller, ReeceNichols - Country Club Plaza. Heartland MLS as distributed by MLS GRID
 - $514,9004 bd3 ba2.6k sqft1821 NE Ravenwood Dr, Lees Summit, MO 64086For Sale
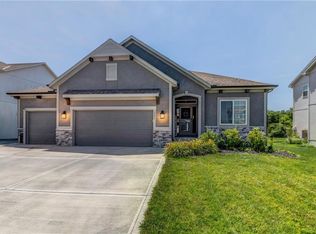 MLS ID #2631215, Dierdre Rogers, ReeceNichols - Lees Summit. Heartland MLS as distributed by MLS GRID
 - $469,9503 bd2 ba1.5k sqft501 SW Newport Dr, Blue Springs, MO 64014New Construction
 Heartland MLS as distributed by MLS GRID
 - $475,0003 bd3 ba2.2k sqft4021 NE Sagamore Dr #D, Lees Summit, MO 64064For Sale
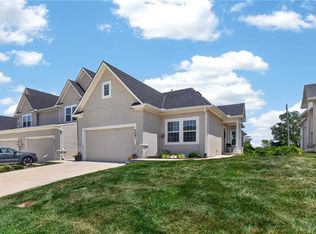 MLS ID #2624639, Jon Mooneyham, Keller Williams Platinum Prtnr. Heartland MLS as distributed by MLS GRID
