Tucked away on a private, level lot, this spacious home offers an open-concept layout with thoughtful upgrades throughout. Engineered hardwood flooring spans the main level, and the sprinkler system adds convenience for outdoor maintenance. The great room features a wall of windows that flows seamlessly into the kitchen, complete with quartz countertops, a large center island, subway tile backsplash, stainless steel appliances, and a walk-in pantry.
The dining area opens to the patio and backyard with no homes directly behind. A versatile main-level flex room provides space for a home office, playroom, or additional living area. The main floor also includes a mudroom with boot bench and a convenient half bath.
Upstairs, the primary suite features a vaulted ceiling, double vanity, walk-in closet, and tiled shower. Three additional bedrooms, a loft/sitting area, second full bath, and laundry room complete the upper level. The unfinished lower level is stubbed for a future bathroom and offers potential for additional living space.
Conveniently located near highways, shopping, dining, parks, and Lee’s Summit schools.
Active
$418,900
9208 SE 2nd St, Blue Springs, MO 64064
4beds
2,251sqft
Single Family Residence
Built in 2020
7,828 Square Feet Lot
$-- Zestimate®
$186/sqft
$-- HOA
What's special
Private level lotThree additional bedroomsOpen-concept layoutThoughtful upgrades throughoutStainless steel appliancesDouble vanityTiled shower
- 111 days
- 1,012
- 86
Zillow last checked:
Listing updated:
Listed by:
Michelle Bateman 254-405-1040,
Platinum Realty LLC
Source: Heartland MLS as distributed by MLS GRID,MLS#: 2621717
Facts & features
Interior
Bedrooms & bathrooms
- Bedrooms: 4
- Bathrooms: 3
- Full bathrooms: 2
- 1/2 bathrooms: 1
Primary bedroom
- Features: Carpet, Ceiling Fan(s), Walk-In Closet(s)
- Level: Second
- Dimensions: 14 x 13
Bedroom 2
- Features: Carpet, Walk-In Closet(s)
- Level: Second
- Dimensions: 11 x 10
Bedroom 3
- Features: Carpet, Walk-In Closet(s)
- Level: Second
- Dimensions: 11 x 10
Bedroom 4
- Features: Carpet, Walk-In Closet(s)
- Level: Second
- Dimensions: 10 x 10
Primary bathroom
- Features: Ceramic Tiles, Double Vanity, Quartz Counter, Shower Only
- Level: Second
- Dimensions: 11 x 8
Bathroom 2
- Features: Ceramic Tiles, Double Vanity, Shower Over Tub
- Level: Second
- Dimensions: 9 x 6
Great room
- Features: Wood Floor
- Level: First
- Dimensions: 19 x 14
Half bath
- Features: Wood Floor
- Level: First
- Dimensions: 5 x 4
Kitchen
- Features: Kitchen Island, Pantry, Quartz Counter, Wood Floor
- Level: First
- Dimensions: 18 x 16
Laundry
- Features: Ceramic Tiles
- Level: Second
- Dimensions: 7 x 6
Office
- Features: Wood Floor
- Level: First
- Dimensions: 10 x 9
Sitting room
- Features: Carpet
- Level: Second
- Dimensions: 9 x 9
Heating
- Forced Air
Cooling
- Electric
Appliances
- Included: Dishwasher, Disposal, Microwave, Electric Range
- Laundry: Bedroom Level, Laundry Room
Features
- Ceiling Fan(s), Kitchen Island, Pantry, Walk-In Closet(s)
- Flooring: Carpet, Tile, Wood
- Basement: Full,Unfinished,Bath/Stubbed,Sump Pump
- Has fireplace: No
Interior area
- Total structure area: 2,251
- Total interior livable area: 2,251 sqft
- Finished area above ground: 2,251
- Finished area below ground: 0
Property
Parking
- Total spaces: 2
- Parking features: Attached, Garage Door Opener
- Attached garage spaces: 2
Features
- Patio & porch: Patio
Lot
- Size: 7,828 Square Feet
- Features: Level, Sprinkler-In Ground
Details
- Parcel number: 54410051900000000
Construction
Type & style
- Home type: SingleFamily
- Architectural style: Traditional
- Property subtype: Single Family Residence
Materials
- Frame
- Roof: Composition
Condition
- Year built: 2020
Details
- Builder model: Basswood
- Builder name: Clover & Hive
Utilities & green energy
- Sewer: Public Sewer
- Water: Public
Community & HOA
Community
- Security: Smoke Detector(s)
- Subdivision: Chapman Farms- The Villas at
HOA
- Has HOA: No
Location
- Region: Blue Springs
Financial & listing details
- Price per square foot: $186/sqft
- Tax assessed value: $393,840
- Annual tax amount: $6,078
- Date on market: 5/22/2026
- Listing terms: Cash,Conventional,FHA,VA Loan
- Ownership: Private
- Road surface type: Paved
Estimated market value
Not available
Estimated sales range
Not available
Not available
Price history
| Date | Event | Price |
|---|---|---|
| 8/12/2026 | Listed for sale | $418,900$186/sqft |
Source:  Heartland MLS as distributed by MLS GRID #2621717 Report a problem Heartland MLS as distributed by MLS GRID #2621717 Report a problem | ||
| 7/23/2026 | Listing removed | $418,900$186/sqft |
Source: Heartland MLS as distributed by MLS GRID #2621717 Report a problem | ||
| 6/29/2026 | Contingent | $418,900$186/sqft |
Source: Heartland MLS as distributed by MLS GRID #2621717 Report a problem | ||
| 6/24/2026 | Price change | $418,900-0.2%$186/sqft |
Source: Heartland MLS as distributed by MLS GRID #2621717 Report a problem | ||
| 6/6/2026 | Listed for sale | $419,900$187/sqft |
Source: Heartland MLS as distributed by MLS GRID #2621717 Report a problem | ||
| 5/26/2026 | Pending sale | $419,900$187/sqft |
Source: Heartland MLS as distributed by MLS GRID #2621717 Report a problem | ||
| 5/22/2026 | Listed for sale | $419,900+13.5%$187/sqft |
Source: Heartland MLS as distributed by MLS GRID #2621717 Report a problem | ||
| 8/30/2021 | Sold | -- |
Source: Heartland MLS as distributed by MLS GRID #45001_2333117 Report a problem | ||
| 7/26/2021 | Pending sale | $370,000$164/sqft |
Source: Heartland MLS as distributed by MLS GRID #2333117 Report a problem | ||
| 7/20/2021 | Price change | $370,000-2.6%$164/sqft |
Source: Heartland MLS as distributed by MLS GRID #2333117 Report a problem | ||
| 7/16/2021 | Listed for sale | $380,000+11.8%$169/sqft |
Source: Heartland MLS as distributed by MLS GRID #2333117 Report a problem | ||
| 3/3/2021 | Sold | -- |
Source: Heartland MLS as distributed by MLS GRID #45001_2252561 Report a problem | ||
| 1/22/2021 | Pending sale | $339,900$151/sqft |
Source: Heartland MLS as distributed by MLS GRID #2252561 Report a problem | ||
| 11/13/2020 | Listed for sale | $339,900$151/sqft |
Source: ReeceNichols - Lees Summit #2252561 Report a problem | ||
Public tax history
| Year | Property taxes | Tax assessment |
|---|---|---|
| 2025 | $6,078 +14.5% | $74,830 +15% |
| 2024 | $5,308 +0.9% | $65,070 |
| 2023 | $5,259 -12.8% | $65,070 -2.2% |
| 2022 | $6,033 +29.6% | $66,500 +27% |
| 2021 | $4,655 +437.1% | $52,369 +839% |
| 2020 | $867 +1.4% | $5,577 |
| 2019 | $855 | $5,577 +46.8% |
| 2018 | $855 | $3,800 |
Find assessor info on the county website
Monthly payment
Est. payment
Payment breakdown
Explore the cost of this home by adjusting the details. Changes won't be saved.Climate risks
Neighborhood: 64064
Nearby schools
Schools provided by the listing agent
- Elementary: Mason
- Middle: Bernard Campbell
- High: Lee's Summit North
Source: Heartland MLS as distributed by MLS GRID. This data may not be complete. We recommend contacting the local school district to confirm school assignments for this home.
- $475,4004 bd3 ba2.4k sqft9204 SE 2nd St, Blue Springs, MO 64064Off Market
- $395,4003 bd2 ba1.7k sqft121 SE Water Garden Ct, Blue Springs, MO 64080Off Market
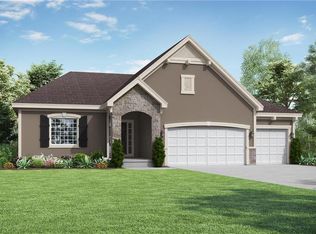
- $416,4003 bd2 ba1.8k sqft121 SE Water Garden Ct, Blue Springs, MO 64064Off Market
- $388,0003 bd2 ba1.4k sqft9200 SE 2nd St, Blue Springs, MO 64064Off Market
Similar homes
- $460,6054 bd3 ba2.5k sqft9014 SW 4th St, Lees Summit, MO 64064New Construction
 Heartland MLS as distributed by MLS GRID
 - $424,3754 bd3 ba2.2k sqft355 SW Chavis Dr, Lees Summit, MO 64064New Construction
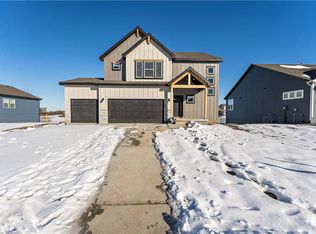 Heartland MLS as distributed by MLS GRID
 - $442,3804 bd4 ba2.3k sqft500 SW Chavis Dr, Blue Springs, MO 64064New Construction
 Heartland MLS as distributed by MLS GRID
 - $453,3864 bd4 ba2.4k sqft354 SW Chavis Dr, Blue Springs, MO 64064New Construction
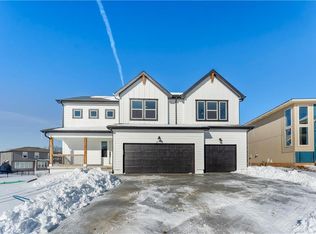 Heartland MLS as distributed by MLS GRID
