Under construction 3 bedroom 3 full bath story and a half home. Extra room to be used as a fourth bedroom or a study. Very nice open floor plan with large windows that provide light for a warm and inviting environment. Beautiful fireplace in hearth area with hardwood floors. Granite countertops in kitchen and all bathrooms. Lower level unfinished but stubbed for bathroom for potential future expansion.
Active
$450,000
7402 Palmer Ave, Kansas City, MO 64133
3beds
2,351sqft
Single Family Residence
Built in 2025
9,978 Square Feet Lot
$-- Zestimate®
$191/sqft
$3/mo HOA
What's special
Open floor planHardwood floors
- 256 days |
- 168 |
- 4 |
Zillow last checked:
Listing updated:
Listed by:
Jackie Kanion 816-213-8017,
Jacqueline Kanion
Source: Heartland MLS as distributed by MLS GRID,MLS#: 2591120
Facts & features
Interior
Bedrooms & bathrooms
- Bedrooms: 3
- Bathrooms: 3
- Full bathrooms: 3
Primary bedroom
- Features: All Carpet
- Level: Main
Bedroom 2
- Features: All Carpet
- Level: Second
Bedroom 3
- Features: All Carpet
- Level: Second
Primary bathroom
- Features: Ceramic Tiles, Double Vanity, Granite Counters, Separate Shower And Tub
- Level: Main
Bathroom 2
- Features: Ceramic Tiles, Granite Counters
- Level: Second
Bathroom 3
- Features: Ceramic Tiles, Granite Counters, Shower Over Tub
- Level: Main
Den
- Features: All Carpet, Other
- Level: Main
Hearth room
- Level: Main
Kitchen
- Features: Built-in Features, Granite Counters, Kitchen Island
- Level: Main
Laundry
- Features: Granite Counters
- Level: Main
Heating
- Forced Air, Natural Gas
Cooling
- Has cooling: Yes
Appliances
- Laundry: Main Level, Off The Kitchen
Features
- Ceiling Fan(s), Kitchen Island, Painted Cabinets, Pantry, Vaulted Ceiling(s), Walk-In Closet(s)
- Flooring: Carpet, Ceramic Tile, Wood
- Windows: Thermal Windows
- Basement: Unfinished,Bath/Stubbed,Sump Pump
- Number of fireplaces: 1
- Fireplace features: Family Room, Gas Starter, Hearth Room
Interior area
- Total structure area: 2,351
- Total interior livable area: 2,351 sqft
- Finished area above ground: 2,276
- Finished area below ground: 75
Property
Parking
- Total spaces: 2
- Parking features: Attached, Garage Door Opener, Garage Faces Front
- Attached garage spaces: 2
Features
- Patio & porch: Deck
Lot
- Size: 9,978 Square Feet
- Features: City Limits
Details
- Parcel number: 45430183200000000
- Special conditions: Owner Agent
Construction
Type & style
- Home type: SingleFamily
- Architectural style: Traditional
- Property subtype: Single Family Residence
Materials
- Stone Trim, Stucco, Wood Siding
- Roof: Composition
Condition
- Under Construction
- New construction: Yes
- Year built: 2025
Details
- Builder name: Kaman Properties, In
Utilities & green energy
- Sewer: Public Sewer
- Water: Public
Community & HOA
Community
- Security: Smoke Detector(s)
- Subdivision: Candlelight Ridge
HOA
- Has HOA: Yes
- Services included: No Amenities
- HOA fee: $35 annually
- HOA name: Candlelight Ridge
Location
- Region: Kansas City
Financial & listing details
- Price per square foot: $191/sqft
- Tax assessed value: $13,915
- Annual tax amount: $480
- Date on market: 12/4/2025
- Listing terms: Conventional
- Ownership: Other
- Road surface type: Paved
Estimated market value
Not available
Estimated sales range
Not available
Not available
Price history
| Date | Event | Price |
|---|---|---|
| 12/4/2025 | Listed for sale | $450,000$191/sqft |
Source:  Heartland MLS as distributed by MLS GRID #2591120 Report a problem Heartland MLS as distributed by MLS GRID #2591120 Report a problem | ||
| 11/19/2025 | Listing removed | $450,000$191/sqft |
Source: Heartland MLS as distributed by MLS GRID #2587637 Report a problem | ||
| 11/17/2025 | Listed for sale | $450,000$191/sqft |
Source: Heartland MLS as distributed by MLS GRID #2587637 Report a problem | ||
Public tax history
| Year | Property taxes | Tax assessment |
|---|---|---|
| 2025 | $240 +15.3% | $2,644 +15% |
| 2024 | $208 +0.6% | $2,299 |
| 2023 | $207 +5.7% | $2,299 +10% |
| 2022 | $196 +0% | $2,090 |
| 2021 | $196 | $2,090 +4.8% |
| 2020 | -- | $1,995 |
| 2019 | -- | $1,995 +397.5% |
| 2018 | -- | $401 |
| 2017 | -- | $401 +2.6% |
| 2016 | -- | $391 +2.9% |
| 2014 | $35 -7.4% | $380 |
| 2013 | $38 +0.4% | $380 |
| 2012 | $38 +48.6% | $380 |
| 2011 | $25 +1.9% | $380 +48.4% |
| 2010 | $25 -9.5% | $256 |
| 2009 | $28 +11.1% | $256 -15.8% |
| 2008 | $25 +10.1% | $304 |
| 2007 | $23 +0.1% | $304 +10.9% |
| 2006 | $22 -89.6% | $274 |
| 2005 | $216 +952.9% | $274 +10% |
| 2004 | $21 -85.7% | $249 |
| 2003 | $144 +640.2% | $249 +7.8% |
| 2002 | $19 +8.5% | $231 |
| 2001 | $18 | $231 |
Find assessor info on the county website
Monthly payment
Est. payment
Payment breakdown
Explore the cost of this home by adjusting the details. Changes won't be saved.Climate risks
Neighborhood: Park Farms
Nearby schools
GreatSchools rating
- 3/10Westridge Elementary SchoolGrades: K-5Distance: 0.6 mi
- 3/10South Middle SchoolGrades: 6-8Distance: 1.4 mi
- 2/10Raytown South Sr. High SchoolGrades: 9-12Distance: 2.9 mi
- $320,5003 bd2 ba1.8k sqft7404 Palmer Ave, Kansas City, MO 64133Off Market
- $310,3004 bd3 ba3.6k sqft7621 E 74th St, Kansas City, MO 64133Off Market
- $21,160-- bd-- ba-- sqft7401 Hullwood Ave, Kansas City, MO 64133Off Market
- $417,0004 bd5 ba4.3k sqft7613 E 74th St, Kansas City, MO 64133Off Market
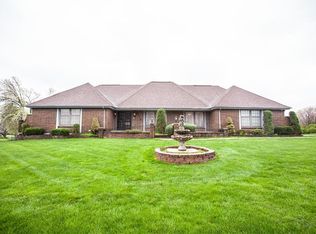
- $14,540-- bd-- ba-- sqft7408 Palmer Ave, Kansas City, MO 64133Off Market
- $13,910-- bd-- ba-- sqft7411 Palmer Ave, Kansas City, MO 64133Off Market
- $15,870-- bd-- ba-- sqft7415 Palmer Ave, Kansas City, MO 64133Off Market
- $290,3004 bd2 ba2k sqft7409 Palmer Ave, Kansas City, MO 64133Off Market
A local agent can set up tours, give advice and negotiate with sellers.
A local lender can help you make sure your offer is ready when you are.
Similar homes
- $--3 bd2 ba1.3k sqft3725 NW Old Stagecoach Rd, Kansas City, MO 64154Auction
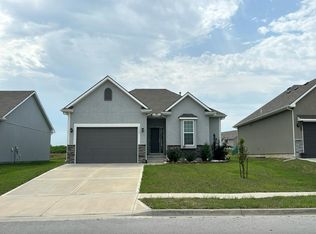 Auction.com 2
 - $485,0004 bd3 ba3.2k sqft12309 E 63rd Ter, Kansas City, MO 64133For Sale
 MLS ID #2631046, Thrive RealEstate KC Team, KW KANSAS CITY METRO. Heartland MLS as distributed by MLS GRID
 - $--3 bd2 ba1.3k sqft13004 E 53rd Ter, Kansas City, MO 64133Auction
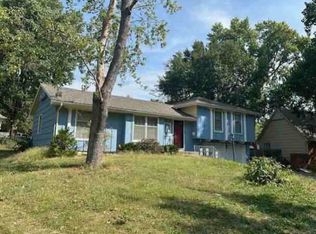 ServiceLink Auction
 - $419,9504 bd6 ba2.5k sqft607-609 E 117th St, Kansas City, MO 64131For Sale
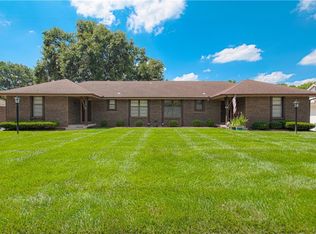 MLS ID #2629140, Tina Gaughan, RE/MAX State Line. Heartland MLS as distributed by MLS GRID
 - $425,0003 bd3 ba2.3k sqft1716 Black Bear Ct, Raymore, MO 64083For SaleMLS ID #2636559, Les Davis, Realty Executives. Heartland MLS as distributed by MLS GRID
- $--3 bd2 ba1.3k sqft1310 SW 14th Ter, Blue Springs, MO 64015AuctionServiceLink Auction
- $--5 bd4 ba2.9k sqft12305 W 74th Ter, Shawnee, KS 66216AuctionAuction.com 2
- $335,0004 bd4 ba3.3k sqft5110 Willow Ave, Kansas City, MO 64133For SaleMLS ID #2576512, Dedra Nickell, EXP Realty LLC. Heartland MLS as distributed by MLS GRID
- $318,4003 bd3 ba1.3k sqft13106 E 53rd Ter, Kansas City, MO 64133For SaleReeceNichols Real Estate
- $465,0003 bd4 ba2.1k sqft1116 W Hubach Hill Rd, Raymore, MO 64083For SaleMLS ID #2630515, Timothy Krabiel, Keller Williams Southland. Heartland MLS as distributed by MLS GRID
- $389,9003 bd3 ba2.7k sqft211 W 110th St, Kansas City, MO 64114For SaleMLS ID #2629926, Rothermel Group, Keller Williams KC North. Heartland MLS as distributed by MLS GRID
- $--3 bd2 ba1.3k sqft17102 E 46th Street Ct S, Independence, MO 64055AuctionAuction.com 2
- $--3 bd2 ba1.5k sqft16200 E 31st St S, Independence, MO 64055AuctionServiceLink Auction
- $415,0003 bd3 ba2k sqft8308 NE 74th Ter, Kansas City, MO 64158For SaleMLS ID #2629532, Klarissa McNeely, Keller Williams Realty Partners Inc.. Heartland MLS as distributed by MLS GRID
- $--2 bd2 ba1.7k sqft19011 E 19th Street Ct S, Independence, MO 64057AuctionXome
- $350,0003 bd2 ba1.6k sqft624 E 71st Ter, Kansas City, MO 64131For SaleMLS ID #2633317, Ken Hoover Group, Keller Williams KC North. Heartland MLS as distributed by MLS GRID
- $505,0004 bd3 ba2.8k sqft4000 NW Cimarron St, Lees Summit, MO 64064For SaleMLS ID #2628990, Kathryn Brinkmeyer, Real Broker, LLC-MO. Heartland MLS as distributed by MLS GRID
- $410,0004 bd3 ba2.1k sqft519 Holt Dr, Liberty, MO 64068For SaleMLS ID #2636021, Brittany Strohm, 1st Class Real Estate KC. Heartland MLS as distributed by MLS GRID
- $415,0003 bd3 ba2k sqft5109 Rosehill Rd, Shawnee, KS 66216For SaleMLS ID #2622182, The Collective Team, Compass Realty Group. Heartland MLS as distributed by MLS GRID
- $450,0005 bd3 ba2.2k sqft1111 N Belvidere Ave, Independence, MO 64056For SaleMLS ID #2633256, Jeremy Blackmon, 1st Class Real Estate KC. Heartland MLS as distributed by MLS GRID
