Gorgeous New Construction in Desirable Regency Heights!
Welcome to this beautifully designed 2-story home offering 5 bedrooms, 2 full baths, 1 half bath, a 2-car garage, and approximately 2,200 square feet of finished living space in the highly sought-after Fort Osage School District.
The main level features a bright, open-concept floor plan with a spacious living room, dining area, and beautifully designed kitchen complete with all appliances and a walk-in pantry. You’ll also find a versatile flex room that can serve as a home office or fifth bedroom, along with a convenient half bath.
The upper level offers a spacious primary suite featuring a private en-suite bathroom and walk-in closet. Three additional generously sized bedrooms, a full bathroom, and an upstairs laundry room provide everyday convenience and plenty of space for family and guests.
Step outside from the dining area onto the spacious deck overlooking a private, wooded backyard—perfect for relaxing or entertaining.
The full walkout basement is unfinished and already stubbed for an additional bathroom, offering endless possibilities to finish with additional bedrooms, a large family room, or extra living space while adding instant equity.
Located in the highly desirable Regency Heights neighborhood, you’ll enjoy HOA amenities including a community swimming pool just a short walk from your front door. Combining quality new construction, a functional floor plan, modern finishes, and an outstanding location in the Fort Osage School District, this move-in-ready home is affordably priced and ready for its new owners. Schedule your private showing today!
Active
$450,000
1111 N Belvidere Ave, Independence, MO 64056
5beds
2,200sqft
:
Get pre-qualified$3,009/mo
Single Family Residence
Built in 2026
0.29 Acres Lot
$-- Zestimate®
$205/sqft
$21/mo HOA
What's special
Private wooded backyardPrivate en-suite bathroomVersatile flex roomBright open-concept floor planSpacious primary suiteBeautifully designed kitchenDining area
- 12 days |
- 193 |
- 7 |
Zillow last checked:
Listing updated:
Listed by:
Jeremy Blackmon 816-200-8448,
1st Class Real Estate KC
Source: Heartland MLS as distributed by MLS GRID,MLS#: 2633256
Facts & features
Interior
Bedrooms & bathrooms
- Bedrooms: 5
- Bathrooms: 3
- Full bathrooms: 2
- 1/2 bathrooms: 1
Heating
- Natural Gas
Cooling
- Electric
Appliances
- Laundry: Bedroom Level
Features
- Flooring: Carpet, Tile, Wood
- Basement: Full,Unfinished,Bath/Stubbed,Sump Pump,Walk-Out Access
- Number of fireplaces: 1
- Fireplace features: Living Room
Interior area
- Total structure area: 2,200
- Total interior livable area: 2,200 sqft
- Finished area above ground: 2,200
- Finished area below ground: 0
Property
Parking
- Total spaces: 2
- Parking features: Garage Faces Front
- Garage spaces: 2
Lot
- Size: 0.29 Acres
Details
- Parcel number: 16620062000000000
Construction
Type & style
- Home type: SingleFamily
- Property subtype: Single Family Residence
Materials
- Stone Veneer, Wood Siding
- Roof: Composition
Condition
- Year built: 2026
Utilities & green energy
- Sewer: Public Sewer
- Water: Public
Community & HOA
Community
- Subdivision: Regency Heights
HOA
- Has HOA: Yes
- Amenities included: Pool
- HOA fee: $250 annually
- HOA name: Regency Heights
Location
- Region: Independence
Financial & listing details
- Price per square foot: $205/sqft
- Tax assessed value: $4,620
- Annual tax amount: $72
- Date on market: 7/24/2026
- Listing terms: Cash,Conventional,FHA,VA Loan
- Ownership: Other
Estimated market value
Not available
Estimated sales range
Not available
Not available
Price history
| Date | Event | Price |
|---|---|---|
| 7/24/2026 | Listed for sale | $450,000+1119.5%$205/sqft |
Source:  Heartland MLS as distributed by MLS GRID #2633256 Report a problem Heartland MLS as distributed by MLS GRID #2633256 Report a problem | ||
| 3/16/2024 | Listing removed | -- |
Source: Heartland MLS as distributed by MLS GRID #2213583 Report a problem | ||
| 10/9/2021 | Listed for sale | $36,900$17/sqft |
Source: Heartland MLS as distributed by MLS GRID #2213583 Report a problem | ||
| 5/6/2021 | Listing removed | -- |
Source:  Keller Williams Report a problem Keller Williams Report a problem | ||
| 3/26/2020 | Listed for sale | $36,900$17/sqft |
Source: Keller Williams KC North #2213583 Report a problem | ||
Public tax history
| Year | Property taxes | Tax assessment |
|---|---|---|
| 2025 | $72 -76.3% | $878 -76.9% |
| 2024 | $302 +0.5% | $3,800 |
| 2023 | $300 +442.8% | $3,800 +471.4% |
| 2022 | $55 +0.1% | $665 |
| 2021 | $55 +11% | $665 +12.5% |
| 2020 | $50 +1% | $591 -92.9% |
| 2019 | $49 | $8,360 +138.3% |
| 2018 | $49 -83.7% | $3,508 |
| 2017 | $303 +15.2% | $3,508 +2.6% |
| 2016 | $263 +115.1% | $3,420 +114.3% |
| 2014 | $122 +1.5% | $1,596 |
| 2013 | $120 +0.1% | $1,596 |
| 2012 | $120 -62.6% | $1,596 |
| 2011 | $321 +0.4% | $1,596 -63.1% |
| 2010 | $320 -2% | $4,323 |
| 2009 | $326 +0.2% | $4,323 -9% |
| 2008 | $326 | $4,750 |
| 2007 | -- | $4,750 |
Find assessor info on the county website
Monthly payment
Est. payment
Payment breakdown
Explore the cost of this home by adjusting the details. Changes won't be saved.Climate risks
Neighborhood: Blue Village
Nearby schools
GreatSchools rating
- 7/10Indian Trails Elementary SchoolGrades: PK-4Distance: 2.8 mi
- 5/10Osage Trail Middle SchoolGrades: 7-8Distance: 3.1 mi
- 3/10Fort Osage High SchoolGrades: 9-12Distance: 3 mi
Schools provided by the listing agent
- Elementary: Elm Grove
- Middle: Fire Prairie
- High: Fort Osage
Source: Heartland MLS as distributed by MLS GRID. This data may not be complete. We recommend contacting the local school district to confirm school assignments for this home.
- $4,6200.28 Acres1115 N Belvidere Ave, Independence, MO 64056Off Market
- $--4 bd4 ba2k sqft19717 E 11th Ter, Independence, MO 64056Sold

- $5,2900.34 Acres1119 N Belvidere Ave, Independence, MO 64056Off Market
- $3,960-- bd-- ba-- sqft1116 N Belvidere Ave, Independence, MO 64056Off Market
- $366,8005 bd3 ba2.1k sqft19709 E 11th Ter N, Independence, MO 64056Off Market
- $618,0007 bd7 ba3.5k sqft1123 N Belvidere Ave, Independence, MO 64056Off Market
- $--3 bd3 ba1.8k sqft19708 E 11th Ter N, Independence, MO 64056Sold
- $4,620-- bd-- ba-- sqft1120 N Belvidere Ave, Independence, MO 64056Off Market
A local agent can set up tours, give advice and negotiate with sellers.
A local lender can help you make sure your offer is ready when you are.
Similar homes
- $354,9004 bd3 ba1.8k sqft685 S Ranson Pl, Independence, MO 64056New Construction
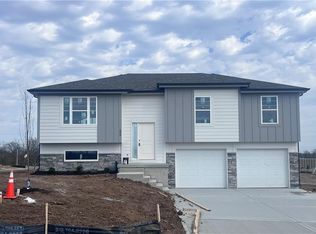 MLS ID #2616061, The Carter Group, Keller Williams Platinum Prtnr. Heartland MLS as distributed by MLS GRID
 - $420,9004 bd3 ba2.4k sqft6012 NE 119th St, Kansas City, MO 64156For Sale
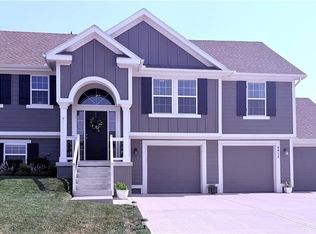 MLS ID #2635023, Hightower Heritage Team, Jason Mitchell Real Estate Mis. Heartland MLS as distributed by MLS GRID
 - $439,9003 bd3 ba1.8k sqft515 Skyview Ln, Liberty, MO 64068New Construction
 MLS ID #2630086, Kaley West, RE/MAX Revolution. Heartland MLS as distributed by MLS GRID
 - $429,9004 bd3 ba2.2k sqft1110 Oak Ridge St, Kearney, MO 64060New Construction
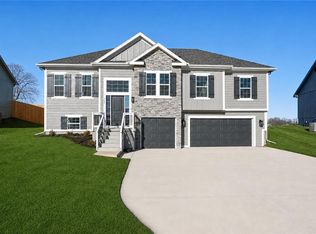 MLS ID #2623162, Christine Lies, ReeceNichols-KCN. Heartland MLS as distributed by MLS GRID
 - $430,0005 bd3 ba2.5k sqft2032 W Springs Way, Excelsior Springs, MO 64024New ConstructionMLS ID #2629095, Jen Langston Justus, Dream Properties Real Estate. Heartland MLS as distributed by MLS GRID
- $415,0004 bd3 ba2.3k sqft8000 NE 112th St, Kansas City, MO 64157For SaleMLS ID #2632441, The Small Team, ReeceNichols-KCN. Heartland MLS as distributed by MLS GRID
- $436,9694 bd3 ba2.2k sqft10521 N Holly St, Kansas City, MO 64155New ConstructionHeartland MLS as distributed by MLS GRID
- $474,9004 bd3 ba2.1k sqft507 Skyview Ln, Liberty, MO 64068New ConstructionMLS ID #2634106, Fidelity RE Group, Keller Williams KC North. Heartland MLS as distributed by MLS GRID
- $434,9004 bd3 ba2.2k sqft11848 N Kentucky Ave, Kansas City, MO 64157For SaleMLS ID #2630937, Dave Baldwin, Platinum Realty LLC. Heartland MLS as distributed by MLS GRID
- $449,9004 bd3 ba2.2k sqft610 E 11th St, Kearney, MO 64060For SaleMLS ID #2629064, Kelsey Drochelman, White Magnolia Real Estate. Heartland MLS as distributed by MLS GRID
- from $479,9004 bd3 ba1.9k sqftCarlyle Plan, Eagles Ridge - Blue Springs, Blue Springs, MO 64014New ConstructionFitz Osborn Real Estate
- from $438,4504 bd3 ba2k sqftSerenity Plan, Eagles Ridge, Blue Springs, MO 64014New ConstructionThe Rob Ellerman Team
- $389,8533 bd2 ba1.8k sqft905 SW Bluebird Ln, Oak Grove, MO 64075New ConstructionHeartland MLS as distributed by MLS GRID
- $437,1593 bd2 ba1.8k sqft8919 SW 6th St, Lees Summit, MO 64064New ConstructionHeartland MLS as distributed by MLS GRID
- $518,1085 bd4 ba2.7k sqft351 SW Chavis Dr, Blue Springs, MO 64064New ConstructionHeartland MLS as distributed by MLS GRID
- $497,9905 bd3 ba2.4k sqft10701 N Richmond Ave, Kansas City, MO 64157New ConstructionHeartland MLS as distributed by MLS GRID
- $453,3864 bd4 ba2.4k sqft354 SW Chavis Dr, Blue Springs, MO 64064New ConstructionHeartland MLS as distributed by MLS GRID
- $523,9734 bd4 ba2.3k sqft1309 SE Ranchland St, Lees Summit, MO 64081New ConstructionHeartland MLS as distributed by MLS GRID
- $450,0004 bd4 ba2k sqft600 SW Valley Dr, Grain Valley, MO 64029New ConstructionMLS ID #2596412, Gail Yancik, ReeceNichols - Lees Summit. Heartland MLS as distributed by MLS GRID
- $539,9004 bd3 ba2.3k sqft512 Skyview Ln, Liberty, MO 64068New ConstructionMLS ID #2634082, Fidelity RE Group, Keller Williams KC North. Heartland MLS as distributed by MLS GRID
