Beautiful home, just a few years young. Very open plan with solid hardwood floors, stainless appliances, granite counter tops and walk-in pantry, rounded drywall corners, high efficient furnace with humidifier. Everything is new. Finished lower level with rec room and 4th bedroom down. Perfect location with fenced back yard and covered deck. Very deep garage with built-in work bench. Liberty North district. A pleasure to show. The fridge and security system do not stay, but negotiable.
Active
Price cut: $5K (8/18)
$429,900
11848 N Kentucky Ave, Kansas City, MO 64157
4beds
2,205sqft
Single Family Residence
Built in 2022
8,187 Square Feet Lot
$-- Zestimate®
$195/sqft
$25/mo HOA
What's special
- 37 days |
- 943 |
- 60 |
Zillow last checked:
Listing updated:
Listed by:
Dave Baldwin 816-547-7827,
Platinum Realty LLC
Source: Heartland MLS as distributed by MLS GRID,MLS#: 2630937
Facts & features
Interior
Bedrooms & bathrooms
- Bedrooms: 4
- Bathrooms: 3
- Full bathrooms: 3
Dining room
- Description: Breakfast Area,Eat-In Kitchen
Heating
- Forced Air
Cooling
- Electric
Appliances
- Included: Dishwasher, Disposal, Humidifier, Microwave, Stainless Steel Appliance(s)
- Laundry: Laundry Room, Main Level
Features
- Ceiling Fan(s), Kitchen Island, Pantry, Vaulted Ceiling(s), Walk-In Closet(s)
- Flooring: Carpet, Tile, Wood
- Windows: Thermal Windows
- Basement: Basement BR,Daylight,Finished
- Number of fireplaces: 1
- Fireplace features: Great Room
Interior area
- Total structure area: 2,205
- Total interior livable area: 2,205 sqft
- Finished area above ground: 1,585
- Finished area below ground: 620
Property
Parking
- Total spaces: 3
- Parking features: Attached, Garage Door Opener, Garage Faces Front
- Attached garage spaces: 3
Features
- Patio & porch: Patio
- Fencing: Wood
Lot
- Size: 8,187 Square Feet
- Features: City Lot
Details
- Parcel number: 106130015007.00
Construction
Type & style
- Home type: SingleFamily
- Architectural style: Traditional
- Property subtype: Single Family Residence
Materials
- Frame, Lap Siding, Stone Trim
- Roof: Composition
Condition
- Year built: 2022
Details
- Builder model: Dylan
- Builder name: Phillips Constructio
Utilities & green energy
- Sewer: Public Sewer
- Water: Public
Green energy
- Energy efficient items: HVAC
Community & HOA
Community
- Security: Smoke Detector(s)
- Subdivision: Lakes at Hunters Glen
HOA
- Has HOA: Yes
- HOA fee: $295 annually
- HOA name: Lakes at Hunters Glen
Location
- Region: Kansas City
Financial & listing details
- Price per square foot: $195/sqft
- Tax assessed value: $71,820
- Annual tax amount: $5,691
- Date on market: 7/17/2026
- Listing terms: Cash,Conventional,FHA,VA Loan
- Ownership: Private
- Road surface type: Paved
Estimated market value
Not available
Estimated sales range
Not available
Not available
Price history
| Date | Event | Price |
|---|---|---|
| 8/18/2026 | Price change | $429,900-1.1%$195/sqft |
Source:  Heartland MLS as distributed by MLS GRID #2630937 Report a problem Heartland MLS as distributed by MLS GRID #2630937 Report a problem | ||
| 8/4/2026 | Price change | $434,900-1.1%$197/sqft |
Source: Heartland MLS as distributed by MLS GRID #2630937 Report a problem | ||
| 7/25/2026 | Price change | $439,900-1.1%$200/sqft |
Source: Heartland MLS as distributed by MLS GRID #2630937 Report a problem | ||
| 7/17/2026 | Listed for sale | $444,900+5.9%$202/sqft |
Source: Heartland MLS as distributed by MLS GRID #2630937 Report a problem | ||
| 3/9/2023 | Sold | -- |
Source: Heartland MLS as distributed by MLS GRID #2409590 Report a problem | ||
| 10/24/2022 | Pending sale | $420,000$190/sqft |
Source: Heartland MLS as distributed by MLS GRID #2409590 Report a problem | ||
| 10/24/2022 | Listed for sale | $420,000$190/sqft |
Source: Heartland MLS as distributed by MLS GRID #2409590 Report a problem | ||
Public tax history
| Year | Property taxes | Tax assessment |
|---|---|---|
| 2025 | $5,691 +14.9% | $71,820 +21.4% |
| 2024 | $4,951 +26% | $59,170 +27.1% |
| 2023 | $3,930 | $46,550 +232650% |
| 2022 | -- | $20 |
Find assessor info on the county website
Monthly payment
Est. payment
Payment breakdown
Explore the cost of this home by adjusting the details. Changes won't be saved.Climate risks
Neighborhood: Shoal Creek
Nearby schools
GreatSchools rating
- 6/10Warren Hills Elementary SchoolGrades: K-5Distance: 3 mi
- 6/10South Valley Middle SchoolGrades: 6-8Distance: 5.6 mi
- 9/10Liberty North High SchoolGrades: 9-12Distance: 2.6 mi
Schools provided by the listing agent
- Elementary: Warren Hills
- Middle: South Valley
- High: Liberty North
Source: Heartland MLS as distributed by MLS GRID. This data may not be complete. We recommend contacting the local school district to confirm school assignments for this home.
- $--3 bd3 ba1.6k sqft11840 N Kentucky Ave, Kansas City, MO 64157Sold

- $340,3003 bd2 ba1.2k sqft11800 N Kentucky Ave, Kansas City, MO 64157Off Market
- $--3 bd3 ba1.7k sqft11844 N Kentucky Ave, Kansas City, MO 64157Sold

- $--4 bd3 ba-- sqft11850 N Kelley Ave, Kansas City, MO 64157Sold
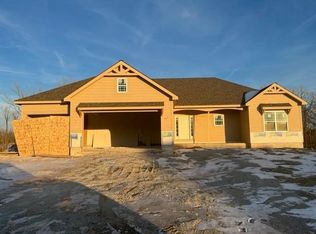
- $462,8004 bd3 ba2k sqft11851 N Kentucky Ave, Kansas City, MO 64157Off Market
- $--3 bd2 ba1.2k sqft11801 N Kelley Ave, Kansas City, MO 64157Sold
- $413,7003 bd3 ba1.7k sqft11845 N Kelley Ave, Kansas City, MO 64157Off Market
- $453,1004 bd3 ba2.2k sqft11841 N Kelley Ave, Kansas City, MO 64157Off Market
A local agent can set up tours, give advice and negotiate with sellers.
Similar homes
- $435,0004 bd3 ba2.2k sqft9705 N Windsor Ave, Kansas City, MO 64157For Sale
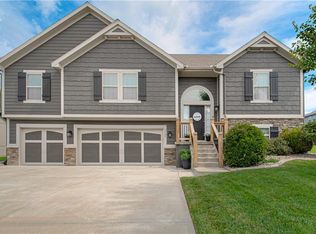 MLS ID #2637125, Jessica Arbuckle, Keller Williams KC North. Heartland MLS as distributed by MLS GRID
 - $499,9004 bd4 ba2.4k sqft10524 N Randolph Ave, Kansas City, MO 64157For Sale
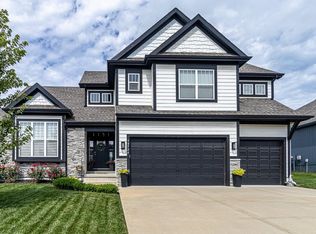 MLS ID #2632274, MICHAEL SIELA, REECENICHOLS-IDE CAPITAL. Heartland MLS as distributed by MLS GRID
 - $449,9004 bd3 ba1.8k sqft6118 NE 118th St, Kansas City, MO 64156New Construction
 MLS ID #2636593, Christine Lies, ReeceNichols-KCN. Heartland MLS as distributed by MLS GRID
 - $420,0004 bd4 ba2.6k sqft1517 Duncan Dr, Liberty, MO 64068For Sale
 MLS ID #2634649, Renee Priemer, RE/MAX Heritage. Heartland MLS as distributed by MLS GRID
 - $389,9004 bd4 ba2.9k sqft11020 N Jefferson St, Kansas City, MO 64155For SaleMLS ID #2606545, Breeze Team, EXP Realty LLC. Heartland MLS as distributed by MLS GRID
- $415,0003 bd3 ba2k sqft8308 NE 74th Ter, Kansas City, MO 64158For SaleMLS ID #2629532, Klarissa McNeely, Keller Williams Realty Partners Inc.. Heartland MLS as distributed by MLS GRID
- $400,0003 bd3 ba2.7k sqft1309 NE Chowning Dr, Kansas City, MO 64155For SaleMLS ID #2636943, Dani Beyer Team, Keller Williams KC North. Heartland MLS as distributed by MLS GRID
- $469,9004 bd3 ba2.1k sqft6114 NE 118th St, Kansas City, MO 64156New ConstructionMLS ID #2613731, Christine Lies, ReeceNichols-KCN. Heartland MLS as distributed by MLS GRID
- $375,0004 bd4 ba2.4k sqft7328 N Corrington Ave, Kansas City, MO 64119For SaleMLS ID #2635136, Tiffany Diviak, Journey Real Estate Group. Heartland MLS as distributed by MLS GRID
- $429,9004 bd3 ba2.2k sqft1110 Oak Ridge St, Kearney, MO 64060New ConstructionMLS ID #2623162, Christine Lies, ReeceNichols-KCN. Heartland MLS as distributed by MLS GRID
- $410,0004 bd3 ba2.1k sqft519 Holt Dr, Liberty, MO 64068For SaleMLS ID #2636021, Brittany Strohm, 1st Class Real Estate KC. Heartland MLS as distributed by MLS GRID
- $542,1004 bd3 ba2.4k sqft11034 N Corrington Ave, Kansas City, MO 64156New ConstructionMLS ID #2636195, Larry Eckhoff, RE/MAX Innovations. Heartland MLS as distributed by MLS GRID
- $385,0003 bd3 ba2.1k sqft1019 NW 91st Ter, Kansas City, MO 64155For SaleMLS ID #2633224, Leslie Rainey, RE/MAX Innovations. Heartland MLS as distributed by MLS GRID
- $400,0004 bd4 ba2.5k sqft3027 NW 57th Ter, Kansas City, MO 64151For SaleMLS ID #2623555, Max Jones, Keller Williams KC North. Heartland MLS as distributed by MLS GRID
- $355,0004 bd3 ba2k sqft402 Kingsley Ave, Liberty, MO 64068For SaleMLS ID #2632822, Jacqueline Quigley, The Real Estate Store LLC. Heartland MLS as distributed by MLS GRID
- $465,0004 bd3 ba2.4k sqft15335 NW 131st St, Platte City, MO 64079For SaleMLS ID #2637083, Tami Gittings-Hayes, RE/MAX Heritage. Heartland MLS as distributed by MLS GRID
- $579,9004 bd4 ba2.4k sqft8977 NE 99th St, Kansas City, MO 64157New ConstructionMLS ID #2618782, Christine Lies, ReeceNichols-KCN. Heartland MLS as distributed by MLS GRID
- $--2 bd3 ba2.4k sqft604 Short St, Liberty, MO 64068AuctionAuction.com 2
- $575,0004 bd3 ba2.7k sqft4805 NE 88th St, Kansas City, MO 64156For SaleMLS ID #2632347, Derec Euler, RE/MAX Heritage. Heartland MLS as distributed by MLS GRID
- $490,0004 bd3 ba3k sqft7286 SW Crystal Ln, Trimble, MO 64492For SaleMLS ID #2636552, Abby Powers, The Real Estate Store LLC. Heartland MLS as distributed by MLS GRID
