Fresh, stylish, and perfectly positioned against greenspace, this beautifully refreshed 4-bedroom, 3-bathroom home offers the space, updates, and setting you've been waiting for! The home has received an facelift with updated flooring, fresh paint, granite countertops, and a new island that adds both function and style to the heart of the home. A spacious walk-in pantry provides plenty of storage, while main-floor laundry makes everyday living even easier.
The inviting primary suite features a private ensuite with double vanity and walk-in closet, creating a comfortable retreat at the end of the day. Three additional bedrooms provide flexibility for family, guests, or a home office.
Downstairs, the finished lower level with all new flooring -takes entertaining to the next level with a dedicated theatre room, perfect for movie nights, game nights, or gathering with friends and family.
Speaking of entertaining, step outside to enjoy the covered deck with steps to the fully fenced backyard, where you'll appreciate the peaceful backdrop of greenspace and a nearby trail. It's the perfect combination of privacy, outdoor living, and easy access to nature while still being just minutes from I29, I435, and some of Kansas City's best amenities.
Updated, move-in ready, and situated in a setting that's hard to beat — this is one you'll want to see in person!
Active
$465,000
15335 NW 131st St, Platte City, MO 64079
4beds
2,459sqft
Single Family Residence
Built in 2012
9,583 Square Feet Lot
$-- Zestimate®
$189/sqft
$10/mo HOA
What's special
- 8 days
- 347
- 14
Zillow last checked:
Listing updated:
Listed by:
Tami Gittings-Hayes 913-579-1951,
RE/MAX Heritage
Source: Heartland MLS as distributed by MLS GRID,MLS#: 2637083
Facts & features
Interior
Bedrooms & bathrooms
- Bedrooms: 4
- Bathrooms: 3
- Full bathrooms: 3
Primary bedroom
- Level: Main
Bedroom 1
- Level: Main
Bedroom 2
- Level: Main
Bedroom 4
- Level: Lower
Bathroom 1
- Level: Main
Bathroom 3
- Level: Lower
Dining room
- Level: Main
Kitchen
- Level: Main
Laundry
- Level: Main
Living room
- Level: Main
Media room
- Level: Lower
Heating
- Natural Gas
Cooling
- Electric
Appliances
- Included: Dishwasher, Microwave, Refrigerator
- Laundry: Main Level
Features
- Ceiling Fan(s), Kitchen Island, Pantry, Walk-In Closet(s)
- Flooring: Carpet, Tile, Wood
- Basement: Basement BR,Finished
- Has fireplace: No
Interior area
- Total structure area: 2,459
- Total interior livable area: 2,459 sqft
- Finished area above ground: 1,585
- Finished area below ground: 874
Video & virtual tour
Property
Parking
- Total spaces: 3
- Parking features: Attached, Garage Door Opener, Garage Faces Front
- Attached garage spaces: 3
Features
- Patio & porch: Porch
- Exterior features: Fire Pit
- Fencing: Wood
Lot
- Size: 9,583 Square Feet
- Dimensions: 9583 SF
- Features: Adjoin Greenspace, City Limits
Details
- Parcel number: 173007400008003000
Construction
Type & style
- Home type: SingleFamily
- Property subtype: Single Family Residence
Materials
- Vinyl Siding
- Roof: Composition
Condition
- Year built: 2012
Utilities & green energy
- Sewer: Public Sewer
- Water: Public
Community & HOA
Community
- Subdivision: Hills of Oakmont
HOA
- Has HOA: Yes
- HOA fee: $125 annually
- HOA name: Hills of Oakmont
Location
- Region: Platte City
Financial & listing details
- Price per square foot: $189/sqft
- Tax assessed value: $282,587
- Annual tax amount: $4,030
- Date on market: 8/22/2026
- Listing terms: Cash,Conventional,FHA,VA Loan
- Ownership: Private
- Road surface type: Paved
Estimated market value
Not available
Estimated sales range
Not available
Not available
Price history
| Date | Event | Price |
|---|---|---|
| 8/22/2026 | Listed for sale | $465,000+13.4%$189/sqft |
Source:  Heartland MLS as distributed by MLS GRID #2637083 Report a problem Heartland MLS as distributed by MLS GRID #2637083 Report a problem | ||
| 12/15/2023 | Sold | -- |
Source: Heartland MLS as distributed by MLS GRID #2459171 Report a problem | ||
| 11/15/2023 | Pending sale | $409,900$167/sqft |
Source: Heartland MLS as distributed by MLS GRID #2459171 Report a problem | ||
| 11/10/2023 | Price change | $409,900-2.4%$167/sqft |
Source: Heartland MLS as distributed by MLS GRID #2459171 Report a problem | ||
| 10/29/2023 | Price change | $419,900-2.3%$171/sqft |
Source: Heartland MLS as distributed by MLS GRID #2459171 Report a problem | ||
| 10/14/2023 | Listed for sale | $429,900+68.7%$175/sqft |
Source: Heartland MLS as distributed by MLS GRID #2459171 Report a problem | ||
| 8/11/2016 | Sold | -- |
Source: Heartland MLS as distributed by MLS GRID #45001_1988368 Report a problem | ||
| 6/24/2016 | Pending sale | $254,900$104/sqft |
Source: Select Homes #1988368 Report a problem | ||
| 5/11/2016 | Price change | $254,900-0.8%$104/sqft |
Source: Select Homes #1988368 Report a problem | ||
| 4/22/2016 | Price change | $257,000+0.8%$105/sqft |
Source: Owner Report a problem | ||
| 4/4/2016 | Price change | $255,000-1.9%$104/sqft |
Source: Owner Report a problem | ||
| 3/1/2016 | Price change | $259,900-1.2%$106/sqft |
Source: Owner Report a problem | ||
| 2/23/2016 | Listed for sale | $263,000-0.8%$107/sqft |
Source: Owner Report a problem | ||
| 4/19/2014 | Listing removed | $265,000$108/sqft |
Source: Owner Report a problem | ||
| 11/15/2013 | Listed for sale | $265,000$108/sqft |
Source: Owner Report a problem | ||
| 6/15/2012 | Sold | -- |
Source: Heartland MLS as distributed by MLS GRID #45001_1760116 Report a problem | ||
Public tax history
| Year | Property taxes | Tax assessment |
|---|---|---|
| 2025 | $4,028 +8.3% | $53,692 |
| 2024 | $3,719 +4.1% | $53,692 |
| 2023 | $3,571 +12.5% | $53,692 +13.5% |
| 2022 | $3,175 -0.3% | $47,305 |
| 2021 | $3,184 +10.9% | $47,305 +12.7% |
| 2020 | $2,871 | $41,975 -0.5% |
| 2018 | -- | $42,188 |
| 2017 | $2,881 +0.8% | $42,188 |
| 2016 | $2,857 +0% | $42,188 |
| 2015 | $2,856 +537.7% | $42,188 |
| 2013 | $448 | $42,188 +484.3% |
| 2012 | -- | $7,220 |
| 2011 | -- | $7,220 |
| 2010 | -- | $7,220 |
| 2009 | -- | $7,220 |
Find assessor info on the county website
Monthly payment
Est. payment
Payment breakdown
Explore the cost of this home by adjusting the details. Changes won't be saved.Climate risks
Neighborhood: 64079
Nearby schools
Schools provided by the listing agent
- Elementary: Siegrist
- Middle: Platte City
- High: Platte City
Source: Heartland MLS as distributed by MLS GRID. This data may not be complete. We recommend contacting the local school district to confirm school assignments for this home.
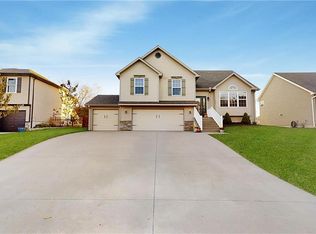
- $396,1004 bd3 ba2.3k sqft15355 NW 131st St, Platte City, MO 64079Off Market
- $407,6003 bd3 ba1.9k sqft13070 NW Hawthorne Dr, Platte City, MO 64079Off Market
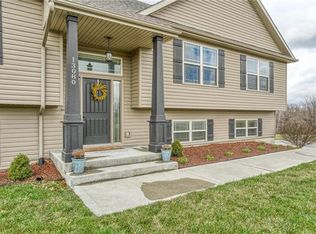
- $431,9004 bd3 ba2.4k sqft13080 NW Hawthorne Dr, Platte City, MO 64079Off Market
- $387,000-- bd1 ba1.8k sqft15375 NW 131st St, Platte City, MO 64079Off Market
Similar homes
- $565,0004 bd4 ba2.8k sqft12740 N Imperial Dr, Platte City, MO 64079For Sale
 MLS ID #2637544, Concierge Real Estate Group, Worth Clark Realty. Heartland MLS as distributed by MLS GRID
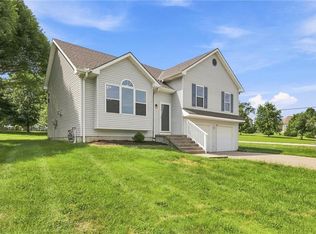
 - $385,0004 bd3 ba1.7k sqft15575 NW 126th St, Platte City, MO 64079For Sale
 MLS ID #2633315, Sheryl Taylor, Keller Williams Realty Partners Inc.. Heartland MLS as distributed by MLS GRID
 - $386,0004 bd3 ba2.2k sqft1105 Fox Run Trl, Platte City, MO 64079For Sale
 MLS ID #2615374, Benji Lytle, Opendoor Brokerage LLC. Heartland MLS as distributed by MLS GRID
 - $450,0004 bd3 ba2.5k sqft3725 N 154th St, Basehor, KS 66007For Sale
 MLS ID #2638684, Greg Weis, Coldwell Banker Regan Realtors. Heartland MLS as distributed by MLS GRID
