Price Improvement! 4 bedroom, 3 full-bathroom, corner lot home in the Hills of Oakmont subdivision. Open concept floor plan, the living room features vaulted ceilings and a cozy gas fireplace. Kitchen/dining area upstairs with custom-built cabinets, high-end stainless steel appliances, and a sliding glass door to the back deck. Primary suite offers a generous walk-in closet, full bathroom with jetted tub with shower, plus two additional bedrooms and a full bath in the hallway on the same level. Great space in the finished basement with tile flooring is ready for an entertainment space, game room, home office or home gym. The lower level also includes the fourth bedroom, full bathroom, laundry closet, and additional storage. This corner lot home is located near the Prairie Creek Greenway trails, close to highway access and just minutes from the new international airport.
Active
Price cut: $26K (9/18)
$359,000
15575 NW 126th St, Platte City, MO 64079
4beds
1,748sqft
Single Family Residence
Built in 2003
0 Square Feet Lot
$-- Zestimate®
$205/sqft
$-- HOA
What's special
Cozy gas fireplaceBack deckAdditional storageHigh-end stainless steel appliancesWhole-home humidifierCorner lot homeVaulted ceilings
- 91 days
- 440
- 37
Zillow last checked:
Listing updated:
Listed by:
Sheryl Taylor 816-729-6004,
Keller Williams Realty Partners Inc.
Source: Heartland MLS as distributed by MLS GRID,MLS#: 2633315
Facts & features
Interior
Bedrooms & bathrooms
- Bedrooms: 4
- Bathrooms: 3
- Full bathrooms: 3
Primary bedroom
- Features: Carpet, Walk-In Closet(s)
- Level: Upper
Bedroom 2
- Features: Carpet
- Level: Upper
Bedroom 3
- Features: Carpet
- Level: Upper
Bedroom 4
- Features: Ceramic Tiles
- Level: Lower
Primary bathroom
- Features: Ceramic Tiles, Double Vanity, Shower Over Tub
- Level: Upper
Bathroom 2
- Features: Luxury Vinyl
- Level: Upper
Bathroom 3
- Features: Ceramic Tiles
- Level: Lower
Dining room
- Features: Built-in Features
- Level: Upper
Kitchen
- Features: Built-in Features, Ceramic Tiles, Kitchen Island
- Level: Upper
Laundry
- Features: Ceramic Tiles
- Level: Lower
Living room
- Features: Carpet, Fireplace
- Level: Main
Recreation room
- Features: Ceramic Tiles
- Level: Lower
Utility room
- Level: Lower
Heating
- Natural Gas
Cooling
- Electric
Appliances
- Included: Dishwasher, Disposal, Exhaust Fan, Gas Range, Trash Compactor
- Laundry: Laundry Closet, Lower Level
Features
- Ceiling Fan(s), Vaulted Ceiling(s), Walk-In Closet(s)
- Flooring: Carpet, Tile
- Doors: Storm Door(s)
- Windows: Thermal Windows
- Basement: Concrete,Daylight,Finished,Garage Entrance,Sump Pump
- Number of fireplaces: 1
- Fireplace features: Gas, Insert, Living Room
Interior area
- Total structure area: 1,748
- Total interior livable area: 1,748 sqft
- Finished area above ground: 1,748
Property
Parking
- Total spaces: 2
- Parking features: Attached, Garage Door Opener, Garage Faces Front, Off Street
- Attached garage spaces: 2
Lot
- Size: 0 Square Feet
- Features: Level
Details
- Parcel number: 174.018100002023000
Construction
Type & style
- Home type: SingleFamily
- Architectural style: Traditional
- Property subtype: Single Family Residence
Materials
- Frame, Vinyl Siding
- Roof: Composition
Condition
- Year built: 2003
Utilities & green energy
- Sewer: Public Sewer
- Water: Public
Community & HOA
Community
- Security: Smoke Detector(s)
- Subdivision: Hills of Oakmont
HOA
- Has HOA: Yes
- Amenities included: Trail(s)
Location
- Region: Platte City
Financial & listing details
- Price per square foot: $205/sqft
- Tax assessed value: $227,815
- Annual tax amount: $3,248
- Date on market: 8/13/2026
- Listing terms: Cash,Conventional,FHA,USDA Loan,VA Loan
- Ownership: Private
Estimated market value
Not available
Estimated sales range
Not available
Not available
Price history
| Date | Event | Price |
|---|---|---|
| 9/18/2026 | Price change | $359,000-6.8%$205/sqft |
Source:  Heartland MLS as distributed by MLS GRID #2633315 Report a problem | ||
| 8/25/2026 | Price change | $385,000-3.6%$220/sqft |
Source: Heartland MLS as distributed by MLS GRID #2633315 Report a problem | ||
| 8/13/2026 | Listed for sale | $399,500$229/sqft |
Source: Heartland MLS as distributed by MLS GRID #2633315 Report a problem | ||
Public tax history
| Year | Property taxes | Tax assessment |
|---|---|---|
| 2025 | $3,247 +8.3% | $43,285 |
| 2024 | $2,998 +4.1% | $43,285 |
| 2023 | $2,879 +11.4% | $43,285 +12.4% |
| 2022 | $2,585 -0.3% | $38,510 |
| 2021 | $2,592 +10.9% | $38,510 +12.7% |
| 2020 | $2,337 | $34,170 +27% |
| 2018 | -- | $26,899 |
| 2017 | $1,837 +0.8% | $26,899 |
| 2016 | $1,822 +0% | $26,899 |
| 2015 | $1,821 | $26,899 |
| 2013 | $1,821 | $26,899 |
| 2012 | -- | $26,899 |
| 2011 | -- | $26,899 |
| 2010 | -- | $26,899 |
| 2009 | -- | $26,899 |
Find assessor info on the county website
Monthly payment
Est. payment
Payment breakdown
Explore the cost of this home by adjusting the details. Changes won't be saved.Climate risks
Neighborhood: 64079
Nearby schools
Schools provided by the listing agent
- Elementary: Rising Star
- Middle: Platte City
- High: Platte County R-III
Source: Heartland MLS as distributed by MLS GRID. This data may not be complete. We recommend contacting the local school district to confirm school assignments for this home.
- $351,8003 bd2 ba1.8k sqft12630 Oak Point Dr, Platte City, MO 64079Off Market
- $313,3003 bd2 ba1.7k sqft15525 NW 126th St, Platte City, MO 64079Off Market
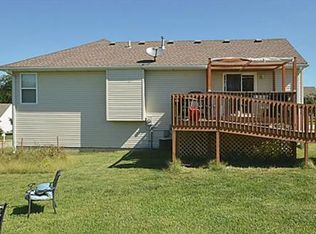
- $289,6003 bd2 ba1.2k sqft15570 NW 126th St, Platte City, MO 64079Off Market

- $299,3003 bd2 ba1.2k sqft15560 NW 126th St, Platte City, MO 64079Off Market

Similar homes
- $390,0003 bd3 ba1.8k sqft1413 Fox Run Trl, Platte City, MO 64079For Sale
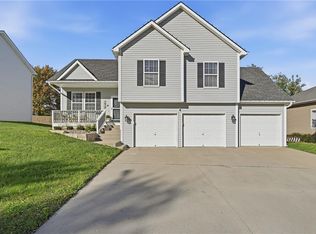 MLS ID #2650463, Krystle Dauner, Keller Williams Southland. Heartland MLS as distributed by MLS GRID
- $371,0004 bd3 ba2.2k sqft1105 Fox Run Trl, Platte City, MO 64079For Sale
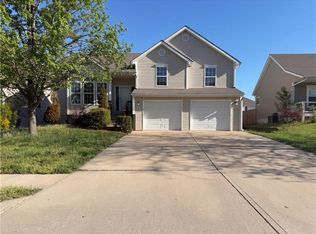 MLS ID #2615374, Benji Lytle, Opendoor Brokerage LLC. Heartland MLS as distributed by MLS GRID
- $349,9004 bd3 ba2.5k sqft1613 Todd St, Platte City, MO 64079For Sale
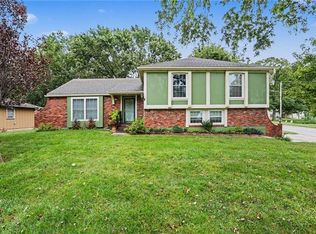 MLS ID #2640652, Eric Craig Team, ReeceNichols-KCN. Heartland MLS as distributed by MLS GRID
- $420,0004 bd3 ba1.8k sqft13460 Timber Park Dr, Platte City, MO 64079For Sale
 MLS ID #2636516, Fidelity RE Group, Keller Williams KC North. Heartland MLS as distributed by MLS GRID
