This large home has been a great one to raise kids (now out on their own with children of their own). The neighborhood is friendly and located in a highly rated school district where the kids could literally walk to school from elementary through high school! The neighborhood is well situated for easy access to main arteries that can take you to parts of Metro KC on both sides of the State Line. The airport is 10 minutes away and there are many choices of restaurants, gas stations and other amenities including St. Luke's North for health care. Come, make memories with your family and enjoy one of the Northland's premier neighborhoods.
Pending
$425,000
7907 NW 76th Ter, Kansas City, MO 64152
4beds
3,088sqft
Single Family Residence
Built in 1992
8,712 Square Feet Lot
$-- Zestimate®
$138/sqft
$13/mo HOA
What's special
- 58 days
- 77
- 5
Likely to sell faster than
Zillow last checked:
Listing updated:
Listed by:
Ed Rippee 816-213-9362,
RE/MAX Heritage
Source: Heartland MLS as distributed by MLS GRID,MLS#: 2634189
Facts & features
Interior
Bedrooms & bathrooms
- Bedrooms: 4
- Bathrooms: 3
- Full bathrooms: 2
- 1/2 bathrooms: 1
Primary bedroom
- Features: Carpet, Ceiling Fan(s), Walk-In Closet(s)
- Level: Second
- Dimensions: 15 x 13
Bedroom 2
- Features: Carpet, Walk-In Closet(s)
- Level: Second
- Dimensions: 11 x 11
Bedroom 3
- Features: Carpet, Walk-In Closet(s)
- Level: Second
- Dimensions: 11 x 10
Bedroom 4
- Features: Carpet, Walk-In Closet(s)
- Level: Second
- Dimensions: 11 x 11
Primary bathroom
- Level: Second
Breakfast room
- Features: Wood Floor
- Level: Main
- Dimensions: 11 x 6
Den
- Features: Carpet
- Level: Main
- Dimensions: 11 x 11
Dining room
- Features: Carpet
- Level: Main
- Dimensions: 11 x 11
Family room
- Features: Carpet, Ceiling Fan(s)
- Level: Main
Kitchen
- Features: Wood Floor
- Level: Main
- Dimensions: 16 x 12
Laundry
- Level: Main
- Dimensions: 7 x 6
Sitting room
- Features: Carpet
- Level: Second
- Dimensions: 14 x 7
Heating
- Natural Gas
Cooling
- Electric
Appliances
- Included: Dishwasher, Disposal, Microwave, Electric Range
- Laundry: Laundry Room, Main Level
Features
- Ceiling Fan(s), Kitchen Island, Pantry, Walk-In Closet(s)
- Windows: Wood Frames
- Basement: Concrete,Full,Walk-Out Access
- Number of fireplaces: 1
- Fireplace features: Gas, Gas Starter, Insert, Living Room
Interior area
- Total structure area: 3,088
- Total interior livable area: 3,088 sqft
- Finished area above ground: 3,088
Video & virtual tour
Property
Parking
- Total spaces: 2
- Parking features: Attached, Garage Door Opener, Garage Faces Front
- Attached garage spaces: 2
Features
- Patio & porch: Deck, Porch
- Fencing: Wood
Lot
- Size: 8,712 Square Feet
- Features: City Lot
Details
- Parcel number: 206013200005086000
Construction
Type & style
- Home type: SingleFamily
- Property subtype: Single Family Residence
Materials
- Frame, Wood Siding
- Roof: Composition
Condition
- Year built: 1992
Utilities & green energy
- Sewer: Public Sewer
- Water: Public
Community & HOA
Community
- Security: Smoke Detector(s)
- Subdivision: Park View Manor
HOA
- Has HOA: Yes
- Amenities included: Other
- Services included: Partial Amenities
- HOA fee: $150 annually
- HOA name: Park View Manor
Location
- Region: Kansas City
Financial & listing details
- Price per square foot: $138/sqft
- Tax assessed value: $325,647
- Annual tax amount: $5,233
- Date on market: 8/21/2026
- Listing terms: Cash,Conventional,FHA,VA Loan
- Ownership: Private
Estimated market value
Not available
Estimated sales range
Not available
Not available
Price history
| Date | Event | Price |
|---|---|---|
| 9/17/2026 | Pending sale | $425,000$138/sqft |
Source:  Heartland MLS as distributed by MLS GRID #2634189 Report a problem Heartland MLS as distributed by MLS GRID #2634189 Report a problem | ||
| 8/21/2026 | Listed for sale | $425,000$138/sqft |
Source: Heartland MLS as distributed by MLS GRID #2634189 Report a problem | ||
Public tax history
| Year | Property taxes | Tax assessment |
|---|---|---|
| 2025 | $5,233 +5% | $61,873 |
| 2024 | $4,985 +0.1% | $61,873 |
| 2023 | $4,978 +9.4% | $61,873 +12.9% |
| 2022 | $4,552 -0.3% | $54,803 |
| 2021 | $4,566 +10.8% | $54,803 +12.4% |
| 2020 | $4,122 | $48,750 +14% |
| 2018 | -- | $42,750 |
| 2017 | $3,540 -0.6% | $42,750 |
| 2016 | $3,563 -0.3% | $42,750 |
| 2015 | $3,574 +1.4% | $42,750 |
| 2013 | $3,524 | $42,750 |
| 2012 | -- | $42,750 |
| 2011 | -- | $42,750 |
| 2010 | -- | $42,750 |
| 2009 | -- | $42,750 |
Find assessor info on the county website
Monthly payment
Est. payment
Payment breakdown
Explore the cost of this home by adjusting the details. Changes won't be saved.Climate risks
Neighborhood: Park Forest
Nearby schools
Schools provided by the listing agent
- Elementary: Prairie Point
- Middle: Congress
- High: Park Hill
Source: Heartland MLS as distributed by MLS GRID. This data may not be complete. We recommend contacting the local school district to confirm school assignments for this home.

Similar homes
- $449,9004 bd3 ba2.5k sqft7645 N Lucerne Ct, Kansas City, MO 64151For Sale
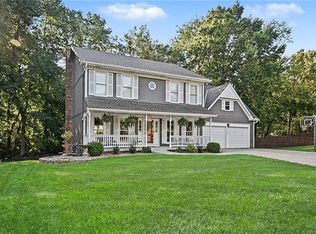 MLS ID #2640502, Marty Perrea, RE/MAX Heritage. Heartland MLS as distributed by MLS GRID
 - $379,9003 bd3 ba2.4k sqft4903 NW 67th Ter, Kansas City, MO 64151For Sale
 MLS ID #2646125, Bryan Bechler, Compass Realty Group. Heartland MLS as distributed by MLS GRID
 - $425,0004 bd4 ba3.1k sqft8309 N Marston Ave, Kansas City, MO 64151For Sale
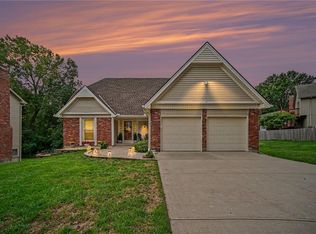 MLS ID #2639742, Aubrey Ziller, ReeceNichols-KCN. Heartland MLS as distributed by MLS GRID
 - $375,0004 bd3 ba2.1k sqft5336 NW 59th Ter, Kansas City, MO 64151For Sale
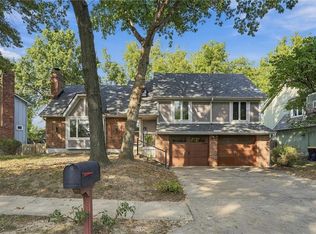 MLS ID #2640042, Breeze Team, EXP Realty LLC. Heartland MLS as distributed by MLS GRID
