Welcome Home! This spacious 3,440 sq ft, 4-bedroom, 2-full/2-half-bath home offers an inviting blend of space, updates, and versatility. Recent improvements include a new roof, fresh exterior and interior paint, freshly painted cabinets, new light fixtures, and new carpet throughout.
The main level features a spacious primary bedroom with walk-in closet, plus a separate updated private room with shower. The bright living room boasts vaulted ceilings, a gas fireplace, and tall windows for abundant natural light. The formal dining room provides convenient access to the kitchen, which includes stainless-steel appliances, a cooktop stove, dishwasher, microwave, and refrigerator. A laundry room and half bath add everyday convenience.
Upstairs offers three spacious bedrooms, a full bath with linen closet, and a generous hallway ideal for a study or flex space.
The finished walk-out basement adds valuable living space with a family room, fireplace, study, half bath, utility/storage room, and new carpet, paint, and lighting.
Enjoy the large fenced backyard and newly built deck, perfect for entertaining, relaxing, gardening, or play. A mature shade tree provides added comfort during warmer months.
Move-in ready with plenty of space and flexible living areas. Come see what all this home has to offer!
Active
Price cut: $6K (10/15)
$367,000
4201 NW 64th Pl, Kansas City, MO 64151
4beds
3,440sqft
Single Family Residence
Built in 1989
10,472 Square Feet Lot
$365,500 Zestimate®
$107/sqft
$-- HOA
What's special
Gas fireplaceLarge fenced backyardHalf bathNew roofLaundry roomNew carpet throughoutNew light fixtures
- 37 days
- 1,375
- 112
Likely to sell faster than
Zillow last checked:
Listing updated:
Listed by:
Anita Browning 816-286-4795,
EXP Realty LLC
Source: Heartland MLS as distributed by MLS GRID,MLS#: 2642578
Facts & features
Interior
Bedrooms & bathrooms
- Bedrooms: 4
- Bathrooms: 4
- Full bathrooms: 2
- 1/2 bathrooms: 2
Bedroom 1
- Features: Ceiling Fan(s)
- Level: Main
Bedroom 2
- Features: Ceiling Fan(s)
- Level: Second
Bedroom 3
- Features: Ceiling Fan(s)
- Level: Second
Bedroom 4
- Features: Ceiling Fan(s)
- Level: Second
Bathroom 1
- Features: Shower Only
- Level: Main
Bathroom 2
- Level: Second
Other
- Level: Basement
Half bath
- Level: Main
Half bath
- Level: Basement
Office
- Level: Basement
Heating
- Has Heating (Unspecified Type)
Cooling
- Electric
Appliances
- Included: Cooktop, Dishwasher, Exhaust Fan, Microwave, Refrigerator, Electric Range, Stainless Steel Appliance(s)
- Laundry: Main Level, Off The Kitchen
Features
- Ceiling Fan(s), Painted Cabinets, Vaulted Ceiling(s), Walk-In Closet(s), Wet Bar
- Flooring: Carpet, Vinyl
- Doors: Storm Door(s)
- Basement: Finished,Full,Interior Entry,Sump Pump,Walk-Out Access
- Number of fireplaces: 2
- Fireplace features: Basement, Gas, Living Room
Interior area
- Total structure area: 3,440
- Total interior livable area: 3,440 sqft
- Finished area above ground: 2,340
- Finished area below ground: 1,100
Property
Parking
- Total spaces: 2
- Parking features: Attached, Garage Door Opener, Garage Faces Front
- Attached garage spaces: 2
Features
- Patio & porch: Deck, Porch
- Fencing: Privacy,Wood
Lot
- Size: 10,472 Square Feet
Details
- Parcel number: 194020400004002000
Construction
Type & style
- Home type: SingleFamily
- Architectural style: Traditional
- Property subtype: Single Family Residence
Materials
- Concrete, Frame, Wood Siding
- Roof: Composition
Condition
- Year built: 1989
Utilities & green energy
- Sewer: Public Sewer
- Water: Public
Community & HOA
Community
- Subdivision: Seven Hills
HOA
- Has HOA: No
Location
- Region: Kansas City
Financial & listing details
- Price per square foot: $107/sqft
- Tax assessed value: $227,181
- Annual tax amount: $3,910
- Date on market: 9/18/2026
- Listing terms: Cash,Conventional,VA Loan
- Ownership: Private
Estimated market value
$365,500
$347,000 - $384,000
$3,156/mo
Price history
| Date | Event | Price |
|---|---|---|
| 10/15/2026 | Price change | $367,000-1.6%$107/sqft |
Source:  Heartland MLS as distributed by MLS GRID #2642578 Report a problem Heartland MLS as distributed by MLS GRID #2642578 Report a problem | ||
| 10/1/2026 | Price change | $373,000-1.8%$108/sqft |
Source: Heartland MLS as distributed by MLS GRID #2642578 Report a problem | ||
| 9/18/2026 | Listed for sale | $380,000$110/sqft |
Source: Heartland MLS as distributed by MLS GRID #2642578 Report a problem | ||
| 8/17/2026 | Sold | -- |
Source: eXp Realty #214590798 Report a problem | ||
| 8/1/2026 | Contingent | $380,000$110/sqft |
Source: Heartland MLS as distributed by MLS GRID #2630052 Report a problem | ||
| 7/20/2026 | Price change | $380,000-10.6%$110/sqft |
Source: Heartland MLS as distributed by MLS GRID #2630052 Report a problem | ||
| 7/9/2026 | Listed for sale | $425,000+16.8%$124/sqft |
Source: Heartland MLS as distributed by MLS GRID #2630052 Report a problem | ||
| 7/1/2026 | Listing removed | $364,000$106/sqft |
Source:  ReeceNichols Real Estate #2598005 Report a problem ReeceNichols Real Estate #2598005 Report a problem | ||
| 6/16/2026 | Price change | $364,000-4.2%$106/sqft |
Source: Heartland MLS as distributed by MLS GRID #2598005 Report a problem | ||
| 5/3/2026 | Price change | $380,000-5%$110/sqft |
Source: Heartland MLS as distributed by MLS GRID #2598005 Report a problem | ||
| 4/10/2026 | Listed for sale | $400,000$116/sqft |
Source: Heartland MLS as distributed by MLS GRID #2598005 Report a problem | ||
| 3/23/2026 | Contingent | $400,000$116/sqft |
Source: Heartland MLS as distributed by MLS GRID #2598005 Report a problem | ||
| 3/6/2026 | Price change | $400,000-4.8%$116/sqft |
Source: Heartland MLS as distributed by MLS GRID #2598005 Report a problem | ||
| 2/20/2026 | Listed for sale | $420,000$122/sqft |
Source: ReeceNichols Real Estate #2598005 Report a problem | ||
Public tax history
| Year | Property taxes | Tax assessment |
|---|---|---|
| 2025 | $3,910 +11.6% | $43,165 |
| 2024 | $3,504 +0.5% | $43,165 |
| 2023 | $3,487 +10.9% | $43,165 +14.5% |
| 2022 | $3,145 -0.3% | $37,698 |
| 2021 | $3,155 +11% | $37,698 +12.7% |
| 2020 | $2,842 | $33,450 |
| 2018 | -- | $33,450 |
| 2017 | $2,809 -0.5% | $33,450 |
| 2016 | $2,824 -0.3% | $33,450 |
| 2015 | $2,833 +1.5% | $33,450 |
| 2013 | $2,790 | $33,450 |
| 2012 | -- | $33,450 |
| 2011 | -- | $33,450 |
| 2010 | -- | $33,450 |
| 2009 | -- | $33,450 |
Find assessor info on the county website
Monthly payment
Est. payment
Payment breakdown
Explore the cost of this home by adjusting the details. Changes won't be saved.Climate risks
Neighborhood: Park Plaza
Nearby schools
Schools provided by the listing agent
- Elementary: Davidson
- Middle: Walden
- High: Park Hill
Source: Heartland MLS as distributed by MLS GRID. This data may not be complete. We recommend contacting the local school district to confirm school assignments for this home.
Similar homes
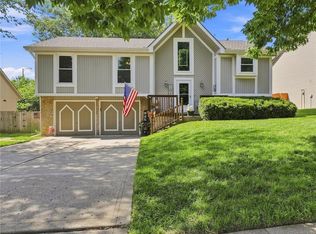
- $320,0004 bd3 ba2.3k sqft6916 N Overland Dr, Kansas City, MO 64151For Sale
 MLS ID #2634544, Benji Lytle, Opendoor Brokerage LLC. Heartland MLS as distributed by MLS GRID
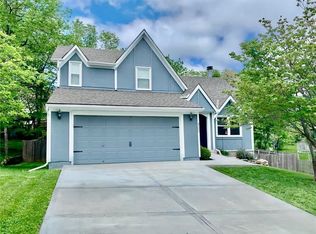
 - $335,0004 bd3 ba2k sqft11144 N Kenwood Ave, Kansas City, MO 64155For Sale
 MLS ID #2646766, Loughlin & Associates Team, Keller Williams KC North. Heartland MLS as distributed by MLS GRID
 - $385,0004 bd3 ba1.9k sqft5101 NW 93rd St, Kansas City, MO 64154For Sale
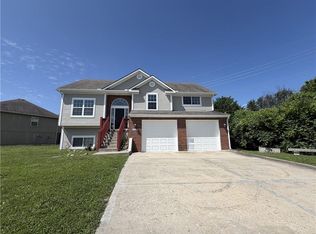 MLS ID #2629348, Kimberly Killian, Realty Platinum Professionals. Heartland MLS as distributed by MLS GRID
 - $319,9004 bd3 ba1.9k sqft626 NE 41st Ter, Kansas City, MO 64116For Sale
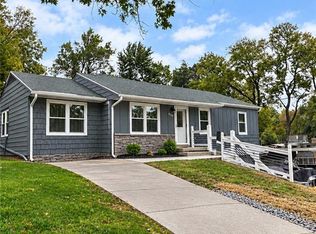 MLS ID #2647692, Heather Caster, The Caster Team Real Estate. Heartland MLS as distributed by MLS GRID
