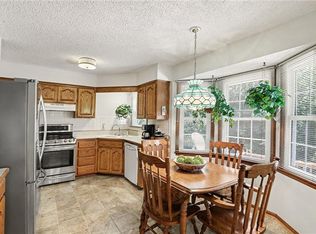
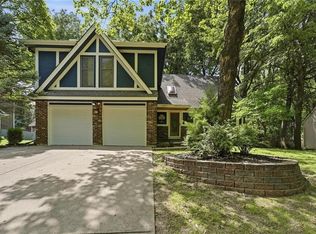
Fully renovated and turn-key in Gladstone! Updates include all-new windows, fresh interior and exterior paint, luxury vinyl flooring and scraped ceilings throughout the living, dining, kitchen, and basement areas. The beautifully updated kitchen features all appliances, including the fridge. Complete with high-durability polyaspartic floors in both the garage and basement, this home is ready for its new owners!
Active
$411,500
5624 N Gladstone Pl, Kansas City, MO 64119
4beds
2,427sqft
Single Family Residence
Built in 1981
10,454 Square Feet Lot
$-- Zestimate®
$170/sqft
$42/mo HOA
What's special
Beautifully updated kitchenAll-new windowsLuxury vinyl flooringScraped ceilings
- 5 days |
- 623 |
- 47 |
Zillow last checked:
Listing updated:
Listed by:
Steven Mason 816-835-7489,
Open Door Realty Services LLC
Source: Heartland MLS as distributed by MLS GRID,MLS#: 2632761
Facts & features
Interior
Bedrooms & bathrooms
- Bedrooms: 4
- Bathrooms: 3
- Full bathrooms: 3
Bedroom 1
- Features: All Carpet, All Drapes/Curtains
- Level: Main
- Dimensions: 10 x 10.5
Bedroom 2
- Features: All Carpet, All Drapes/Curtains
- Level: Main
- Dimensions: 10 x 13.5
Bedroom 3
- Features: All Carpet, All Drapes/Curtains
- Level: Second
- Dimensions: 21 x 13
Bedroom 4
- Features: All Carpet
- Level: Basement
- Dimensions: 15 x 10.5
Bathroom 1
- Features: Ceramic Tiles, Shower Over Tub
- Level: First
- Dimensions: 6 x 9
Bathroom 2
- Features: Shower Only, Vinyl
- Level: Second
- Dimensions: 6.5 x 8
Bathroom 3
- Features: Luxury Vinyl, Shower Over Tub
- Level: Basement
- Dimensions: 8.5 x 6
Recreation room
- Level: Basement
- Dimensions: 19.5 x 24
Heating
- Natural Gas
Cooling
- Electric
Appliances
- Included: Dishwasher, Disposal, Microwave, Refrigerator, Gas Range, Stainless Steel Appliance(s)
- Laundry: Laundry Room, Main Level
Features
- Ceiling Fan(s), Painted Cabinets, Pantry, Vaulted Ceiling(s), Walk-In Closet(s)
- Flooring: Carpet, Luxury Vinyl, Tile
- Windows: Skylight(s), Thermal Windows
- Basement: Basement BR,Daylight,Finished,Sump Pump,Walk-Out Access
- Number of fireplaces: 3
- Fireplace features: Basement, Living Room
Interior area
- Total structure area: 2,427
- Total interior livable area: 2,427 sqft
- Finished area above ground: 1,699
- Finished area below ground: 728
Property
Parking
- Total spaces: 2
- Parking features: Attached, Garage Faces Front, Off Street
- Attached garage spaces: 2
Features
- Patio & porch: Deck
- Fencing: Wood
Lot
- Size: 10,454 Square Feet
- Features: City Limits
Details
- Parcel number: 147100021007.00
- Special conditions: As Is
Construction
Type & style
- Home type: SingleFamily
- Architectural style: Contemporary
- Property subtype: Single Family Residence
Materials
- Brick/Mortar, Wood Siding
- Roof: Composition
Condition
- Year built: 1981
Utilities & green energy
- Sewer: Public Sewer
- Water: Public
Community & HOA
Community
- Subdivision: Brooktree
HOA
- Has HOA: Yes
- Amenities included: Play Area, Pool, Tennis Court(s)
- HOA fee: $500 annually
- HOA name: Brooktree HOA
Location
- Region: Kansas City
Financial & listing details
- Price per square foot: $170/sqft
- Tax assessed value: $48,680
- Annual tax amount: $3,424
- Date on market: 8/21/2026
- Listing terms: Cash,Conventional,VA Loan
- Ownership: Private
- Road surface type: Paved
Estimated market value
Not available
Estimated sales range
Not available
Not available
Price history
| Date | Event | Price |
|---|---|---|
| 8/21/2026 | Listed for sale | $411,500+37.2%$170/sqft |
Source:  Heartland MLS as distributed by MLS GRID #2632761 Report a problem Heartland MLS as distributed by MLS GRID #2632761 Report a problem | ||
| 5/7/2025 | Sold | -- |
Source: Public Record Report a problem | ||
| 3/21/2025 | Contingent | $300,000$124/sqft |
Source: Heartland MLS as distributed by MLS GRID #2522646 Report a problem | ||
| 3/14/2025 | Listed for sale | $300,000$124/sqft |
Source: Heartland MLS as distributed by MLS GRID #2522646 Report a problem | ||
| 1/31/2025 | Contingent | $300,000$124/sqft |
Source: Heartland MLS as distributed by MLS GRID #2522646 Report a problem | ||
| 1/21/2025 | Price change | $300,000-6.3%$124/sqft |
Source: Heartland MLS as distributed by MLS GRID #2522646 Report a problem | ||
| 12/9/2024 | Listed for sale | $320,000+91%$132/sqft |
Source: Heartland MLS as distributed by MLS GRID #2522646 Report a problem | ||
| 7/12/2012 | Sold | -- |
Source: Heartland MLS as distributed by MLS GRID #45001_1770966 Report a problem | ||
| 3/23/2012 | Listed for sale | $167,500-1.2%$69/sqft |
Source: Key Partners LLC #1770966 Report a problem | ||
| 12/2/2011 | Listing removed | $169,500$70/sqft |
Source: RE/MAX Innovations #1731701 Report a problem | ||
| 11/13/2011 | Price change | $169,500-1.7%$70/sqft |
Source: RE/MAX Innovations #1731701 Report a problem | ||
| 6/2/2011 | Listed for sale | $172,500$71/sqft |
Source: RE/MAX Innovations #1731701 Report a problem | ||
Public tax history
| Year | Property taxes | Tax assessment |
|---|---|---|
| 2025 | $3,424 -59.2% | $48,680 +8.8% |
| 2024 | $8,388 +13.9% | $44,750 |
| 2023 | $7,365 +148.3% | $44,750 +11.8% |
| 2022 | $2,966 -0.1% | $40,010 |
| 2021 | $2,970 +6.4% | $40,010 +16.9% |
| 2020 | $2,791 | $34,220 |
| 2019 | $2,791 +0.2% | $34,220 +7.2% |
| 2018 | $2,787 +3.2% | $31,920 |
| 2017 | $2,700 | $31,920 |
| 2016 | $2,700 | $31,920 |
| 2015 | $2,700 0% | $31,920 +3.5% |
| 2014 | $2,700 | $30,840 |
| 2013 | -- | $30,840 +9.4% |
| 2012 | -- | $28,180 |
| 2011 | -- | $28,180 -7% |
| 2010 | -- | $30,310 |
| 2009 | -- | $30,310 -1.2% |
| 2007 | -- | $30,670 +3% |
| 2006 | -- | $29,780 |
| 2005 | $1,952 | $29,780 +6.1% |
| 2004 | -- | $28,070 |
| 2003 | -- | $28,070 +5.9% |
| 2002 | -- | $26,510 +10.7% |
| 2001 | -- | $23,940 |
Find assessor info on the county website
Monthly payment
Est. payment
Payment breakdown
Explore the cost of this home by adjusting the details. Changes won't be saved.Climate risks
Neighborhood: 64119
Nearby schools
GreatSchools rating
- 8/10Chapel Hill Elementary SchoolGrades: K-5Distance: 1.5 mi
- 6/10Antioch Middle SchoolGrades: 7-8Distance: 1.6 mi
- 7/10Oak Park High SchoolGrades: 9-12Distance: 3.5 mi
Schools provided by the listing agent
- Elementary: Chapel Hill
- Middle: Antioch
- High: Oak Park
Source: Heartland MLS as distributed by MLS GRID. This data may not be complete. We recommend contacting the local school district to confirm school assignments for this home.
- $350,2004 bd2 ba2.3k sqft5620 N Gladstone Pl, Kansas City, MO 64119Off Market
- $340,0004 bd2 ba2.2k sqft5628 N Gladstone Pl, Kansas City, MO 64119Off Market
- $377,3004 bd4 ba2k sqft5625 N Clinton Pl, Kansas City, MO 64119Off Market
- $329,6003 bd1 ba2.4k sqft5629 N Clinton Pl, Kansas City, MO 64119Off Market
- $404,0004 bd3 ba3k sqft5621 N Clinton Pl, Kansas City, MO 64119Off Market
- $325,1004 bd2 ba1.6k sqft5629 N Gladstone Pl, Kansas City, MO 64119Off Market
- $341,6003 bd3 ba1.8k sqft4013 NE 57th Ter, Kansas City, MO 64119Off Market
- $356,9004 bd2 ba2.4k sqft4017 NE 57th Ter, Kansas City, MO 64119Off Market
A local agent can set up tours, give advice and negotiate with sellers.
A local lender can help you make sure your offer is ready when you are.
Similar homes
- $330,0004 bd3 ba2.4k sqft7213 N Bellefontaine Ave, Kansas City, MO 64119For Sale
 MLS ID #2631261, Lisa Ruben Team, ReeceNichols - Country Club Plaza. Heartland MLS as distributed by MLS GRID
 - $415,0003 bd3 ba2.6k sqft3901 NE Hill Haven Rd, Kansas City, MO 64117For Sale
 MLS ID #2632913, Crysti Miller, KC LOCAL HOMES. Heartland MLS as distributed by MLS GRID
 - $400,0003 bd4 ba2.3k sqft7130 N Woodland Ave, Gladstone, MO 64118For Sale
 MLS ID #2619619, Dani Beyer Team, Keller Williams KC North. Heartland MLS as distributed by MLS GRID
 - $345,0004 bd3 ba1.7k sqft6301 N Quincy Ave, Gladstone, MO 64119For Sale
 MLS ID #2626771, Gabrieal Harper, Keller Williams KC North. Heartland MLS as distributed by MLS GRID
 - $385,0004 bd3 ba2.8k sqft5831 N Ava Ave, Kansas City, MO 64151For SaleMLS ID #2632385, Peggy Pullium, Platinum Realty LLC. Heartland MLS as distributed by MLS GRID
- $379,5004 bd3 ba2.1k sqft3105 NW 57th St, Kansas City, MO 64151For SaleMLS ID #2621472, Sarah Anderson, NextHome Gadwood Group. Heartland MLS as distributed by MLS GRID
- $265,0004 bd2 ba2.3k sqft5841 NE Spokane Ave, Kansas City, MO 64119For SaleMLS ID #2632133, Ailynn Lindo, 1st Class Real Estate KC. Heartland MLS as distributed by MLS GRID
- $410,0004 bd3 ba1.9k sqft5101 NW 93rd St, Kansas City, MO 64154For SaleMLS ID #2629348, Kimberly Killian, Realty Platinum Professionals. Heartland MLS as distributed by MLS GRID
- $310,0004 bd3 ba1.8k sqft5243 N Lydia Ave, Kansas City, MO 64118For SaleMLS ID #2623514, Benji Lytle, Opendoor Brokerage LLC. Heartland MLS as distributed by MLS GRID
- $415,0004 bd3 ba2k sqft8715 NE 116th St, Kansas City, MO 64157For SaleMLS ID #2636466, Kevin Ruth, Weber & Associates Realtors. Heartland MLS as distributed by MLS GRID
- $320,0003 bd2 ba1.6k sqft1607 NE 114th St, Kansas City, MO 64155For SaleMLS ID #2638364, Luis Matos, Weichert, Realtors Welch & Co.. Heartland MLS as distributed by MLS GRID
- $410,0003 bd3 ba2k sqft6440 Greenwood St, Shawnee, KS 66216For SaleMLS ID #2637012, Latrece Newsome-Bandy, Brokers Group. Heartland MLS as distributed by MLS GRID
- $257,0003 bd3 ba2k sqft3006 NE Parvin Rd, Kansas City, MO 64117For SaleMLS ID #2635930, Steven Mason, Open Door Realty Services LLC. Heartland MLS as distributed by MLS GRID
- $335,0004 bd3 ba2.3k sqft6916 N Overland Dr, Kansas City, MO 64151For SaleMLS ID #2634544, Benji Lytle, Opendoor Brokerage LLC. Heartland MLS as distributed by MLS GRID
- $449,9004 bd3 ba2.8k sqft12639 NW Buck Crk, Kansas City, MO 64152For SaleMLS ID #2632745, Annette Parker, RE/MAX Heritage. Heartland MLS as distributed by MLS GRID
- $330,0004 bd3 ba2.7k sqft10126 N Highland Ter, Kansas City, MO 64155For SaleMLS ID #2632537, Fidelity RE Group, Keller Williams KC North. Heartland MLS as distributed by MLS GRID
- $309,7003 bd3 ba2k sqft715 NE 107th Ter, Kansas City, MO 64155For SaleMLS ID #2638072, Dennis Wright, Platinum Realty LLC. Heartland MLS as distributed by MLS GRID
- $275,0003 bd3 ba1.4k sqft5238 N Wayne Ave, Kansas City, MO 64118For SaleMLS ID #2635956, Grant Truster, Ruhlman Realty, LLC. Heartland MLS as distributed by MLS GRID
- $249,0004 bd1 ba2.3k sqft2505 NE 38th St, Kansas City, MO 64116For SaleMLS ID #2627543, Jeffrey Fielder, RE/MAX Elite, REALTORS. Heartland MLS as distributed by MLS GRID
- $499,9003 bd2 ba2.2k sqft6095 Westwood Ct, Parkville, MO 64152For SaleMLS ID #2636549, Marty Perrea, RE/MAX Heritage. Heartland MLS as distributed by MLS GRID
