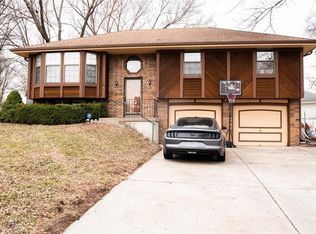
Bring your vision! This home is already packed with massive square footage, an incredible layout, and an unbeatable location—now it just needs your personal touch. Whether you want to make minor cosmetic updates or complete a full modern transformation, this property gives you the rare opportunity to customize your dream home from day one.
THIS HOME IS BEING SOLD AS IS.
Active
Price cut: $5K (8/12)
$340,000
10126 N Highland Ter, Kansas City, MO 64155
4beds
2,768sqft
:
Get pre-qualified$2,193/mo
Single Family Residence
Built in 1995
0.4 Acres Lot
$-- Zestimate®
$123/sqft
$-- HOA
What's special
- 21 days |
- 2,155 |
- 258 |
Likely to sell faster than
Zillow last checked:
Listing updated:
Listed by:
Fidelity RE Group 816-772-2876,
Keller Williams KC North,
Ceresce Taylor 816-564-1330,
Keller Williams KC North
Source: Heartland MLS as distributed by MLS GRID,MLS#: 2632537
Facts & features
Interior
Bedrooms & bathrooms
- Bedrooms: 4
- Bathrooms: 3
- Full bathrooms: 3
Primary bedroom
- Features: Carpet, Ceiling Fan(s), Walk-In Closet(s)
- Level: Second
- Area: 195 Square Feet
- Dimensions: 15 x 13
Bedroom 2
- Features: Carpet
- Level: Second
- Area: 140 Square Feet
- Dimensions: 14 x 10
Bedroom 3
- Features: Carpet
- Level: Second
- Area: 132 Square Feet
- Dimensions: 12 x 11
Bedroom 4
- Features: Carpet
- Level: Basement
- Area: 143 Square Feet
- Dimensions: 13 x 11
Primary bathroom
- Features: Carpet, Double Vanity, Shower Only, Tub Only
- Level: Second
Bathroom 1
- Features: Linoleum, Shower Only
- Level: Basement
Bathroom 2
- Features: Linoleum, Shower Over Tub
- Level: Second
Dining room
- Features: Carpet
- Level: Second
- Area: 154 Square Feet
- Dimensions: 14 x 11
Family room
- Features: Carpet, Wet Bar
- Level: Basement
- Area: 345 Square Feet
- Dimensions: 23 x 15
Kitchen
- Features: Pantry, Vinyl
- Level: Second
- Area: 221 Square Feet
- Dimensions: 17 x 13
Living room
- Features: Carpet, Fireplace
- Level: First
- Area: 240 Square Feet
- Dimensions: 16 x 15
Heating
- Forced Air
Cooling
- Electric
Appliances
- Included: Dishwasher, Disposal, Microwave
- Laundry: Lower Level
Features
- Ceiling Fan(s), Vaulted Ceiling(s), Walk-In Closet(s), Wet Bar
- Flooring: Carpet, Laminate
- Windows: Thermal Windows
- Basement: Concrete,Finished,Sump Pump,Walk-Out Access
- Number of fireplaces: 1
- Fireplace features: Great Room
Interior area
- Total structure area: 2,768
- Total interior livable area: 2,768 sqft
- Finished area above ground: 1,868
- Finished area below ground: 900
Video & virtual tour
Property
Parking
- Total spaces: 2
- Parking features: Attached, Garage Door Opener, Garage Faces Front
- Attached garage spaces: 2
Features
- Patio & porch: Deck, Patio
- Fencing: Wood
Lot
- Size: 0.4 Acres
- Dimensions: 85 x 185 x 102 x 149
- Features: Corner Lot
Details
- Additional structures: Shed(s)
- Parcel number: 099150008026.00
- Special conditions: As Is
Construction
Type & style
- Home type: SingleFamily
- Architectural style: Traditional
- Property subtype: Single Family Residence
Materials
- Frame
- Roof: Composition
Condition
- Year built: 1995
Utilities & green energy
- Sewer: Public Sewer
- Water: Public
Community & HOA
Community
- Subdivision: Willow Woods
HOA
- Has HOA: No
Location
- Region: Kansas City
Financial & listing details
- Price per square foot: $123/sqft
- Tax assessed value: $49,820
- Annual tax amount: $3,925
- Date on market: 7/22/2026
- Listing terms: Cash,Conventional
- Exclusions: Fire Place
- Ownership: Private
Estimated market value
Not available
Estimated sales range
Not available
Not available
Price history
| Date | Event | Price |
|---|---|---|
| 8/12/2026 | Price change | $340,000-1.4%$123/sqft |
Source:  Heartland MLS as distributed by MLS GRID #2632537 Report a problem Heartland MLS as distributed by MLS GRID #2632537 Report a problem | ||
| 7/22/2026 | Listed for sale | $345,000-1.4%$125/sqft |
Source: Heartland MLS as distributed by MLS GRID #2632537 Report a problem | ||
| 4/9/2026 | Listing removed | $349,950$126/sqft |
Source: Heartland MLS as distributed by MLS GRID #2604897 Report a problem | ||
| 4/5/2026 | Listed for sale | $349,950$126/sqft |
Source: Heartland MLS as distributed by MLS GRID #2604897 Report a problem | ||
| 3/28/2026 | Pending sale | $349,950$126/sqft |
Source: Heartland MLS as distributed by MLS GRID #2604897 Report a problem | ||
| 3/20/2026 | Price change | $349,950-2.8%$126/sqft |
Source: Heartland MLS as distributed by MLS GRID #2604897 Report a problem | ||
| 3/4/2026 | Listed for sale | $360,000+4.3%$130/sqft |
Source: Heartland MLS as distributed by MLS GRID #2604897 Report a problem | ||
| 2/7/2026 | Listing removed | $345,000$125/sqft |
Source: Heartland MLS as distributed by MLS GRID #2555310 Report a problem | ||
| 12/3/2025 | Listed for sale | $345,000$125/sqft |
Source: Heartland MLS as distributed by MLS GRID #2555310 Report a problem | ||
| 11/8/2025 | Listing removed | $345,000$125/sqft |
Source: Heartland MLS as distributed by MLS GRID #2555310 Report a problem | ||
| 8/5/2025 | Price change | $345,000-3.4%$125/sqft |
Source: Heartland MLS as distributed by MLS GRID #2555310 Report a problem | ||
| 7/2/2025 | Price change | $357,000-2.2%$129/sqft |
Source: Heartland MLS as distributed by MLS GRID #2555310 Report a problem | ||
| 6/6/2025 | Listed for sale | $365,000+115.1%$132/sqft |
Source: Heartland MLS as distributed by MLS GRID #2555310 Report a problem | ||
| 7/24/2010 | Listing removed | $169,700$61/sqft |
Source: RE/MAX Results #311 Report a problem | ||
| 6/22/2010 | Price change | $169,700-4.5%$61/sqft |
Source: RE/MAX Results #311 Report a problem | ||
| 5/5/2010 | Listed for sale | $177,700$64/sqft |
Source: RE/MAX RESULTS #1670431 Report a problem | ||
Public tax history
| Year | Property taxes | Tax assessment |
|---|---|---|
| 2025 | $3,926 +11.4% | $49,820 +13.8% |
| 2024 | $3,525 +0.9% | $43,760 |
| 2023 | $3,494 +8% | $43,760 +13% |
| 2022 | $3,235 -0.1% | $38,720 |
| 2021 | $3,239 +9.2% | $38,720 +18.1% |
| 2020 | $2,965 | $32,790 0% |
| 2019 | $2,965 +1.9% | $32,794 +3.4% |
| 2018 | $2,910 +2.1% | $31,730 -3.2% |
| 2017 | $2,851 | $32,780 +4.9% |
| 2016 | $2,851 | $31,260 |
| 2015 | $2,851 +0% | $31,260 |
| 2014 | $2,850 | $31,260 |
| 2013 | -- | $31,260 |
| 2012 | -- | $31,260 |
| 2011 | -- | $31,260 |
| 2010 | -- | $31,260 |
| 2009 | -- | $31,260 -1.2% |
| 2007 | -- | $31,640 -5% |
| 2006 | -- | $33,290 |
| 2005 | $2,182 | $33,290 +7.1% |
| 2004 | -- | $31,070 |
| 2003 | -- | $31,070 +8% |
| 2002 | -- | $28,770 +5.4% |
| 2001 | -- | $27,300 |
Find assessor info on the county website
Monthly payment
Est. payment
Payment breakdown
Explore the cost of this home by adjusting the details. Changes won't be saved.Climate risks
Neighborhood: New Mark
Nearby schools
GreatSchools rating
- 6/10Fox Hill Elementary SchoolGrades: K-5Distance: 0.7 mi
- 6/10New Mark Middle SchoolGrades: 7-8Distance: 0.8 mi
- 9/10Staley High SchoolGrades: 9-12Distance: 1.1 mi
Schools provided by the listing agent
- Elementary: Fox Hill
- Middle: New Mark
- High: Staley High School
Source: Heartland MLS as distributed by MLS GRID. This data may not be complete. We recommend contacting the local school district to confirm school assignments for this home.
- $345,9003 bd2 ba1.6k sqft1626 NE 101st Ter, Kansas City, MO 64155Off Market
- $343,9003 bd2 ba1.5k sqft1622 NE 101st Ter, Kansas City, MO 64155Off Market
- $330,0003 bd2 ba1.3k sqft10127 N Highland Ter, Kansas City, MO 64155Off Market
- $368,2004 bd2 ba1.6k sqft1608 NE 102nd St, Kansas City, MO 64155Off Market
- $355,6003 bd3 ba2k sqft10131 N Highland Ter, Kansas City, MO 64155Off Market
- $329,7003 bd2 ba1.3k sqft1605 NE 102nd St, Kansas City, MO 64155Off Market
- $359,6004 bd2 ba1.9k sqft1700 NE 101st Ter, Kansas City, MO 64155Off Market
- $301,3003 bd2 ba1.2k sqft10201 N Highland Ter, Kansas City, MO 64155Off Market
A local agent can set up tours, give advice and negotiate with sellers.
Similar homes
- $335,0004 bd3 ba2.6k sqft11010 N Holmes St, Kansas City, MO 64155For Sale
 MLS ID #2632429, Tonisha High, Berkshire Hathaway HomeServices All-Pro Real Estate. Heartland MLS as distributed by MLS GRID
 - $340,0004 bd3 ba1.7k sqft707 NE 115th Ter, Kansas City, MO 64155For Sale
 MLS ID #2628003, Jamie Ferrara, Worth Clark Realty. Heartland MLS as distributed by MLS GRID
 - $345,0003 bd3 ba2.7k sqft8001 N Lydia Ave, Gladstone, MO 64118For Sale
 MLS ID #2635668, Robert Farrell, Platinum Realty LLC. Heartland MLS as distributed by MLS GRID
 - $340,0003 bd2 ba1.8k sqft11526 N Wayne Ave, Kansas City, MO 64155For Sale
 MLS ID #2601848, Irma Hernandez, ReeceNichols-KCN. Heartland MLS as distributed by MLS GRID
 - $450,0004 bd3 ba2.7k sqft9119 N Garfield Ave, Kansas City, MO 64155For SaleMLS ID #2631100, Joseph Lalk, Cynda Sells Realty Group L L C. Heartland MLS as distributed by MLS GRID
- $375,0003 bd3 ba2.3k sqft3237 NE 47th Ter, Kansas City, MO 64117For SaleMLS ID #2636051, Ashley Jones, ReeceNichols- Leawood Town Center. Heartland MLS as distributed by MLS GRID
- $395,0003 bd3 ba2.1k sqft1019 NW 91st Ter, Kansas City, MO 64155For SaleMLS ID #2633224, Leslie Rainey, RE/MAX Innovations. Heartland MLS as distributed by MLS GRID
- $375,0004 bd3 ba2k sqft3315 NE Shady Lane Dr, Gladstone, MO 64119For SaleMLS ID #2633898, Connie Balano, ReeceNichols-KCN. Heartland MLS as distributed by MLS GRID
- $345,0003 bd3 ba3.8k sqft7917 N Troost Ave, Gladstone, MO 64118For SaleMLS ID #2627984, SLY Young, Platinum Realty LLC. Heartland MLS as distributed by MLS GRID
- $385,0004 bd3 ba2.8k sqft5831 N Ava Ave, Kansas City, MO 64151For SaleMLS ID #2632385, Peggy Pullium, Platinum Realty LLC. Heartland MLS as distributed by MLS GRID
- $340,0003 bd2 ba1.5k sqft3405 NE 49th Ter, Kansas City, MO 64119For SaleMLS ID #2634972, Kelli Chabot, Keller Williams KC North. Heartland MLS as distributed by MLS GRID
- $329,9503 bd3 ba1.4k sqft6708 N Broadway St, Kansas City, MO 64118For SaleMLS ID #2634714, Jaimie Macoubrie, Weichert, Realtors Welch & Co.. Heartland MLS as distributed by MLS GRID
- $409,9004 bd3 ba2.3k sqft10916 N Oxford Ave, Kansas City, MO 64157For SaleMLS ID #2633247, Gloria Wilson, Platinum Realty LLC. Heartland MLS as distributed by MLS GRID
- $300,0004 bd3 ba2k sqft8108 N Serene Ave, Kansas City, MO 64152For SaleMLS ID #2626336, Julia Deng Palmer, America Real Estate. Heartland MLS as distributed by MLS GRID
- $379,5004 bd3 ba2.1k sqft3105 NW 57th St, Kansas City, MO 64151For SaleMLS ID #2621472, Sarah Anderson, NextHome Gadwood Group. Heartland MLS as distributed by MLS GRID
- $370,0004 bd3 ba2.5k sqft5305 NW 58th Ter, Kansas City, MO 64151For SaleMLS ID #2623799, Kayla Sullins, Real Broker, LLC. Heartland MLS as distributed by MLS GRID
- $265,0003 bd3 ba1.7k sqft2400 NW 84th Ter, Kansas City, MO 64154For SaleMLS ID #2635671, Sam Blacksher, Aristocrat Realty. Heartland MLS as distributed by MLS GRID
- $359,9003 bd3 ba3.4k sqft600 NW 66th St, Kansas City, MO 64118For SaleMLS ID #2619629, Shane Tyler, KC LOCAL HOMES. Heartland MLS as distributed by MLS GRID
- $285,0003 bd3 ba1.4k sqft5238 N Wayne Ave, Kansas City, MO 64118For SaleMLS ID #2635956, Grant Truster, Ruhlman Realty, LLC. Heartland MLS as distributed by MLS GRID
- $320,0004 bd3 ba1.4k sqft403 Woodland Ave, Smithville, MO 64089For SaleMLS ID #2629714, Joseph Fees, ReeceNichols- Leawood Town Center. Heartland MLS as distributed by MLS GRID
