Welcome home to this beautifully maintained property that's ready for its new owner! This spacious home features 3 bedrooms, 3 full bathrooms, and an incredible 4-car garage, offering plenty of room for vehicles, storage, hobbies, or a workshop. Enjoy peace of mind with numerous recent updates, including solar panels for energy efficiency, a new water heater, new central air units, and a new garbage disposal. The backyard is fully enclosed with a privacy fence, creating the perfect space for relaxing, entertaining, or enjoying outdoor activities. With its thoughtful upgrades, generous living space, and exceptional garage capacity, this home offers both comfort and convenience. Don't miss your opportunity to own this move-in-ready gem—schedule your showing today!
Active
Price cut: $15K (7/4)
$345,000
7917 N Troost Ave, Gladstone, MO 64118
3beds
3,846sqft
:
Get pre-qualified$2,225/mo
Single Family Residence
Built in 1977
9,147 Square Feet Lot
$-- Zestimate®
$90/sqft
$-- HOA
What's special
Spacious homeGenerous living spaceNew central air unitsNew water heaterNew garbage disposal
- 49 days |
- 648 |
- 57 |
Zillow last checked:
Listing updated:
Listed by:
SLY Young 816-606-2929,
Platinum Realty LLC
Source: Heartland MLS as distributed by MLS GRID,MLS#: 2627984
Facts & features
Interior
Bedrooms & bathrooms
- Bedrooms: 3
- Bathrooms: 3
- Full bathrooms: 3
Primary bedroom
- Features: Carpet, Ceiling Fan(s), Walk-In Closet(s)
- Level: Main
- Dimensions: 17 x 11
Bedroom 2
- Features: Carpet, Ceiling Fan(s)
- Level: Main
- Dimensions: 11 x 10
Bedroom 3
- Features: Carpet, Ceiling Fan(s)
- Level: Main
- Dimensions: 10 x 9
Family room
- Features: Carpet, Fireplace
- Level: Basement
- Dimensions: 23 x 16
Kitchen
- Level: Main
- Dimensions: 15 x 9
Living room
- Level: Main
- Dimensions: 25 x 23
Sitting room
- Features: Carpet, Fireplace
- Level: Main
- Dimensions: 15 x 8
Heating
- Natural Gas
Cooling
- Electric
Appliances
- Included: Dishwasher, Disposal, Microwave, Refrigerator
- Laundry: In Basement, In Garage
Features
- Ceiling Fan(s), Pantry
- Flooring: Carpet, Vinyl, Wood
- Basement: Finished,Walk-Out Access
- Number of fireplaces: 3
- Fireplace features: Basement, Gas, Living Room
Interior area
- Total structure area: 3,846
- Total interior livable area: 3,846 sqft
- Finished area above ground: 1,923
- Finished area below ground: 1,923
Property
Parking
- Total spaces: 4
- Parking features: Attached, Basement, Garage Faces Front
- Attached garage spaces: 4
Features
- Patio & porch: Deck, Patio
- Fencing: Metal
Lot
- Size: 9,147 Square Feet
- Features: City Limits
Details
- Parcel number: 136070004004.00
Construction
Type & style
- Home type: SingleFamily
- Architectural style: Traditional
- Property subtype: Single Family Residence
Materials
- Frame, Wood Siding
- Roof: Composition
Condition
- Year built: 1977
Utilities & green energy
- Sewer: Public Sewer
- Water: Public
Community & HOA
Community
- Security: Security System, Smart Door Lock, Smoke Detector(s)
- Subdivision: Ridgefield
HOA
- Has HOA: No
Location
- Region: Gladstone
Financial & listing details
- Price per square foot: $90/sqft
- Tax assessed value: $63,630
- Annual tax amount: $5,014
- Date on market: 6/25/2026
- Listing terms: Cash,Conventional,FHA,VA Loan
- Ownership: Private
Estimated market value
Not available
Estimated sales range
Not available
Not available
Price history
| Date | Event | Price |
|---|---|---|
| 7/4/2026 | Price change | $345,000-4.2%$90/sqft |
Source:  Heartland MLS as distributed by MLS GRID #2627984 Report a problem Heartland MLS as distributed by MLS GRID #2627984 Report a problem | ||
| 6/25/2026 | Listed for sale | $360,000+35.8%$94/sqft |
Source: Heartland MLS as distributed by MLS GRID #2627984 Report a problem | ||
| 10/25/2022 | Sold | -- |
Source: Heartland MLS as distributed by MLS GRID #2404940 Report a problem | ||
| 9/24/2022 | Pending sale | $265,000$69/sqft |
Source:  RE/MAX of Kansas-Missouri #2404940 Report a problem RE/MAX of Kansas-Missouri #2404940 Report a problem | ||
| 9/24/2022 | Contingent | $265,000$69/sqft |
Source: Heartland MLS as distributed by MLS GRID #2404940 Report a problem | ||
| 9/23/2022 | Listed for sale | $265,000+278.6%$69/sqft |
Source: Heartland MLS as distributed by MLS GRID #2404940 Report a problem | ||
| 5/1/2013 | Sold | -- |
Source: Heartland MLS as distributed by MLS GRID #45001_1819204 Report a problem | ||
| 11/13/2011 | Listing removed | $70,000$18/sqft |
Source: Realty Executives Area RE #1751422 Report a problem | ||
| 10/18/2011 | Listed for sale | $70,000$18/sqft |
Source: Realty Executives Area RE #1751422 Report a problem | ||
| 5/24/2011 | Sold | -- |
Source: Public Record Report a problem | ||
Public tax history
| Year | Property taxes | Tax assessment |
|---|---|---|
| 2025 | $5,014 +22.4% | $63,630 +25.1% |
| 2024 | $4,097 +0.9% | $50,860 |
| 2023 | $4,061 +14.1% | $50,860 +19.4% |
| 2022 | $3,559 -0.1% | $42,600 |
| 2021 | $3,563 +3.4% | $42,600 +11.8% |
| 2020 | $3,445 | $38,100 +0% |
| 2019 | $3,445 +1.9% | $38,095 +3% |
| 2018 | $3,381 +15.7% | $36,970 |
| 2017 | $2,923 | $36,970 +15.4% |
| 2016 | $2,923 | $32,050 |
| 2015 | $2,923 +0% | $32,050 +45.4% |
| 2014 | $2,922 | $22,040 |
| 2013 | -- | $22,040 -29.4% |
| 2012 | -- | $31,200 |
| 2011 | -- | $31,200 |
| 2010 | -- | $31,200 |
| 2009 | -- | $31,200 -1.1% |
| 2007 | -- | $31,560 +3% |
| 2006 | -- | $30,650 |
| 2005 | $2,009 | $30,650 +2.7% |
| 2004 | -- | $29,850 |
| 2003 | -- | $29,850 +9.5% |
| 2002 | -- | $27,250 +36.5% |
| 2001 | -- | $19,970 |
Find assessor info on the county website
Monthly payment
Est. payment
Payment breakdown
Explore the cost of this home by adjusting the details. Changes won't be saved.Climate risks
Neighborhood: Ridgefield
Nearby schools
GreatSchools rating
- 6/10Clardy Elementary SchoolGrades: K-5Distance: 0.3 mi
- 6/10Antioch Middle SchoolGrades: 7-8Distance: 1.9 mi
- 7/10Oak Park High SchoolGrades: 9-12Distance: 0.2 mi
Schools provided by the listing agent
- Elementary: Gashland-Clardy
- Middle: Antioch
- High: Oak Park
Source: Heartland MLS as distributed by MLS GRID. This data may not be complete. We recommend contacting the local school district to confirm school assignments for this home.
- $300,6004 bd3 ba1.3k sqft7909 N Troost Ave, Gladstone, MO 64118Off Market
- $295,7003 bd3 ba1.5k sqft7925 N Troost Ave, Gladstone, MO 64118Off Market

- $311,8003 bd3 ba1.9k sqft7914 N Forest Ave, Gladstone, MO 64118Off Market
- $315,3003 bd3 ba1.5k sqft7933 N Troost Ave, Gladstone, MO 64118Off Market
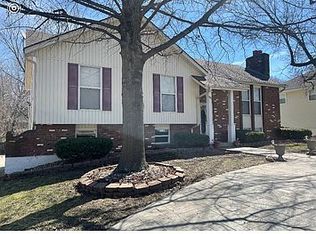
- $298,3003 bd3 ba1.3k sqft7918 N Forest Ave, Gladstone, MO 64118Off Market
- $339,2003 bd3 ba1.8k sqft1100 NE 79th St, Gladstone, MO 64118Off Market
- $--5 bd4 ba2.8k sqft7924 N Troost Ave, Gladstone, MO 64118Sold
- $288,4003 bd2 ba1.6k sqft1106 NE 79th St, Gladstone, MO 64118Off Market
A local agent can set up tours, give advice and negotiate with sellers.
Similar homes
- $359,9003 bd3 ba3.4k sqft600 NW 66th St, Kansas City, MO 64118For Sale
 MLS ID #2619629, Shane Tyler, KC LOCAL HOMES. Heartland MLS as distributed by MLS GRID
 - $389,0004 bd3 ba2.5k sqft1624 NE 81st St, Kansas City, MO 64118For Sale
 MLS ID #2621058, Loughlin & Associates Team, Keller Williams KC North. Heartland MLS as distributed by MLS GRID
 - $389,9004 bd3 ba2.6k sqft7823 N Liberty St, Kansas City, MO 64118For Sale
 MLS ID #2634747, Jim Bridges, List it for 1 Percent Realty. Heartland MLS as distributed by MLS GRID
 - $375,0004 bd3 ba2.6k sqft7417 N Park Ave, Gladstone, MO 64118For Sale
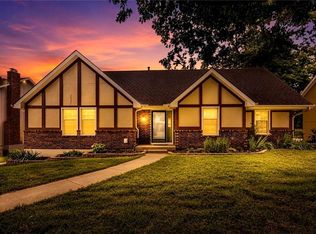 MLS ID #2617160, Laura Belcher, RE/MAX Heritage. Heartland MLS as distributed by MLS GRID
 - $299,9993 bd4 ba2.3k sqft518 NW 65th Ter, Kansas City, MO 64118For SaleMLS ID #2634565, Eric Craig Team, ReeceNichols-KCN. Heartland MLS as distributed by MLS GRID
- $330,0004 bd3 ba2.4k sqft7213 N Bellefontaine Ave, Kansas City, MO 64119For SaleMLS ID #2631261, Lisa Ruben Team, ReeceNichols - Country Club Plaza. Heartland MLS as distributed by MLS GRID
- $495,0004 bd3 ba3.6k sqft8260 N Woodland Ave, Kansas City, MO 64118For SaleMLS ID #2628217, Kris Rezac, Platinum Realty LLC. Heartland MLS as distributed by MLS GRID
- $376,0003 bd3 ba2.3k sqft7401 N Strathbury Ave, Kansas City, MO 64151For SaleMLS ID #2632755, Micah Marrs, Keller Williams KC North. Heartland MLS as distributed by MLS GRID
- $350,0003 bd3 ba2.3k sqft208 NW 112th Ter, Kansas City, MO 64155For SaleMLS ID #2633884, Karlita Valle, United Real Estate Kansas City. Heartland MLS as distributed by MLS GRID
- $350,0003 bd3 ba2.2k sqft8517 NW 81st Ter, Kansas City, MO 64152For SaleMLS ID #2630984, Lin Van Meter, RE/MAX Innovations. Heartland MLS as distributed by MLS GRID
- $400,0003 bd3 ba2.2k sqft5612 N Wyoming Ave, Kansas City, MO 64118For SaleMLS ID #2634275, Mike Gunselman, Keller Williams KC North. Heartland MLS as distributed by MLS GRID
- $400,0003 bd4 ba2.3k sqft7130 N Woodland Ave, Gladstone, MO 64118For SaleMLS ID #2619619, Dani Beyer Team, Keller Williams KC North. Heartland MLS as distributed by MLS GRID
- $399,9004 bd3 ba2.5k sqft1403 NE 87th St, Kansas City, MO 64155For SaleMLS ID #2629553, Dave Baldwin, Platinum Realty LLC. Heartland MLS as distributed by MLS GRID
- $240,0003 bd3 ba2.1k sqft8033 N Harrison Ln, Kansas City, MO 64118For SaleMLS ID #2624346, Jeffrey Fielder, RE/MAX Elite, REALTORS. Heartland MLS as distributed by MLS GRID
- $375,0004 bd3 ba1.9k sqft7013 N Winan Ave, Parkville, MO 64152For SaleMLS ID #2635467, Melissa Burns, Real Broker, LLC-MO. Heartland MLS as distributed by MLS GRID
- $369,0005 bd3 ba2.4k sqft226 NW 43rd St, Kansas City, MO 64116For SaleMLS ID #2629397, Paul Sidwell, RE/MAX Revolution. Heartland MLS as distributed by MLS GRID
- $359,0004 bd3 ba2.4k sqft3706 N Grand Ave, Kansas City, MO 64116For SaleMLS ID #2623294, Michelle Harrington, RE/MAX Advantage. Heartland MLS as distributed by MLS GRID
- $399,0004 bd4 ba2.9k sqft5115 NW 66th Ter, Kansas City, MO 64151For SaleMLS ID #2634697, Franny Knight, KW KANSAS CITY METRO. Heartland MLS as distributed by MLS GRID
- $420,0004 bd4 ba3.3k sqft6630 N Anita Ave, Kansas City, MO 64151For SaleMLS ID #2632775, Terry Burks, Veterans Realty. Heartland MLS as distributed by MLS GRID
- $475,0003 bd4 ba2.8k sqft5224 N Main St, Kansas City, MO 64118For SaleMLS ID #2633210, Concierge Real Estate Group, Worth Clark Realty. Heartland MLS as distributed by MLS GRID
