Coming soon!
Coming soon 08/28
$240,000
8033 N Harrison Ln, Kansas City, MO 64118
3beds
2,136sqft
:
Get pre-qualified$1,655/mo
Townhouse
Built in 1971
871 Square Feet Lot
$-- Zestimate®
$112/sqft
$75/mo HOA
What's special
- --
- on Zillow |
- 510
- views |
- 29
- saves |
Zillow last checked:
Listing updated:
Listed by:
Jeffrey Fielder 816-830-8547,
RE/MAX Elite, REALTORS
Source: Heartland MLS as distributed by MLS GRID,MLS#: 2624346
Facts & features
Interior
Bedrooms & bathrooms
- Bedrooms: 3
- Bathrooms: 3
- Full bathrooms: 2
- 1/2 bathrooms: 1
Primary bedroom
- Level: Second
- Area: 144 Square Feet
- Dimensions: 12 x 12
Bedroom 2
- Level: Second
- Area: 110 Square Feet
- Dimensions: 11 x 10
Bedroom 3
- Level: Second
- Area: 110 Square Feet
- Dimensions: 10 x 11
Bathroom 1
- Level: Second
Bathroom 2
- Level: Second
Dining room
- Level: First
- Area: 156 Square Feet
- Dimensions: 13 x 12
Half bath
- Level: First
Kitchen
- Level: First
- Area: 99 Square Feet
- Dimensions: 11 x 9
Living room
- Level: First
- Area: 204 Square Feet
- Dimensions: 17 x 12
Heating
- Forced Air
Cooling
- Electric
Appliances
- Included: Dishwasher, Disposal, Exhaust Fan, Refrigerator, Washer
- Laundry: In Basement
Features
- Ceiling Fan(s)
- Flooring: Carpet
- Basement: Concrete,Full,Walk-Out Access
- Has fireplace: No
Interior area
- Total structure area: 2,136
- Total interior livable area: 2,136 sqft
- Finished area above ground: 2,136
Property
Parking
- Total spaces: 1
- Parking features: Basement, Garage Door Opener, Garage Faces Rear
- Attached garage spaces: 1
Features
- Patio & porch: Deck
Lot
- Size: 871 Square Feet
- Features: City Lot, Level, Zero Lot Line
Details
- Parcel number: 13318001210.00
Construction
Type & style
- Home type: Townhouse
- Architectural style: Traditional
- Property subtype: Townhouse
Materials
- Brick Trim, Frame
- Roof: Composition
Condition
- Year built: 1971
Utilities & green energy
- Sewer: Public Sewer
- Water: Public
Community & HOA
Community
- Security: Smoke Detector(s)
- Subdivision: Oak Park Manor
HOA
- Has HOA: Yes
- Services included: Maintenance Structure, Maintenance Grounds, Snow Removal
- HOA fee: $75 monthly
Location
- Region: Kansas City
Financial & listing details
- Price per square foot: $112/sqft
- Tax assessed value: $22,530
- Annual tax amount: $1,775
- Date on market: 6/5/2026
- Ownership: Private
Estimated market value
Not available
Estimated sales range
Not available
Not available
Price history
Price history is unavailable.
Public tax history
| Year | Property taxes | Tax assessment |
|---|---|---|
| 2025 | $1,580 | $22,530 +14.9% |
| 2024 | $1,580 +0.9% | $19,610 |
| 2023 | $1,566 +11.2% | $19,610 +16.4% |
| 2022 | $1,408 -0.1% | $16,850 |
| 2021 | $1,409 -5.1% | $16,850 +2.6% |
| 2020 | $1,485 | $16,420 |
| 2019 | $1,485 +1.9% | $16,420 -13.3% |
| 2018 | $1,457 -10.1% | $18,940 -0.1% |
| 2017 | $1,621 | $18,950 +6.5% |
| 2016 | $1,621 | $17,790 |
| 2015 | $1,621 +0% | $17,790 +3.6% |
| 2014 | $1,621 | $17,180 |
| 2013 | -- | $17,180 +2.5% |
| 2012 | -- | $16,760 |
| 2011 | -- | $16,760 |
| 2010 | -- | $16,760 |
| 2009 | -- | $16,760 -1.2% |
| 2007 | -- | $16,970 +3% |
| 2006 | -- | $16,470 -0.1% |
| 2005 | $1,080 | $16,480 +9.1% |
| 2004 | -- | $15,110 -14.9% |
| 2003 | -- | $17,750 +23.3% |
| 2002 | -- | $14,390 +7.1% |
| 2001 | -- | $13,440 |
Find assessor info on the county website
Monthly payment
Est. payment
Payment breakdown
Explore the cost of this home by adjusting the details. Changes won't be saved.Climate risks
Neighborhood: Ridgefield
Nearby schools
GreatSchools rating
- 6/10Clardy Elementary SchoolGrades: K-5Distance: 0.1 mi
- 6/10Antioch Middle SchoolGrades: 7-8Distance: 2 mi
- 7/10Oak Park High SchoolGrades: 9-12Distance: 0.2 mi
Schools provided by the listing agent
- Elementary: Clardy
- Middle: Antioch
- High: Oak Park
Source: Heartland MLS as distributed by MLS GRID. This data may not be complete. We recommend contacting the local school district to confirm school assignments for this home.
- $192,2003 bd2 ba1.2k sqft8035 N Harrison Ln, Kansas City, MO 64118Off Market
- $222,7003 bd2 ba1.5k sqft8037 N Harrison Ln, Kansas City, MO 64118Off Market

- $202,5003 bd2 ba1.5k sqft8039 N Harrison Ln, Kansas City, MO 64118Off Market
- $218,9003 bd4 ba1.5k sqft8023 N Harrison Ln, Kansas City, MO 64118Off Market

- $209,2003 bd2 ba1.5k sqft8021 N Harrison Ln, Kansas City, MO 64118Off Market
- $205,3004 bd2 ba1.4k sqft8026 N Harrison Ln, Kansas City, MO 64118Off Market
- $201,4003 bd2 ba1.4k sqft8024 N Harrison Ln, Kansas City, MO 64118Off Market
- $201,8003 bd2 ba1.4k sqft8028 N Harrison Ln, Kansas City, MO 64118Off Market
A local agent can set up tours, give advice and negotiate with sellers.
Similar homes
- $230,0004 bd1 ba1.1k sqft8109 N Summit St, Kansas City, MO 64118For Sale
 MLS ID #2633796, Erica Kirk, Platinum Realty LLC. Heartland MLS as distributed by MLS GRID
 - $260,0003 bd2 ba1.3k sqft6600 NW Hamer Dr, Kansas City, MO 64118For Sale
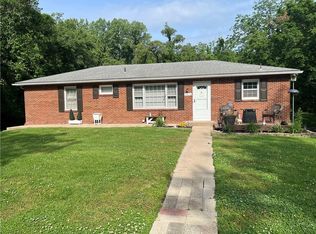 MLS ID #2633348, Eric Craig Team, ReeceNichols-KCN. Heartland MLS as distributed by MLS GRID
 - $270,0003 bd2 ba1.2k sqft7940 N Broadway St, Kansas City, MO 64118For Sale
 MLS ID #2626995, Eric Craig Team, ReeceNichols-KCN. Heartland MLS as distributed by MLS GRID
 - $310,0004 bd3 ba1.8k sqft5243 N Lydia Ave, Kansas City, MO 64118For Sale
 MLS ID #2623514, Benji Lytle, Opendoor Brokerage LLC. Heartland MLS as distributed by MLS GRID
 - $235,0003 bd3 ba1.9k sqft8399 NW Waukomis Dr, Kansas City, MO 64151For SaleMLS ID #2622006, Dani Beyer Team, Keller Williams KC North. Heartland MLS as distributed by MLS GRID
- $269,0004 bd2 ba2.3k sqft5321 N Richmond Ave, Kansas City, MO 64119For SaleMLS ID #2633798, Heather Green, Aristocrat Realty. Heartland MLS as distributed by MLS GRID
- $264,9003 bd2 ba1.4k sqft7309 N Avalon St, Kansas City, MO 64152For SaleMLS ID #2633783, Berry Long, Realty Executives. Heartland MLS as distributed by MLS GRID
- $239,0002 bd3 ba1.6k sqft6210 NW 82nd Ter, Kansas City, MO 64151For SaleMLS ID #2625063, Lainey Puglisi, RE/MAX Heritage. Heartland MLS as distributed by MLS GRID
- $228,0003 bd1 ba1.9k sqft4405 N Oak Trafficway, Kansas City, MO 64116For SaleMLS ID #2622161, Tri Nguyen, Nguyen Group Realty. Heartland MLS as distributed by MLS GRID
- $295,0004 bd3 ba2k sqft4900 NE Park Ln, Kansas City, MO 64118For SaleMLS ID #2621254, Patel Group, Keller Williams Platinum Prtnr. Heartland MLS as distributed by MLS GRID
- $259,0004 bd1 ba2.3k sqft2505 NE 38th St, Kansas City, MO 64116For SaleMLS ID #2627543, Jeffrey Fielder, RE/MAX Elite, REALTORS. Heartland MLS as distributed by MLS GRID
- $349,9004 bd3 ba2.4k sqft1605 NE 69th Ter, Gladstone, MO 64118For SaleMLS ID #2630112, Darnell Blacklock, ReeceNichols-KCN. Heartland MLS as distributed by MLS GRID
- $--3 bd2 ba1.6k sqft8628 NE 98th Ct, Kansas City, MO 64157AuctionAuction.com 2
- $250,0003 bd2 ba1.7k sqft5001 Paseo Blvd, Kansas City, MO 64110For SaleMLS ID #2632445, Donna Sulek, Keller Williams Realty Partners Inc.. Heartland MLS as distributed by MLS GRID
- $319,9503 bd3 ba1.9k sqft1105 NE 87th Ter, Kansas City, MO 64155For SaleMLS ID #2630539, Amy Bamaca, House of Real Estate, LLC. Heartland MLS as distributed by MLS GRID
- $345,0005 bd4 ba2.5k sqft5851 NE Barnes Ave, Kansas City, MO 64119For SaleMLS ID #2632088, Aaron Mends, Juncture. Heartland MLS as distributed by MLS GRID
- $237,5003 bd3 ba2k sqft12009 E 61st Ter, Kansas City, MO 64133For SaleMLS ID #2631927, Christina Auch, United Real Estate Kansas City. Heartland MLS as distributed by MLS GRID
- $230,0003 bd3 ba1.4k sqft1614 E 85th St, Kansas City, MO 64131For SaleMLS ID #2633776, Jeffrey Mcclure, 1st Class Real Estate KC. Heartland MLS as distributed by MLS GRID
- $358,5005 bd3 ba1.5k sqft3237 NE 47th Ter, Kansas City, MO 64117For Sale By Owner
- $310,0003 bd3 ba2.1k sqft11 NW 101st Pl, Kansas City, MO 64155For SaleMLS ID #2630027, Brandi Klein, Real Broker, LLC. Heartland MLS as distributed by MLS GRID
