Welcome to your dream home! This beautifully updated 4-bedroom ranch offers incredible versatility, modern upgrades, and an outdoor oasis perfect for entertaining. Gleaming wood floors on the main level. Modern kitchen with new kitchen cabinets, sleek stainless steel appliances, a gas stove, and a refrigerator. Finished Basement: Features a complete second kitchen, bedroom, and a storage area—ideal for an in-law suite or multi generational. All appliances on both levels stay with the home. Paid-Off Solar Panels providing immediate savings on your monthly electric bills. Peace of mind with a 2-year-old roof and a 7-year-old HVAC system. Large, fully fenced backyard providing excellent privacy and security. Summer Fun, Dip into the above-ground pool, perfect for warm sunny days. This move-in-ready gem combines cost-saving efficiency with abundant space. Schedule your private tour today before it's gone!
Pending
$269,000
5321 N Richmond Ave, Kansas City, MO 64119
4beds
2,372sqft
Single Family Residence
Built in 1958
0.29 Acres Lot
$-- Zestimate®
$113/sqft
$-- HOA
What's special
- 28 days |
- 354 |
- 31 |
Likely to sell faster than
Zillow last checked:
Listing updated:
Listed by:
Heather Green 816-806-5965,
Aristocrat Realty
Source: Heartland MLS as distributed by MLS GRID,MLS#: 2633798
Facts & features
Interior
Bedrooms & bathrooms
- Bedrooms: 4
- Bathrooms: 2
- Full bathrooms: 2
Heating
- Natural Gas
Cooling
- Electric
Appliances
- Included: Dishwasher, Disposal, Dryer, Exhaust Fan, Microwave, Refrigerator, Gas Range, Washer
- Laundry: In Basement, Off The Kitchen
Features
- Ceiling Fan(s), Pantry
- Flooring: Tile, Wood
- Basement: Finished
- Number of fireplaces: 1
- Fireplace features: Basement, Wood Burning
Interior area
- Total structure area: 2,372
- Total interior livable area: 2,372 sqft
- Finished area above ground: 1,372
- Finished area below ground: 1,000
Video & virtual tour
Property
Parking
- Total spaces: 1
- Parking features: Attached, Garage Faces Front
- Attached garage spaces: 1
Features
- Patio & porch: Deck
- Has private pool: Yes
- Pool features: Above Ground
Lot
- Size: 0.29 Acres
- Features: Corner Lot
Details
- Parcel number: 148150015001.00
Construction
Type & style
- Home type: SingleFamily
- Property subtype: Single Family Residence
Materials
- Brick Trim, Metal Siding
- Roof: Composition
Condition
- Year built: 1958
Utilities & green energy
- Sewer: Public Sewer
- Water: Public
Green energy
- Energy generation: Solar
Community & HOA
Community
- Subdivision: Gracemor
HOA
- Has HOA: No
Location
- Region: Kansas City
Financial & listing details
- Price per square foot: $113/sqft
- Tax assessed value: $33,380
- Annual tax amount: $2,450
- Date on market: 7/31/2026
- Listing terms: Cash,Conventional,FHA,VA Loan
- Ownership: Private
Estimated market value
Not available
Estimated sales range
Not available
Not available
Price history
| Date | Event | Price |
|---|---|---|
| 8/2/2026 | Pending sale | $269,000$113/sqft |
Source:  Heartland MLS as distributed by MLS GRID #2633798 Report a problem Heartland MLS as distributed by MLS GRID #2633798 Report a problem | ||
| 7/31/2026 | Listed for sale | $269,000+68.1%$113/sqft |
Source: Heartland MLS as distributed by MLS GRID #2633798 Report a problem | ||
| 6/17/2019 | Sold | -- |
Source: Heartland MLS as distributed by MLS GRID #45001_2163137 Report a problem | ||
| 5/7/2019 | Pending sale | $160,000$67/sqft |
Source: Collins Realty Pros #2163137 Report a problem | ||
| 5/6/2019 | Listed for sale | $160,000+52.4%$67/sqft |
Source: Collins Realty Pros #2163137 Report a problem | ||
| 7/5/2013 | Sold | -- |
Source: Heartland MLS as distributed by MLS GRID #1831000 Report a problem | ||
| 5/18/2013 | Listed for sale | $105,000$44/sqft |
Source: RE/MAX Innovations #1831000 Report a problem | ||
Public tax history
| Year | Property taxes | Tax assessment |
|---|---|---|
| 2025 | $2,540 +4% | $33,380 +10.1% |
| 2024 | $2,442 +0.9% | $30,320 |
| 2023 | $2,421 +4.8% | $30,320 +9.7% |
| 2022 | $2,310 -0.1% | $27,650 |
| 2021 | $2,313 -0.9% | $27,650 +7.2% |
| 2020 | $2,333 | $25,800 0% |
| 2019 | $2,333 +1.9% | $25,802 +14.6% |
| 2018 | $2,290 +16.8% | $22,520 |
| 2017 | $1,960 | $22,520 +4.8% |
| 2016 | $1,960 | $21,490 |
| 2015 | $1,960 +0% | $21,490 +5.7% |
| 2014 | $1,959 | $20,330 |
| 2013 | -- | $20,330 -5.2% |
| 2012 | -- | $21,450 |
| 2011 | -- | $21,450 -6% |
| 2010 | -- | $22,820 |
| 2009 | -- | $22,820 -1.1% |
| 2007 | -- | $23,080 +2.9% |
| 2006 | -- | $22,420 |
| 2005 | $1,470 | $22,420 +8% |
| 2004 | -- | $20,750 |
| 2003 | -- | $20,750 +19.1% |
| 2002 | -- | $17,420 +6.3% |
| 2001 | -- | $16,380 |
Find assessor info on the county website
Monthly payment
Est. payment
Payment breakdown
Explore the cost of this home by adjusting the details. Changes won't be saved.Climate risks
Neighborhood: Gracemor
Nearby schools
GreatSchools rating
- 3/10Gracemor Elementary SchoolGrades: PK-5Distance: 0.4 mi
- 4/10Maple Park Middle SchoolGrades: 7-8Distance: 0.7 mi
- 4/10Winnetonka High SchoolGrades: 9-12Distance: 1.2 mi
Schools provided by the listing agent
- Elementary: Gracemor
- Middle: Maple Park
- High: Winnetonka
Source: Heartland MLS as distributed by MLS GRID. This data may not be complete. We recommend contacting the local school district to confirm school assignments for this home.
- $270,8004 bd2 ba1.3k sqft5317 N Richmond Ave, Kansas City, MO 64119Off Market
- $236,2004 bd2 ba1.6k sqft5322 N Palmer Ave, Kansas City, MO 64119Off Market
- $225,4003 bd2 ba915 sqft5318 N Palmer Ave, Kansas City, MO 64119Off Market
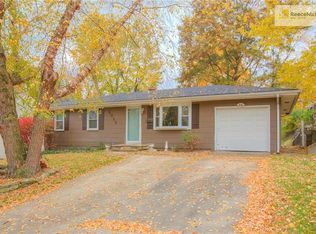
- $220,5003 bd1 ba1.2k sqft5329 N Richmond Ave, Kansas City, MO 64119Off Market

- $261,9003 bd2 ba2.1k sqft5313 N Richmond Ave, Kansas City, MO 64119Off Market
- $--4 bd3 ba2.4k sqft5320 N Richmond Ave, Kansas City, MO 64119Sold
- $217,8004 bd1 ba1.4k sqft5314 N Palmer Ave, Kansas City, MO 64119Off Market
- $240,4003 bd2 ba1.2k sqft5328 N Palmer Ave, Kansas City, MO 64119Off Market
A local agent can set up tours, give advice and negotiate with sellers.
A local lender can help you make sure your offer is ready when you are.
Similar homes
- $269,9003 bd2 ba1.7k sqft5104 N Smalley Ave, Kansas City, MO 64119For Sale
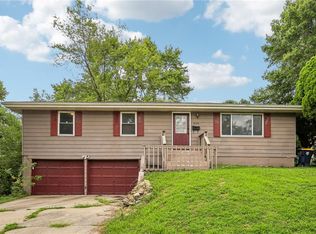 MLS ID #2637075, Hern Group, Keller Williams Platinum Prtnr. Heartland MLS as distributed by MLS GRID
 - $259,0004 bd2 ba2.3k sqft6617 NE 49th Ter, Kansas City, MO 64119For Sale
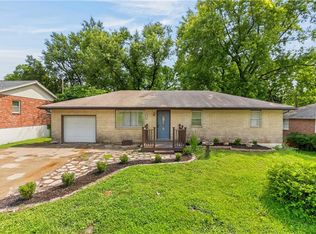 MLS ID #2634451, Amy Winkler, Platinum Realty LLC. Heartland MLS as distributed by MLS GRID
 - $265,0004 bd2 ba2.3k sqft5841 NE Spokane Ave, Kansas City, MO 64119For Sale
 MLS ID #2632133, Ailynn Lindo, 1st Class Real Estate KC. Heartland MLS as distributed by MLS GRID
 - $300,0003 bd2 ba1.5k sqft4835 NE Sherwood Dr, Kansas City, MO 64119For Sale
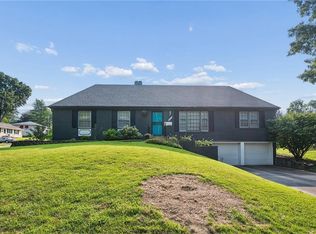 MLS ID #2634503, Steven Hall, Realty Results. Heartland MLS as distributed by MLS GRID
 - $263,0002 bd3 ba1.9k sqft8154 N Drury Ave, Kansas City, MO 64119For SaleMLS ID #2636192, Tina Cotton, Keller Williams KC North. Heartland MLS as distributed by MLS GRID
- $244,0004 bd1 ba2.3k sqft2505 NE 38th St, Kansas City, MO 64116For SaleMLS ID #2627543, Jeffrey Fielder, RE/MAX Elite, REALTORS. Heartland MLS as distributed by MLS GRID
- $260,0003 bd2 ba1.3k sqft6600 NW Hamer Dr, Kansas City, MO 64118For SaleMLS ID #2633348, Eric Craig Team, ReeceNichols-KCN. Heartland MLS as distributed by MLS GRID
- $275,0004 bd2 ba2.5k sqft7101 Monroe Ave, Kansas City, MO 64132For SaleMLS ID #2637150, Yvonne Saxton, Platinum Realty LLC. Heartland MLS as distributed by MLS GRID
- $250,0003 bd2 ba1.6k sqft7007 N Pennsylvania Ave, Kansas City, MO 64118For SaleMLS ID #2635267, Holly Taber, 1st Class Real Estate KC. Heartland MLS as distributed by MLS GRID
- $235,0003 bd3 ba1.6k sqft2104 NW 64th Ter, Kansas City, MO 64151For SaleMLS ID #2637911, Rothermel Group, Keller Williams KC North. Heartland MLS as distributed by MLS GRID
- $285,0003 bd3 ba1.6k sqft6493 N Delta Ave, Kansas City, MO 64151For SaleMLS ID #2634614, Gayla Hiatt Group, Keller Williams KC North. Heartland MLS as distributed by MLS GRID
- $274,6003 bd2 ba1.4k sqft1 W 96th Ter, Kansas City, MO 64114For SaleMLS ID #2635903, Frankie Bellucci, Real Broker, LLC. Heartland MLS as distributed by MLS GRID
- $295,0003 bd2 ba1.9k sqft215 E 96th St, Kansas City, MO 64114For SaleMLS ID #2635900, Darla Russell, Keller Williams Realty Partners Inc.. Heartland MLS as distributed by MLS GRID
- $285,0003 bd3 ba1.7k sqft11219 Evans St, Sugar Creek, MO 64054For SaleMLS ID #2632453, Richey Real Estate Group, Real Broker, LLC-MO. Heartland MLS as distributed by MLS GRID
- $150,0002 bd2 ba1.2k sqft5421 NE 50th St, Kansas City, MO 64119For SaleMLS ID #2627659, Erica Wichman, ReeceNichols - Country Club Plaza. Heartland MLS as distributed by MLS GRID
- $349,9503 bd2 ba2.1k sqft413 Pershing St, Liberty, MO 64068For SaleMLS ID #2637015, William Paulk, Auben Realty MO, LLC. Heartland MLS as distributed by MLS GRID
- $274,9003 bd3 ba1.4k sqft5609 Manning Ave, Raytown, MO 64133For SaleMLS ID #2635490, Robert Salmons, Entera Realty. Heartland MLS as distributed by MLS GRID
- $300,0005 bd4 ba2.8k sqft8615 E 89th St, Kansas City, MO 64138For SaleMLS ID #2627967, Omar Herrera, Platinum Realty LLC. Heartland MLS as distributed by MLS GRID
- $280,0004 bd3 ba2.9k sqft601 Shawnee Rd, Kansas City, KS 66103For SaleMLS ID #2632826, Theresa Young, Keller Williams Realty Partners Inc.. Heartland MLS as distributed by MLS GRID
- $353,0004 bd3 ba2.4k sqft3706 N Grand Ave, Kansas City, MO 64116For SaleMLS ID #2623294, Michelle Harrington, RE/MAX Advantage. Heartland MLS as distributed by MLS GRID
