Come check out this beautiful home. This home is 4 bedroom, 2 baths, bath on the main level features heated flooring, kitchen has soft close cabinets, quartz counter tops, bonus room in basement, newer driveway, two areas to enjoy time with family living room on main level and sitting room in the basement. Wet bar in basement.
All information provided is deemed reliable but is not guaranteed to be accurate and should be verified by buyer's agent/buyer.
Active
$275,000
7101 Monroe Ave, Kansas City, MO 64132
4beds
2,564sqft
Single Family Residence
Built in 1955
0.28 Acres Lot
$-- Zestimate®
$107/sqft
$-- HOA
What's special
Bonus room in basementWet bar in basementQuartz counter topsNewer driveway
- 64 days
- 224
- 26
Zillow last checked:
Listing updated:
Listed by:
Yvonne Saxton 816-969-0837,
Platinum Realty LLC
Source: Heartland MLS as distributed by MLS GRID,MLS#: 2637150
Facts & features
Interior
Bedrooms & bathrooms
- Bedrooms: 4
- Bathrooms: 2
- Full bathrooms: 2
Primary bedroom
- Level: Main
- Area: 233.16 Square Feet
- Dimensions: 20.1 x 11.6
Bedroom 2
- Level: Main
- Area: 133.34 Square Feet
- Dimensions: 11.8 x 11.3
Bedroom 3
- Level: Basement
- Area: 129.69 Square Feet
- Dimensions: 9.9 x 13.1
Bedroom 4
- Level: Basement
Bathroom 1
- Level: Main
- Area: 59.64 Square Feet
- Dimensions: 8.4 x 7.1
Kitchen
- Level: Main
- Area: 144.3 Square Feet
- Dimensions: 13 x 11.1
Laundry
- Level: Basement
- Area: 66.3 Square Feet
- Dimensions: 7.8 x 8.5
Living room
- Level: Main
- Area: 16.9 Square Feet
- Length: 13.1
Sitting room
- Features: All Drapes/Curtains
- Level: Basement
- Area: 271.17 Square Feet
- Dimensions: 20.7 x 13.1
Utility room
- Level: Basement
- Area: 129.69 Square Feet
- Dimensions: 9.9 x 13.1
Heating
- Hot Water, Natural Gas
Cooling
- Electric
Appliances
- Laundry: Laundry Room, Sink
Features
- Ceiling Fan(s)
- Flooring: Other, Wood
- Basement: Finished,Full,Interior Entry,Sump Pump,Walk-Out Access
- Has fireplace: No
Interior area
- Total structure area: 2,564
- Total interior livable area: 2,564 sqft
- Finished area above ground: 1,230
- Finished area below ground: 1,334
Property
Parking
- Parking features: Off Street, Other
Features
- Fencing: Metal,Wood
Lot
- Size: 0.28 Acres
- Dimensions: 71 x 114
- Features: City Lot
Details
- Parcel number: 46410330600000000
Construction
Type & style
- Home type: SingleFamily
- Architectural style: Traditional
- Property subtype: Single Family Residence
Materials
- Frame
- Roof: Composition
Condition
- Year built: 1955
Utilities & green energy
- Sewer: Public Sewer
- Water: Public
Community & HOA
Community
- Subdivision: Shiloh Park
HOA
- Has HOA: No
Location
- Region: Kansas City
Financial & listing details
- Price per square foot: $107/sqft
- Tax assessed value: $21,850
- Annual tax amount: $348
- Date on market: 8/16/2026
- Listing terms: Cash,Conventional,FHA,VA Loan
- Ownership: Private
Estimated market value
Not available
Estimated sales range
Not available
Not available
Price history
| Date | Event | Price |
|---|---|---|
| 8/16/2026 | Listed for sale | $275,000+864.9%$107/sqft |
Source:  Heartland MLS as distributed by MLS GRID #2637150 Report a problem Heartland MLS as distributed by MLS GRID #2637150 Report a problem | ||
| 2/18/2010 | Listing removed | $28,500$11/sqft |
Source: Reece and Nichols Realtors #1639378 Report a problem | ||
| 10/19/2009 | Listed for sale | $28,500$11/sqft |
Source: Reece and Nichols Realtors #1639378 Report a problem | ||
| 12/21/2006 | Sold | -- |
Source: Public Record Report a problem | ||
Public tax history
| Year | Property taxes | Tax assessment |
|---|---|---|
| 2025 | $348 +22.2% | $4,152 +15% |
| 2024 | $285 +1% | $3,610 |
| 2023 | $282 -57% | $3,610 -54.8% |
| 2022 | $656 +0.3% | $7,980 |
| 2021 | $654 -1.2% | $7,980 +0.1% |
| 2020 | $662 +2.1% | $7,976 |
| 2019 | $648 | $7,976 +5.5% |
| 2018 | $648 +3.4% | $7,557 |
| 2017 | $627 +6.5% | $7,557 +2.6% |
| 2016 | $589 -0.6% | $7,368 |
| 2014 | $592 -1.2% | $7,368 |
| 2013 | $599 +0.5% | $7,368 |
| 2012 | $597 +0.1% | $7,368 |
| 2011 | $596 +0.9% | $7,368 |
| 2010 | $591 -25.6% | $7,368 |
| 2009 | $795 +0.5% | $7,368 -26% |
| 2008 | $791 +13% | $9,956 |
| 2007 | $700 +0% | $9,956 +14% |
| 2006 | $700 +16.7% | $8,734 |
| 2005 | $600 +0.1% | $8,734 +15% |
| 2004 | $599 -0.6% | $7,595 |
| 2003 | $603 +0.3% | $7,595 |
| 2002 | $601 -0.2% | $7,595 |
| 2001 | $602 | $7,595 |
Find assessor info on the county website
Monthly payment
Est. payment
Payment breakdown
Explore the cost of this home by adjusting the details. Changes won't be saved.Climate risks
Neighborhood: Norble and Gregory Ridge

Similar homes
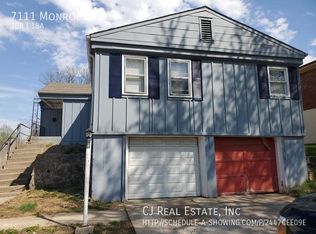
- $274,9503 bd2 ba1.5k sqft7305 James A Reed Rd, Kansas City, MO 64133For Sale
 MLS ID #2621279, Zach Horn, ReeceNichols - Country Club Plaza. Heartland MLS as distributed by MLS GRID
 - $250,0003 bd3 ba1.9k sqft7504 Maple Ln, Raytown, MO 64138For Sale
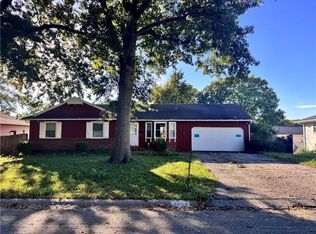 MLS ID #2646009, Emma Barton, 1st Class Real Estate KC. Heartland MLS as distributed by MLS GRID
 - $300,0005 bd4 ba2.8k sqft8615 E 89th St, Kansas City, MO 64138For Sale
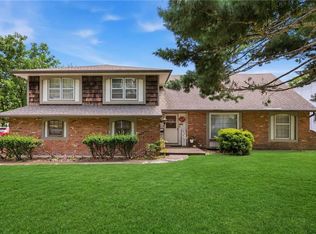 MLS ID #2627967, Omar Herrera, Platinum Realty LLC. Heartland MLS as distributed by MLS GRID
 - $295,0003 bd2 ba1.9k sqft215 E 96th St, Kansas City, MO 64114For Sale
 MLS ID #2635900, Darla Russell, Keller Williams Realty Partners Inc.. Heartland MLS as distributed by MLS GRID
